Turnpike House, Penshaw
- 4 Bedrooms
- 3 Bathrooms
- 2 Reception rooms
- Detached House Property type
- Freehold Tenure
At a glance
Property overview
Property Summary
Highlights
Key features
Property Features
- Rare Opportunity
- Four Double Bedrooms
- Impressive Living Space
- 2 Ensuites
- Hot Tub
- Amazing Garden
- Immaculate Throughout
- Utility Room
In detail
About this home
Full Details
Rarely does a property of this scale and individuality become available in such an exceptional Penshaw location. Turnpike House is a substantial and beautifully presented four-bedroom residence, offering an impressive amount of living space across two floors, complemented by generous gardens and a versatile layout ideally suited to modern family life.
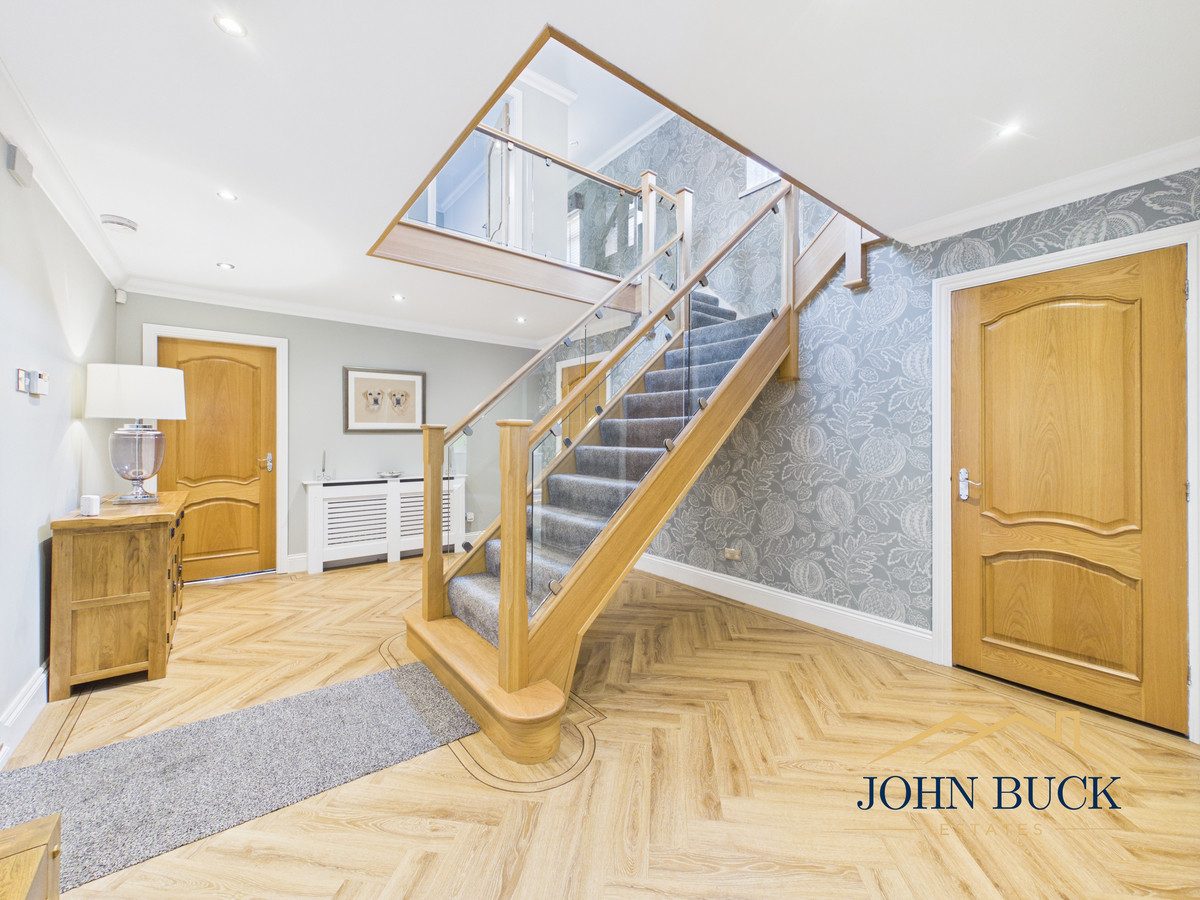
From the moment you enter, the property makes an immediate impression. A striking central hallway with its feature staircase creates a superb sense of arrival and connects the main ground-floor accommodation.
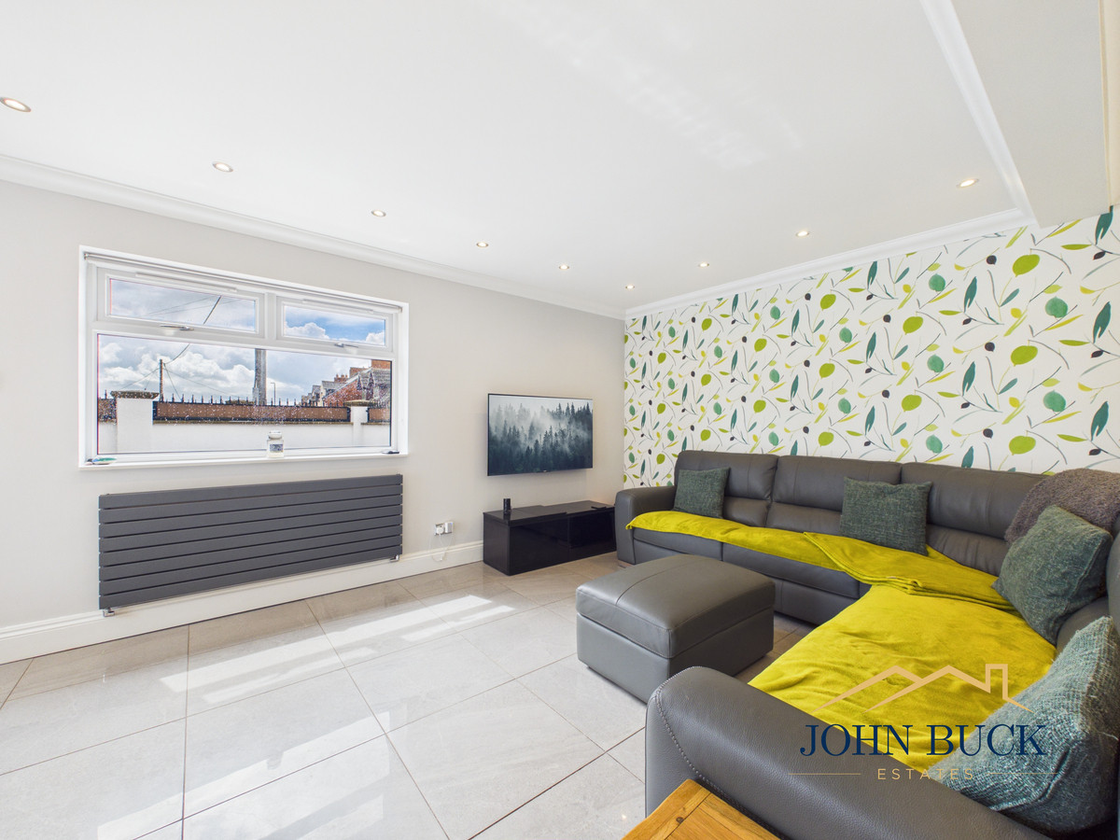
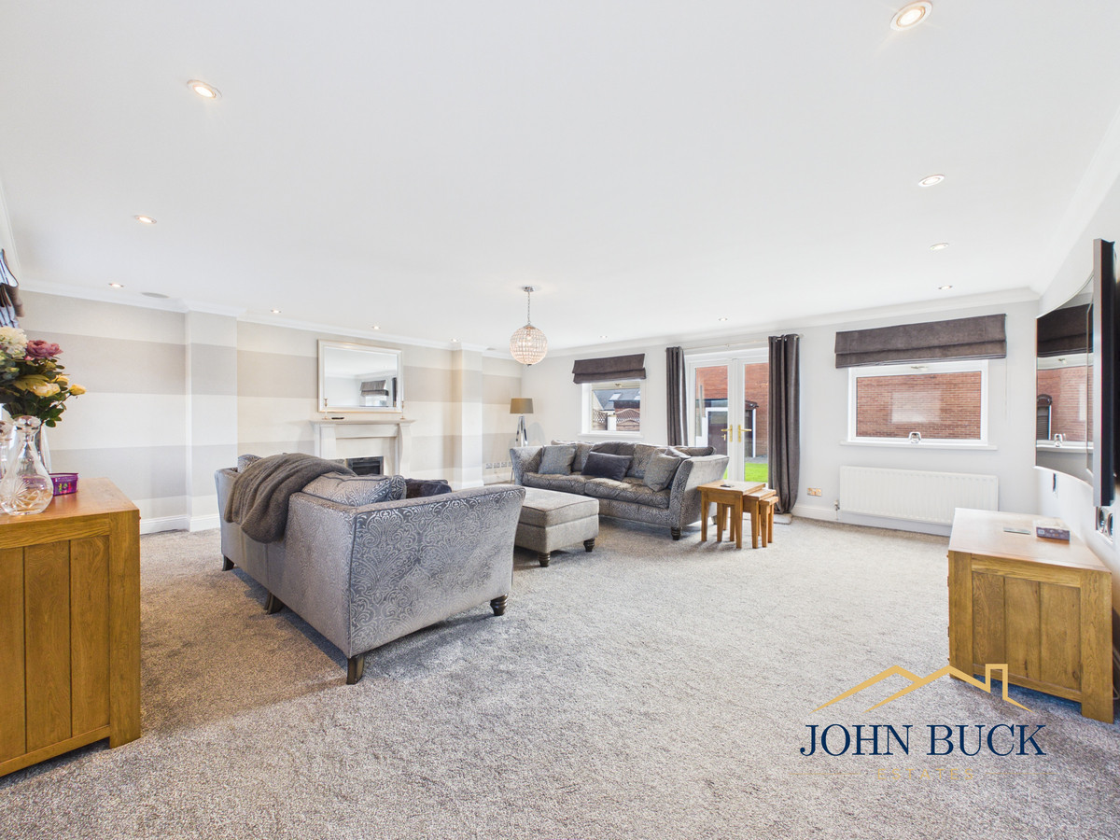
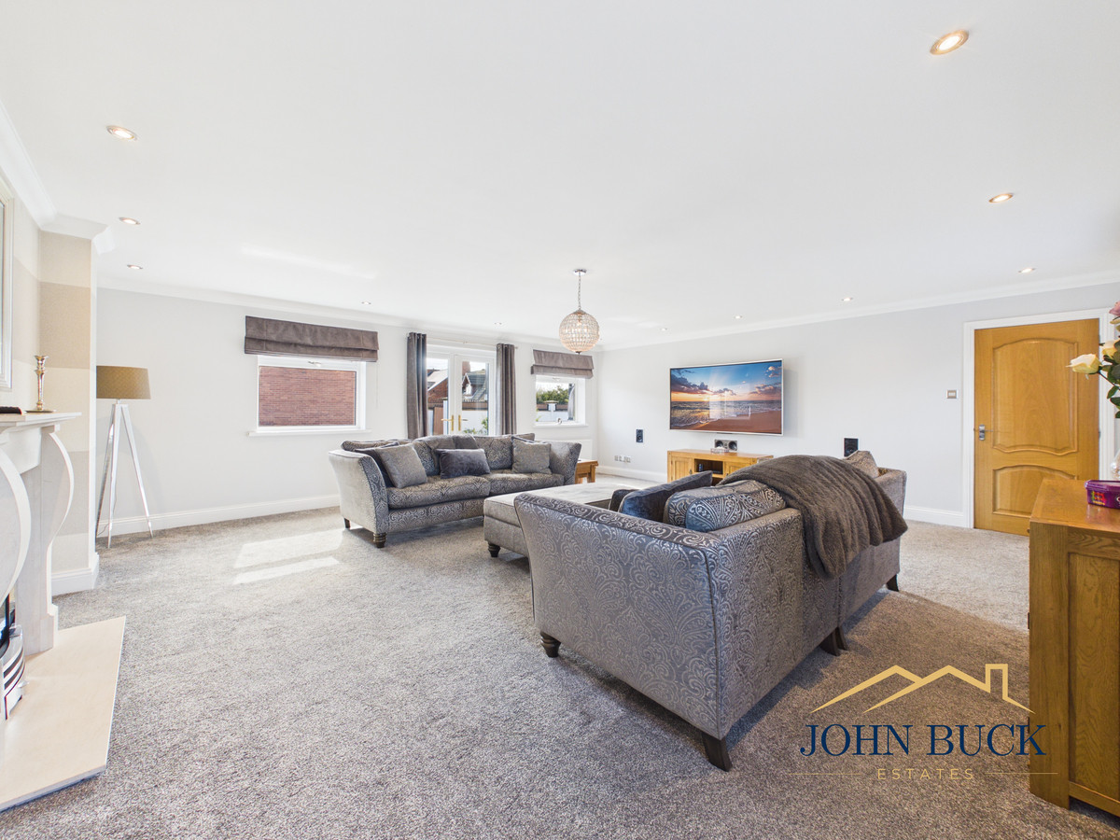
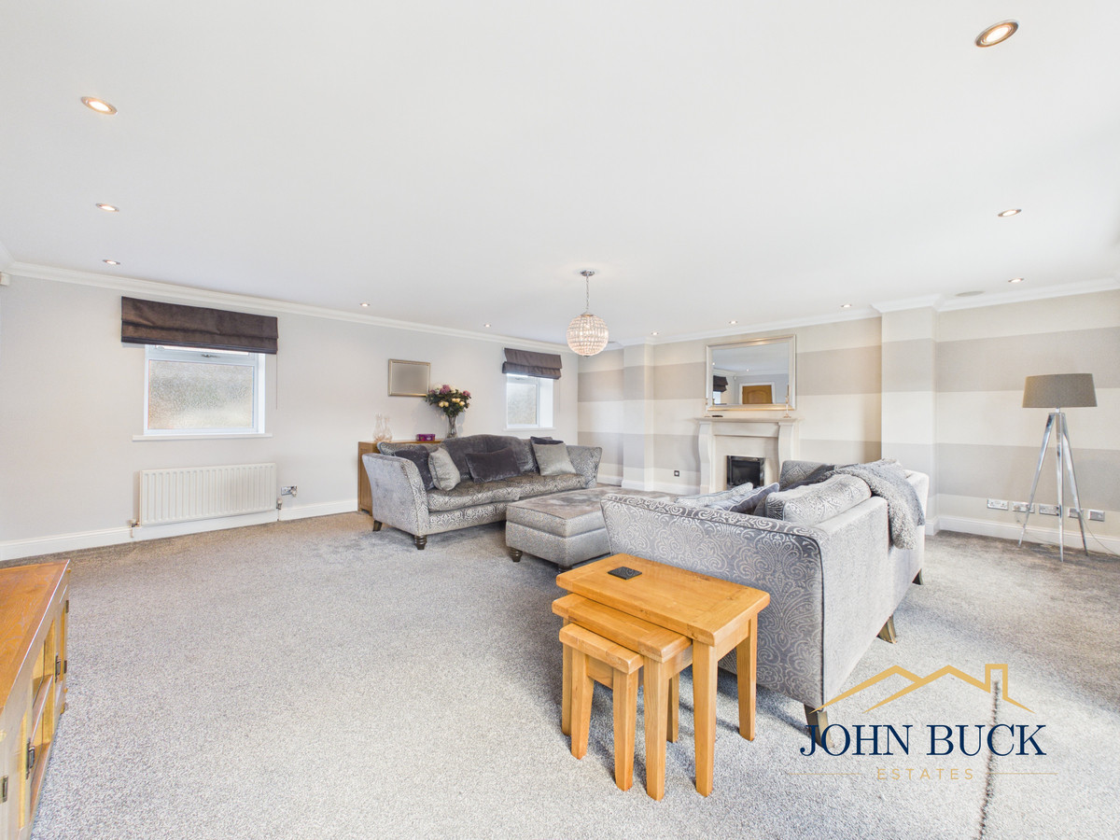
One of the home's standout spaces is the magnificent main living room. Exceptionally generous in proportion, this bright reception room provides ample space for multiple seating areas and is ideal for both relaxed family living and entertaining.
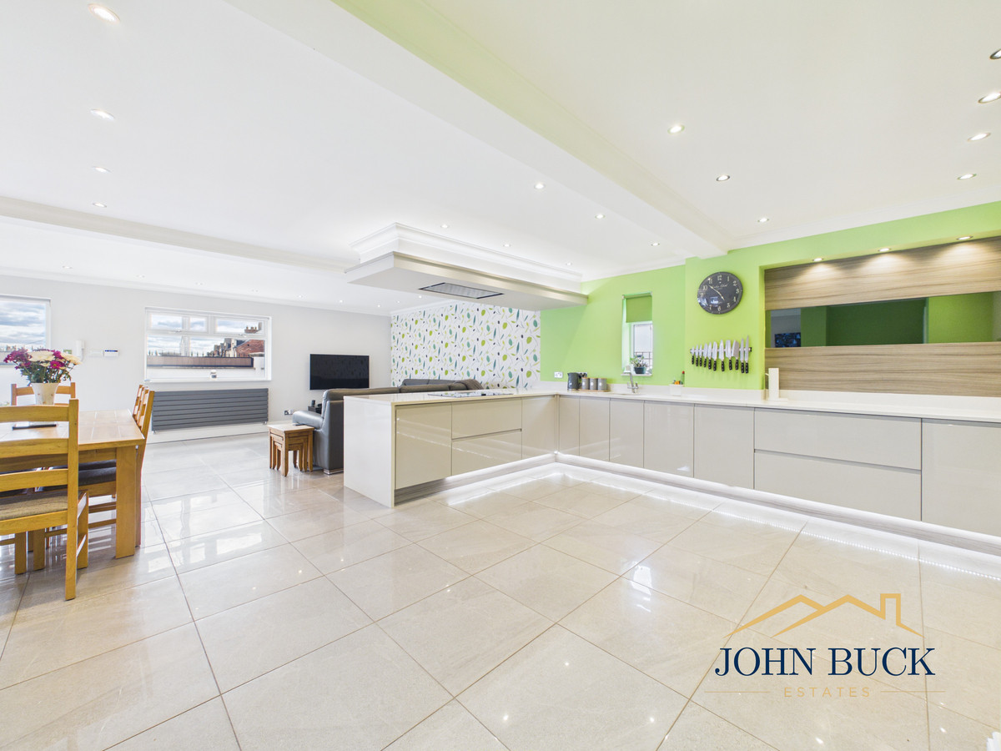
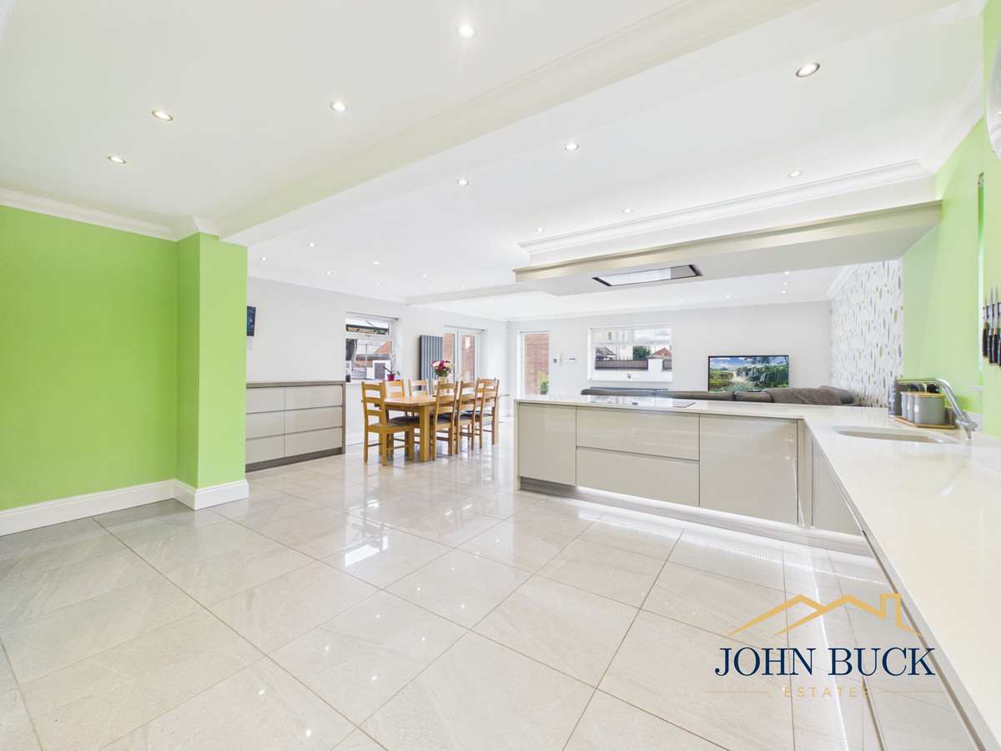
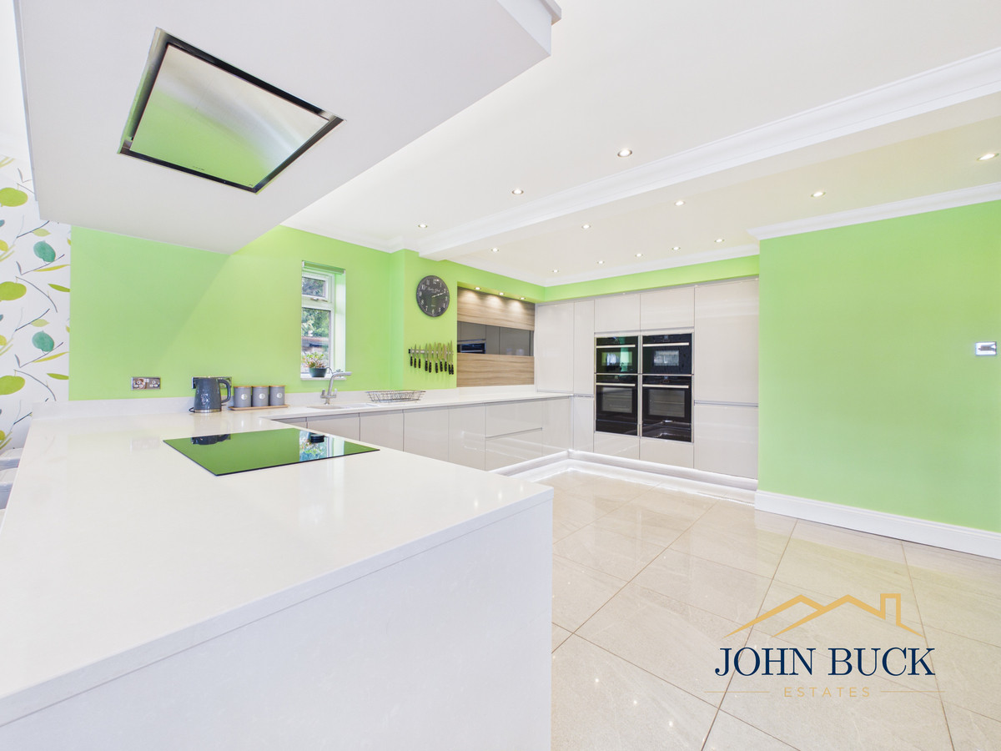
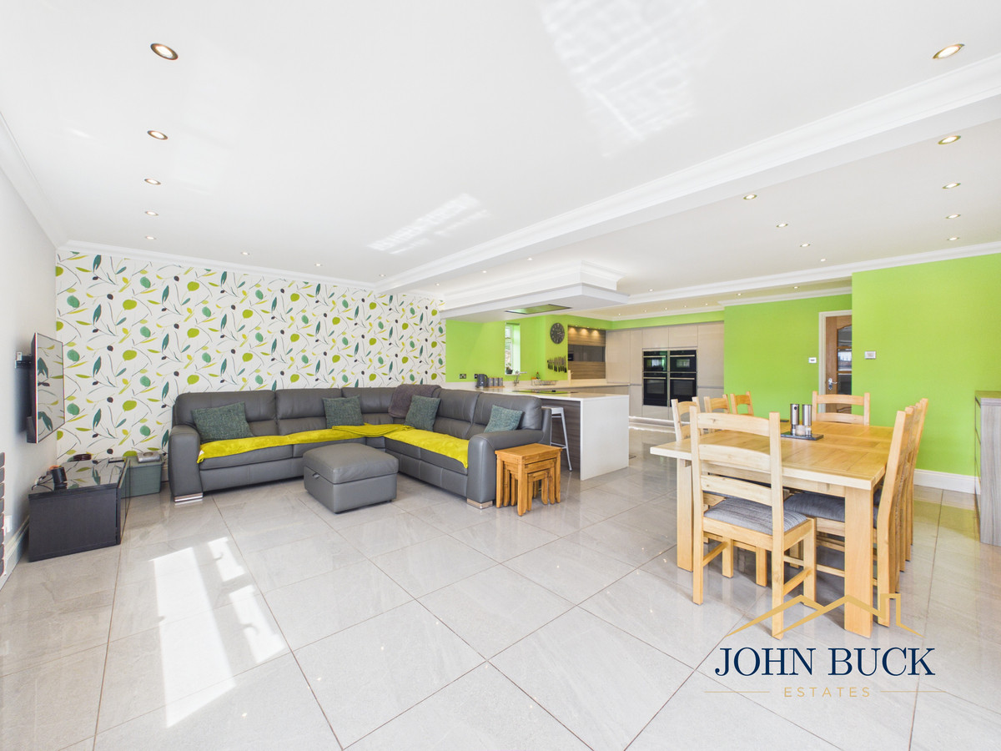
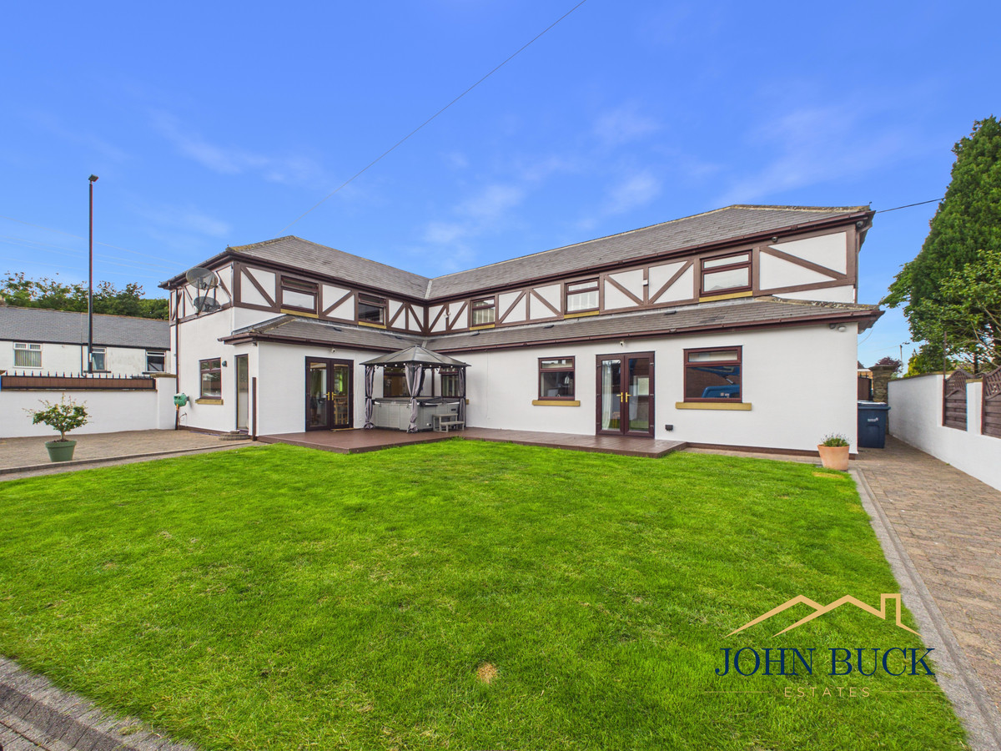
Equally impressive is the expansive open-plan kitchen and living area... The contemporary kitchen incorporates extensive fitted cabinetry, integrated appliances and a large breakfast bar, while the adjoining living and dining space creates a sociable heart to the home. French doors provide a natural connection with the outside, making this an excellent space for gatherings throughout the year.
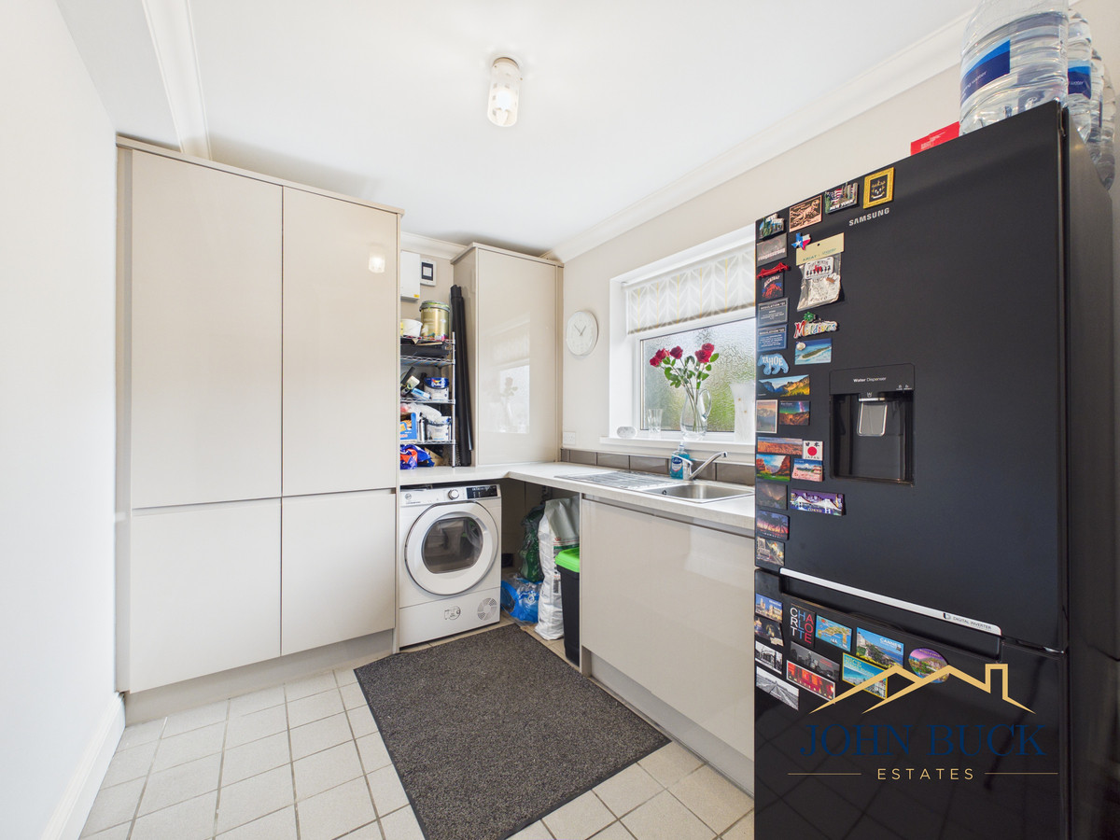
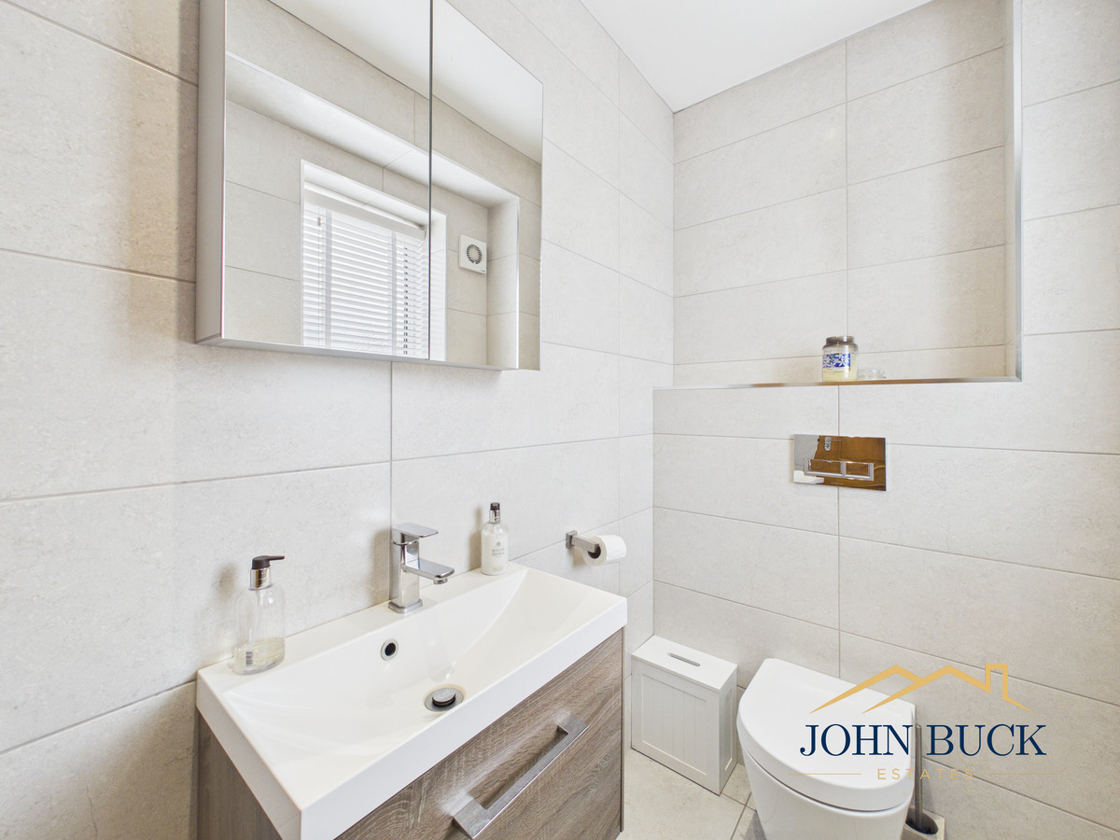
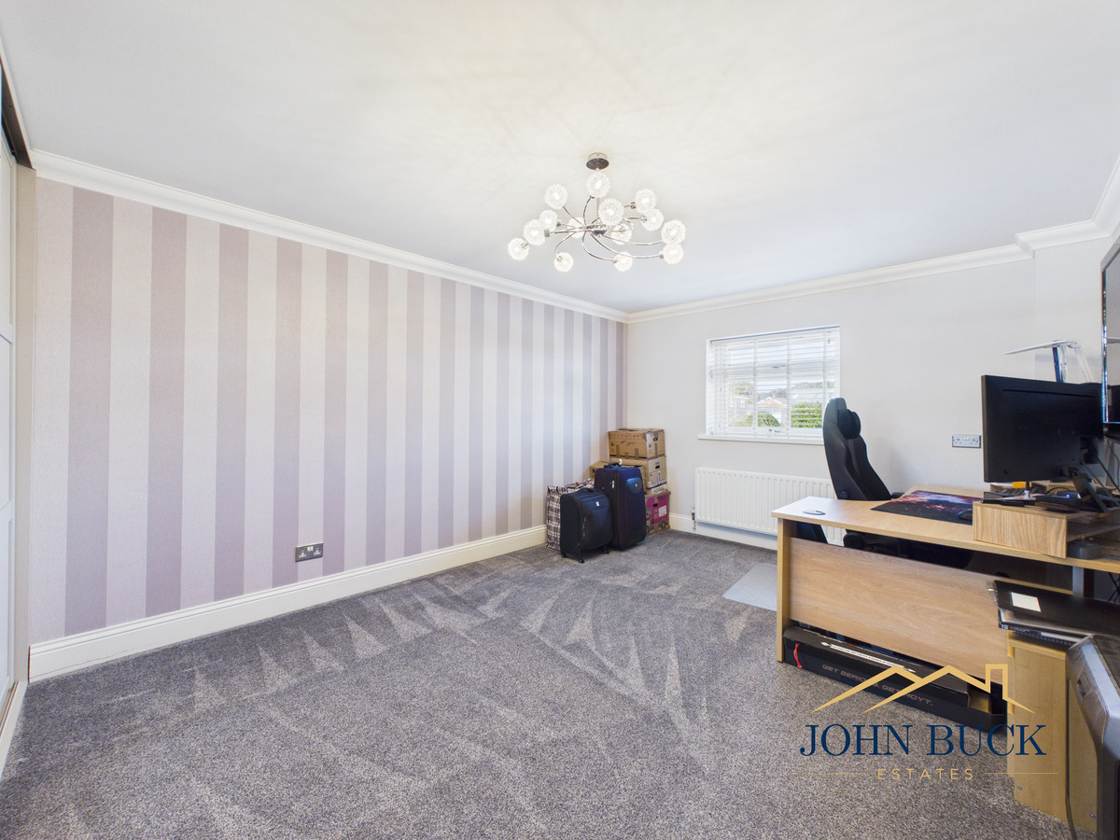
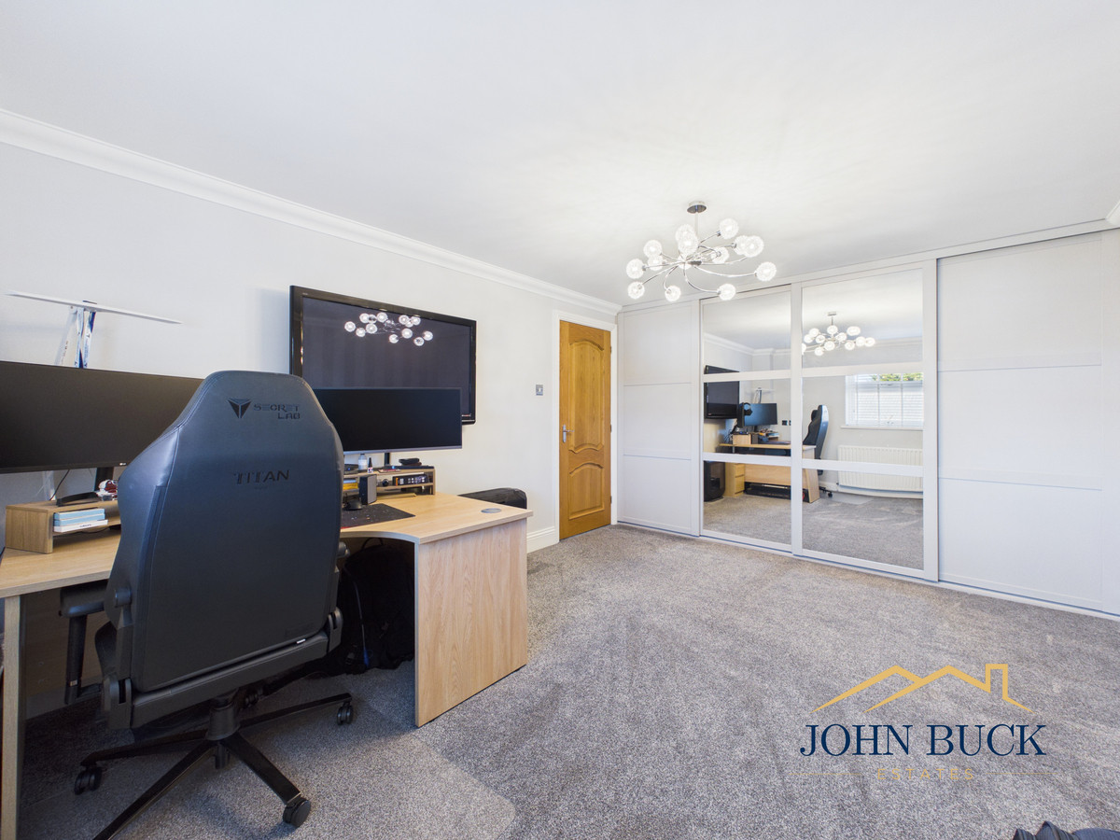
Further ground-floor accommodation includes a separate office, providing valuable space for home working, together with a utility room and WC.
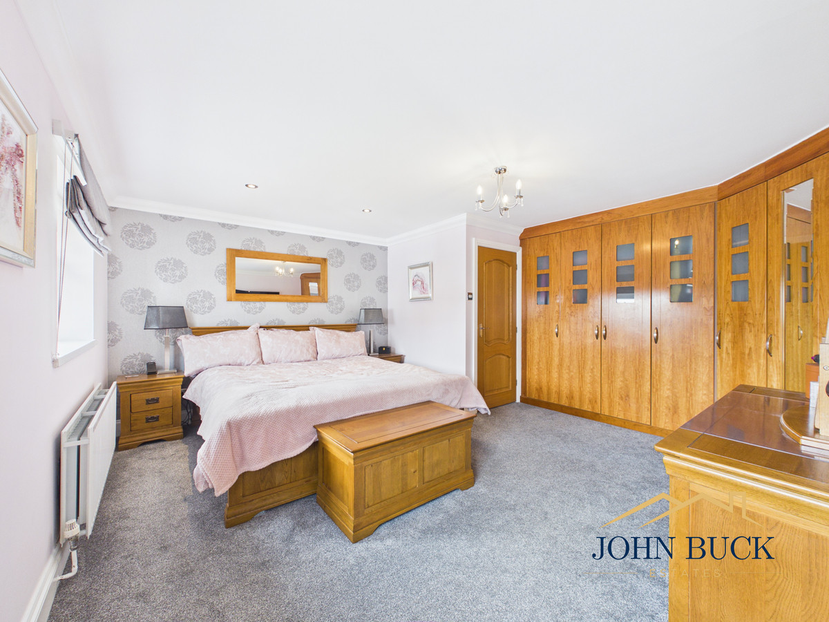
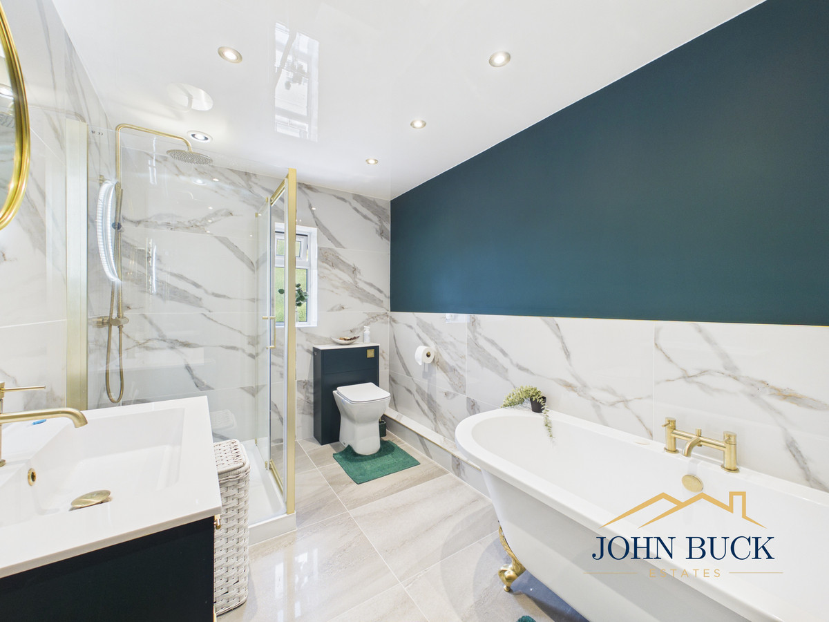
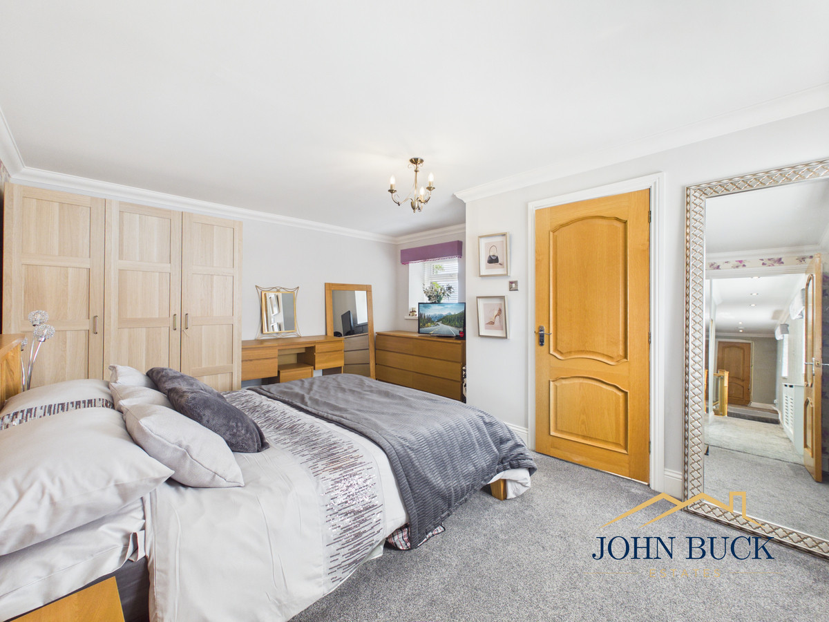
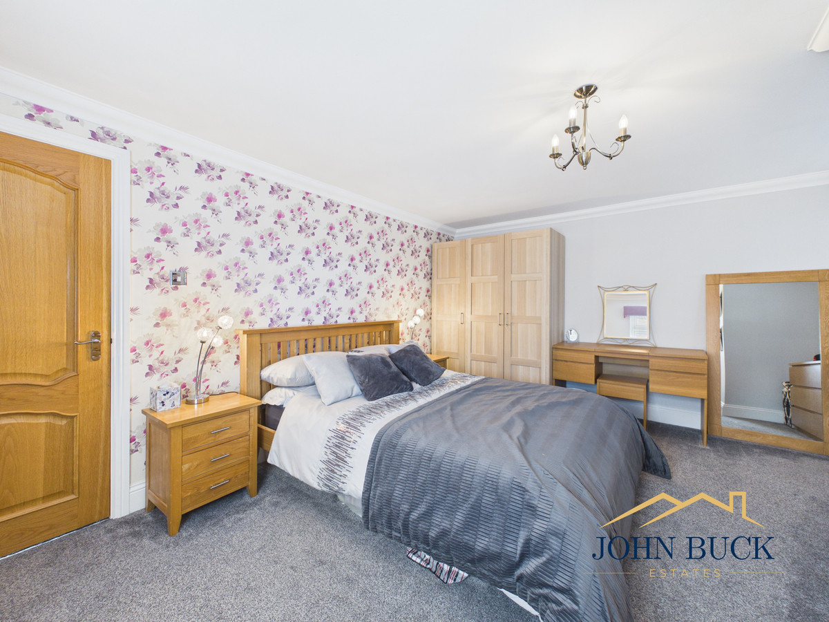
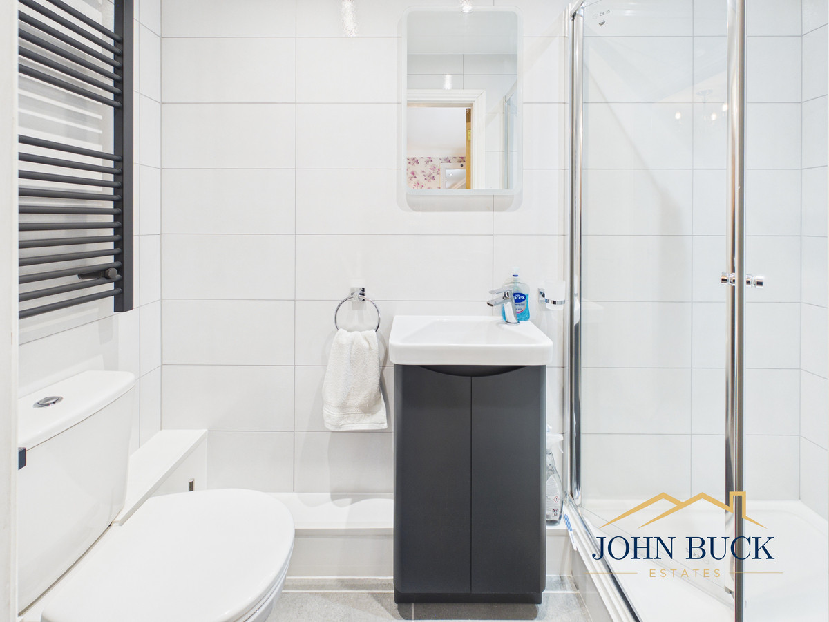
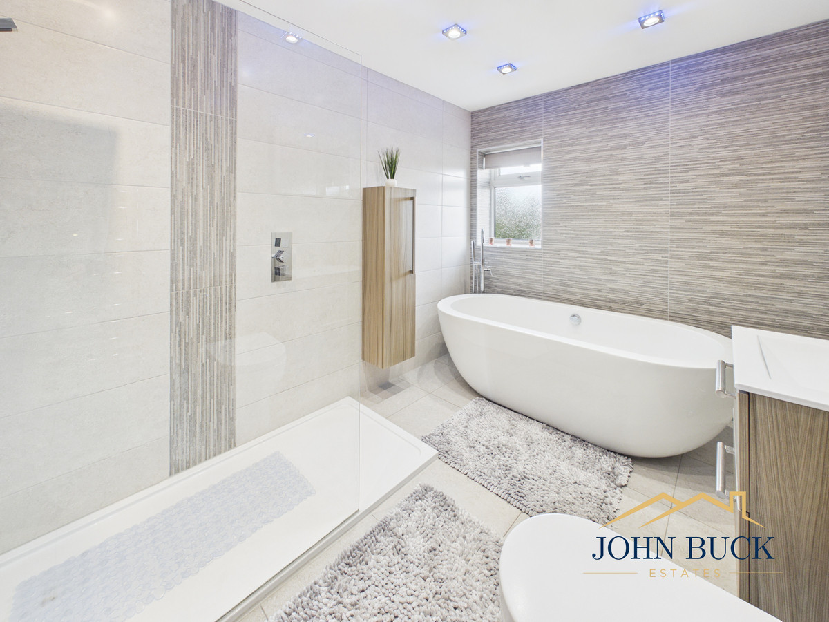
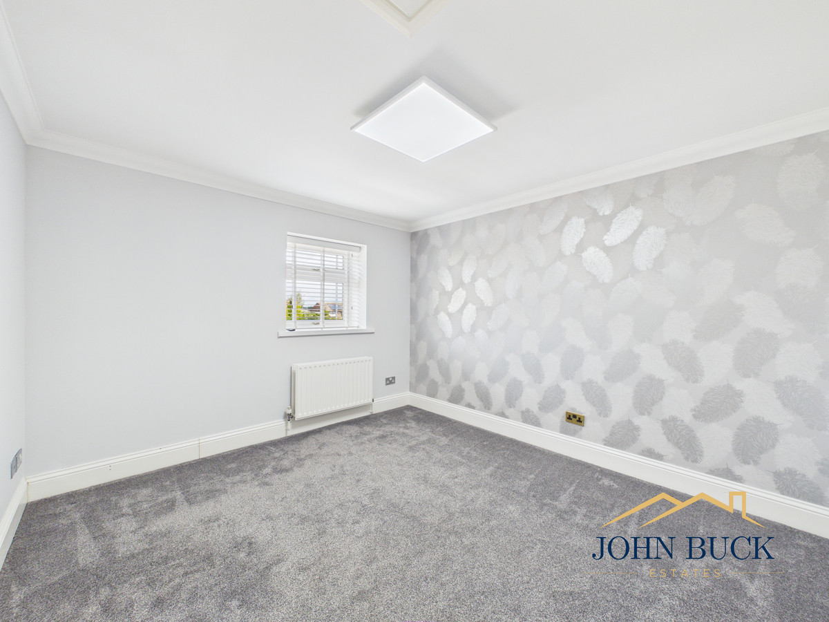
The first floor continues the sense of space, with four well-proportioned bedrooms arranged around the central landing. The master bedrooms are particularly generous and benefits from a walk in wardrobe and a luxurious ensuite. Bedroom is another generous double benefitting from an ensuite. Bedroom two and three are also doubles and are served by a modern family bathroom, with both bath and separate shower.
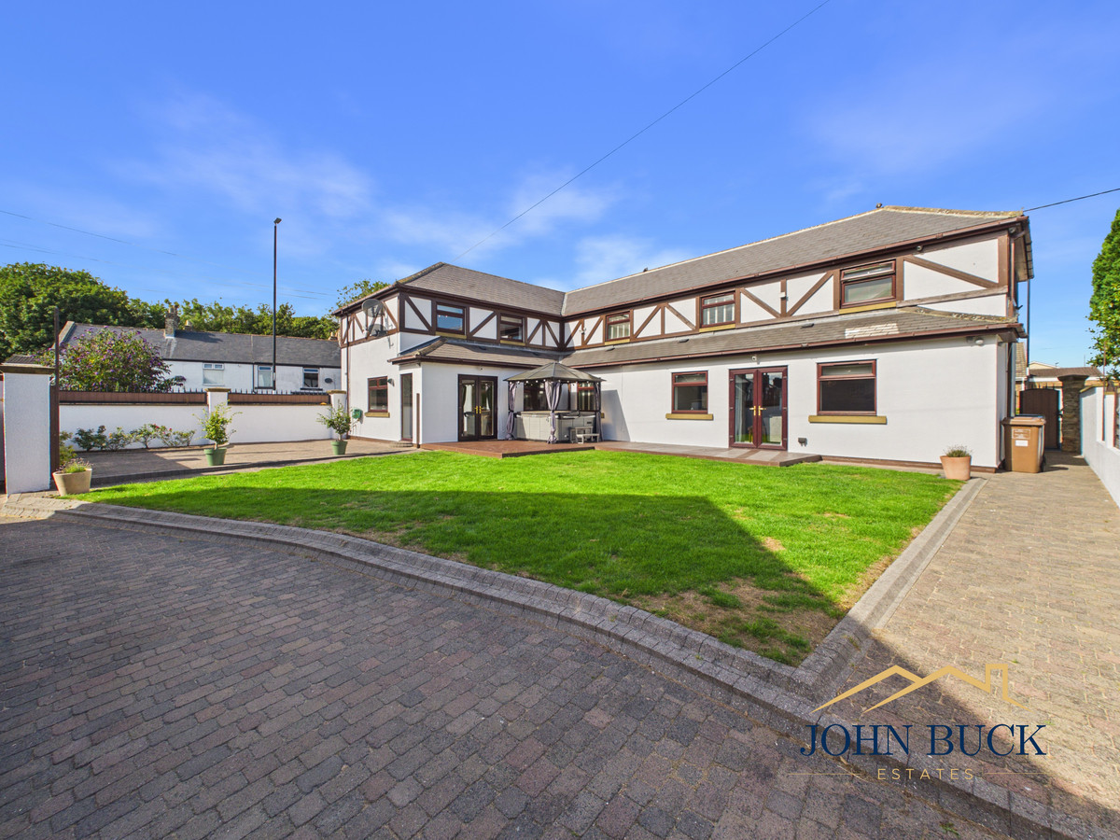
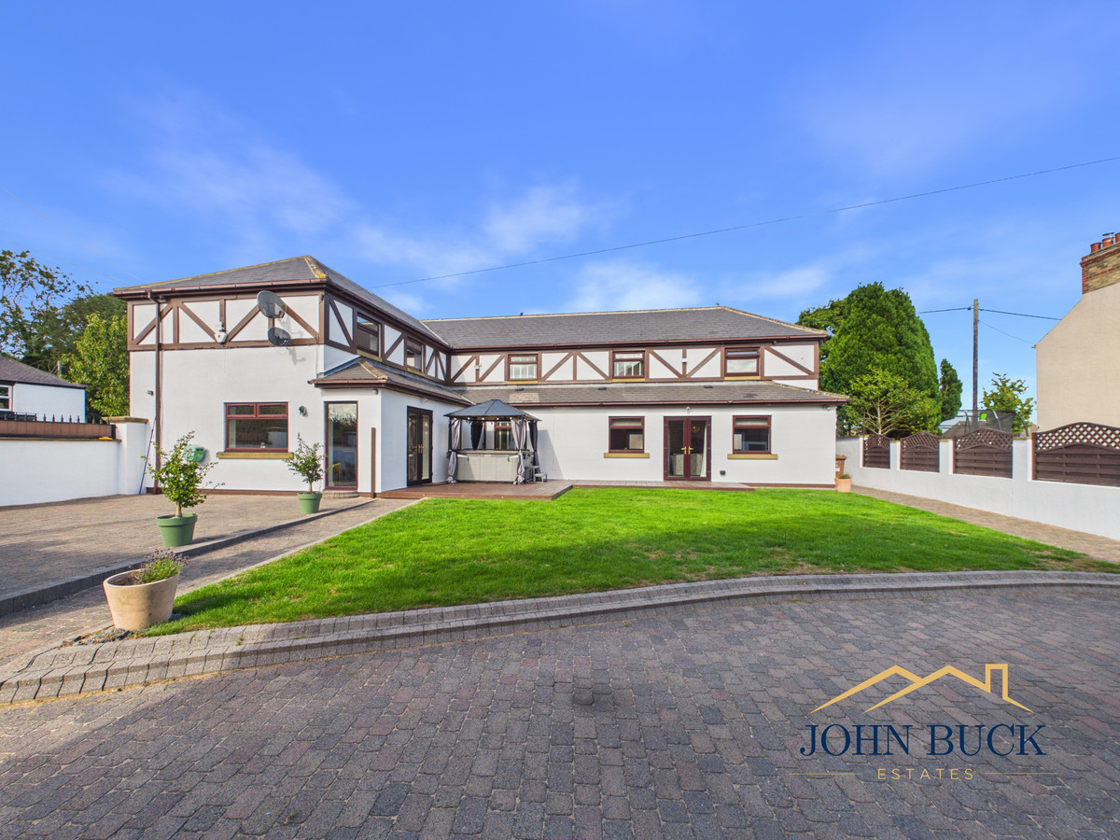
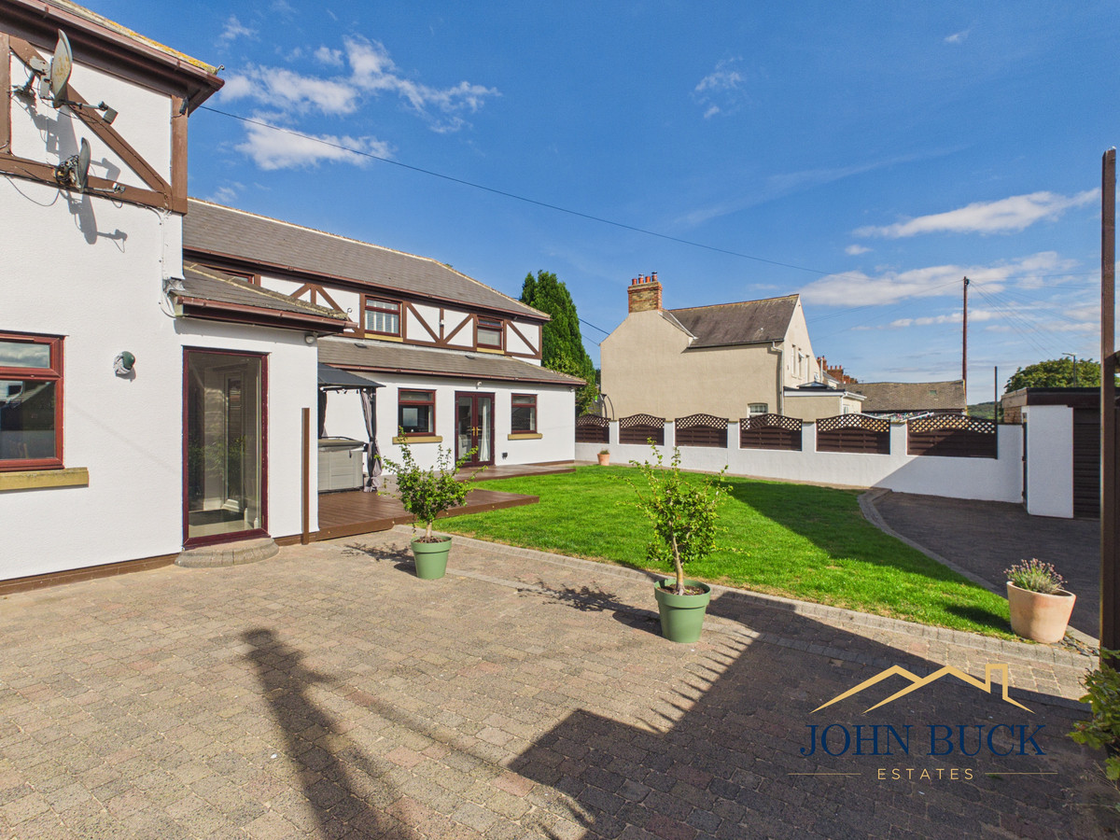
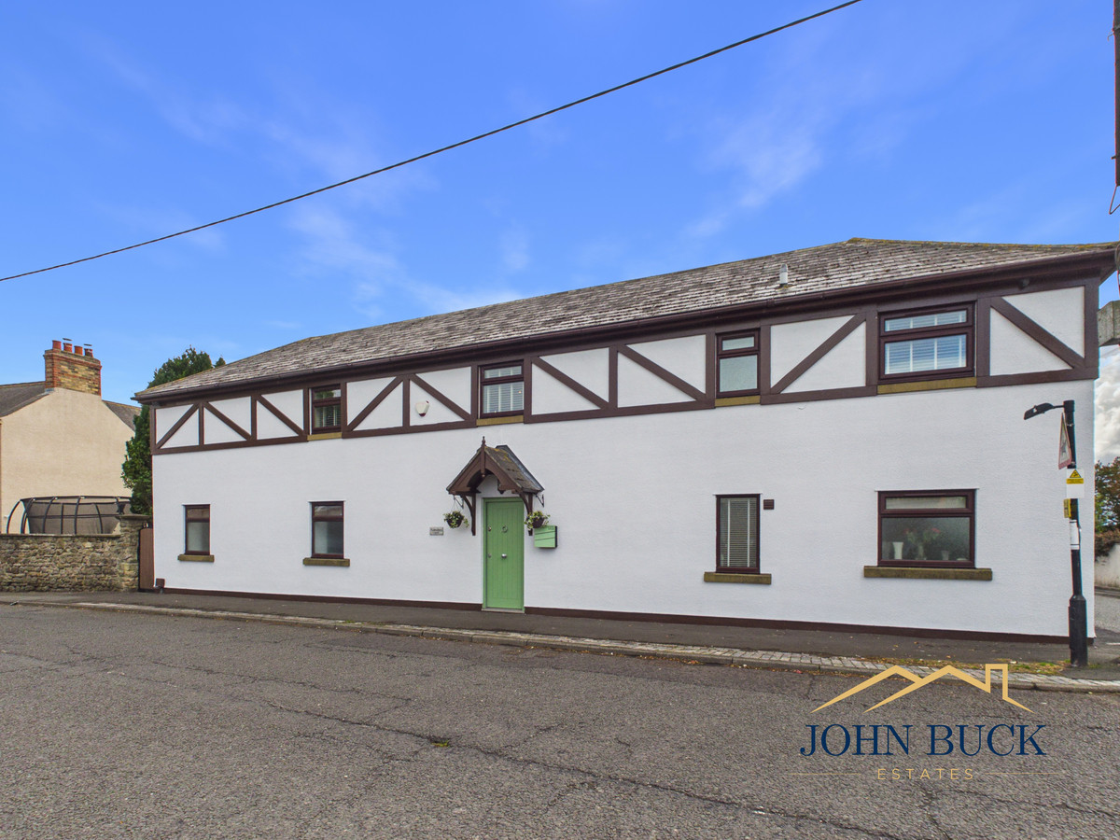
Externally, Turnpike House enjoys an attractive and notably generous lawned garden, providing excellent space for children, entertaining and outdoor relaxation. Paved areas surrounding the house provide further practical outdoor space, while the property's distinctive exterior gives it an individual character that sets it apart from more conventional homes.
The combination of substantial proportions, versatile accommodation, generous outside space and a highly desirable Penshaw setting makes Turnpike House a particularly rare proposition. This is a home designed for buyers who value space without compromising on location, with accommodation equally well suited to everyday family life, entertaining and working from home.
Early viewing is strongly recommended to fully appreciate the scale, setting and quality of this exceptional property.
Living Room 20'8" x 22'2" (6.32m x 6.78m)
Office 8'0" x 14'5" (2.46m x 4.41m)
Kitchen 30'11" x 20'6" (9.43m x 6.27m)
Utility Room 7'6" x 10'0" (2.31m x 3.06m)
WC 3'11" x 6'3" (1.21m x 1.91m)
Master Bedroom 15'1" x 15'5" (4.60m x 4.70m)
Ensuite 6'11" x 11'3" (2.13m x 3.45m)
Wardrobe 4'11" x 5'0" (1.52m x 1.53m)
Bedroom 2 14'6" x 11'4" (4.44m x 3.47m)
Bathroom 10'4" x 7'5" (3.17m x 2.28m)
Bedroom 3 11'7" x 10'7" (3.55m x 3.24m)
Bedroom 4 15'7" x 10'0" (4.75m x 3.07m)
Ensuite 2 7'10" x 3'1" (2.41m x 0.96m)
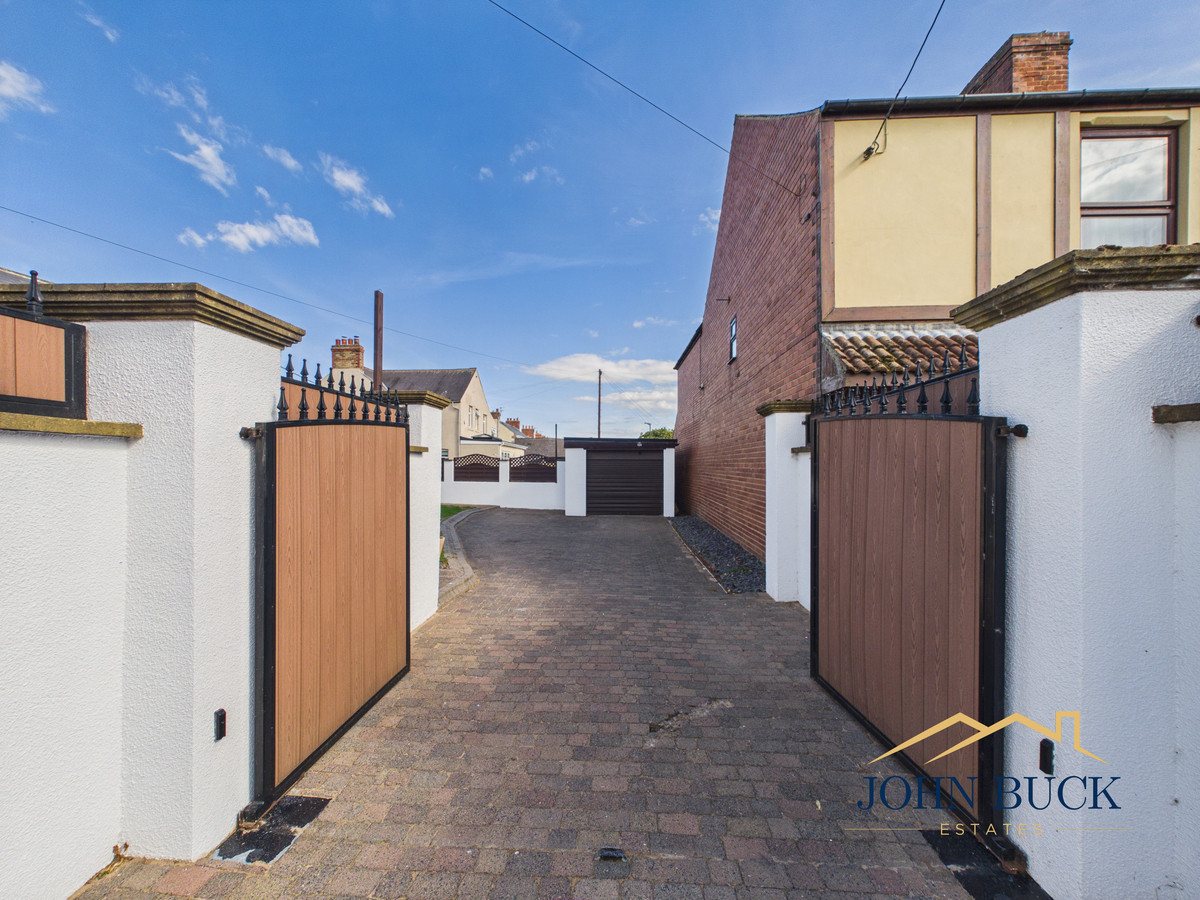
Garage 11'2" x 16'7" (3.41m x 5.07m)
The layout
Floorplans
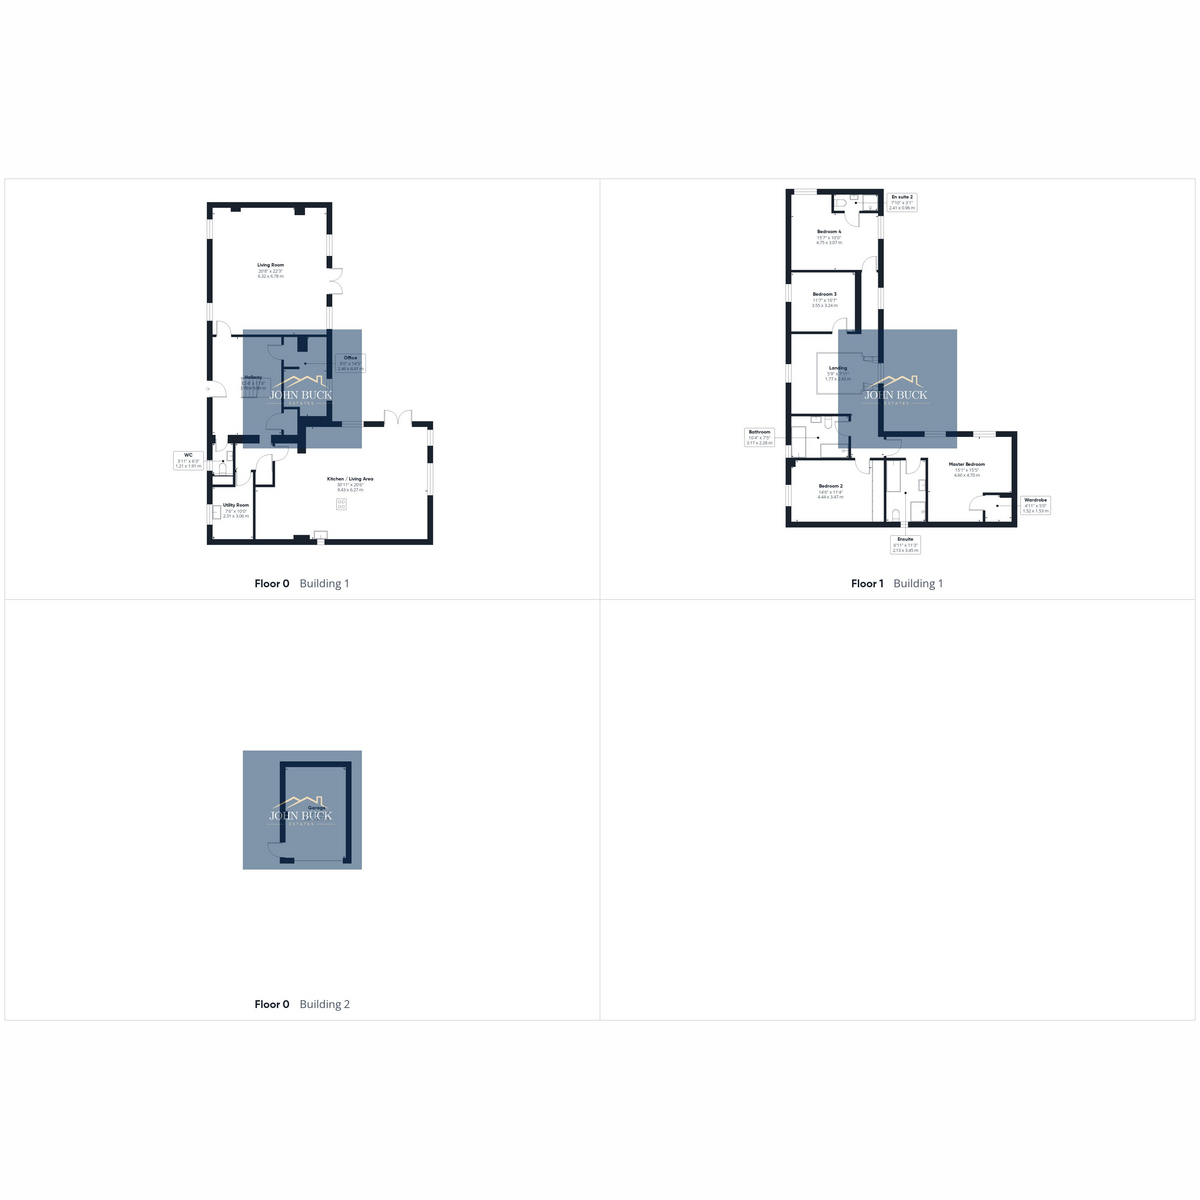
Floorplans are for identification purposes only and may not be to scale.
Explore more
Property information
Book an appointment
Request a viewing
Complete the short form and we’ll contact you to confirm a suitable day and time.
Still looking for the right home?
Explore all properties currently marketed by John Buck Estates.
View all properties Chat Now