Peareth Hall Road, Washington, NE37 1
- 2 Bedrooms
- 1 Bathrooms
- 1 Reception rooms
- Semi-Detached Bungalow Property type
- Band F Council tax
At a glance
Property overview
Property Summary
Highlights
Key features
Property Features
- Amazing Location
- Beautifully Presented
- Driveway
- Excellent Location
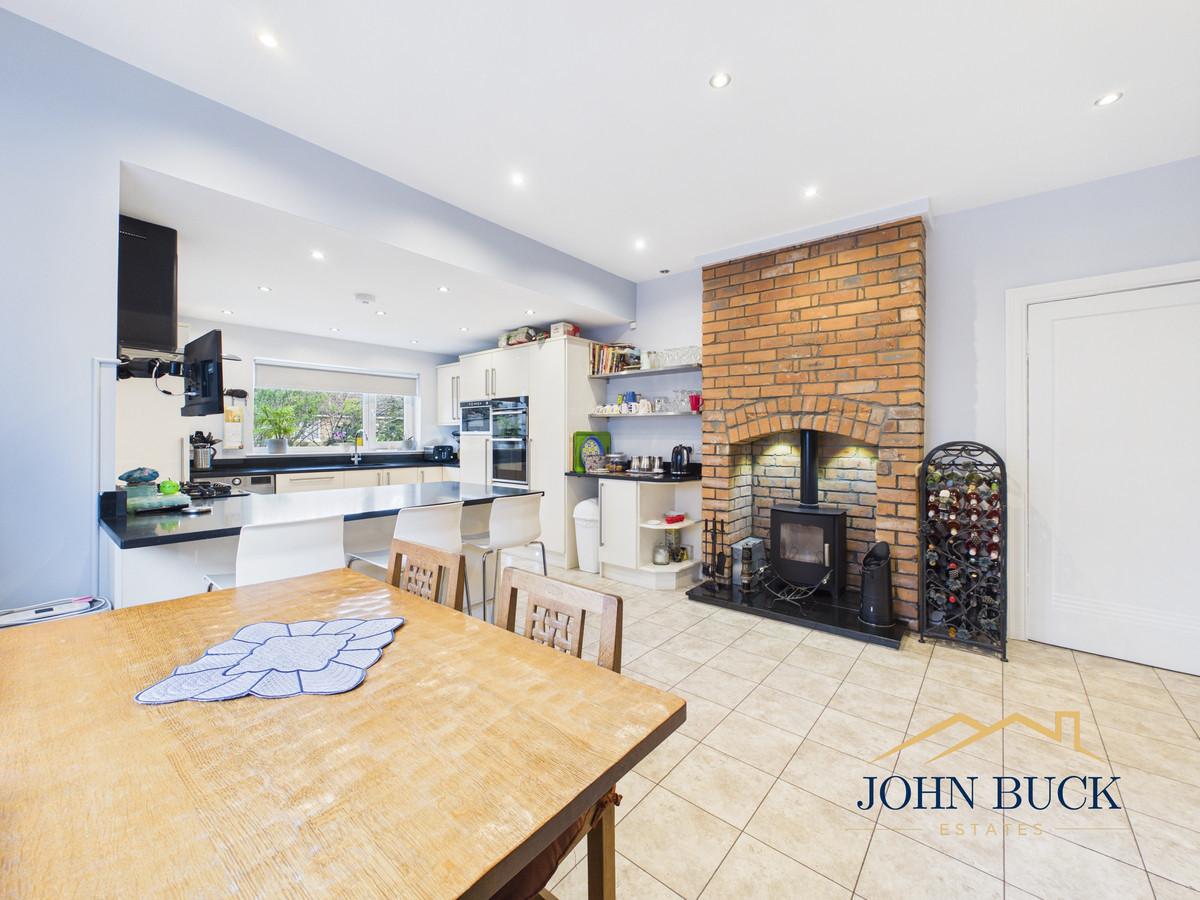
- Log Burner
- Period Features
- Quiet location
- Modern throughout with period features
In detail
About this home
Full Details
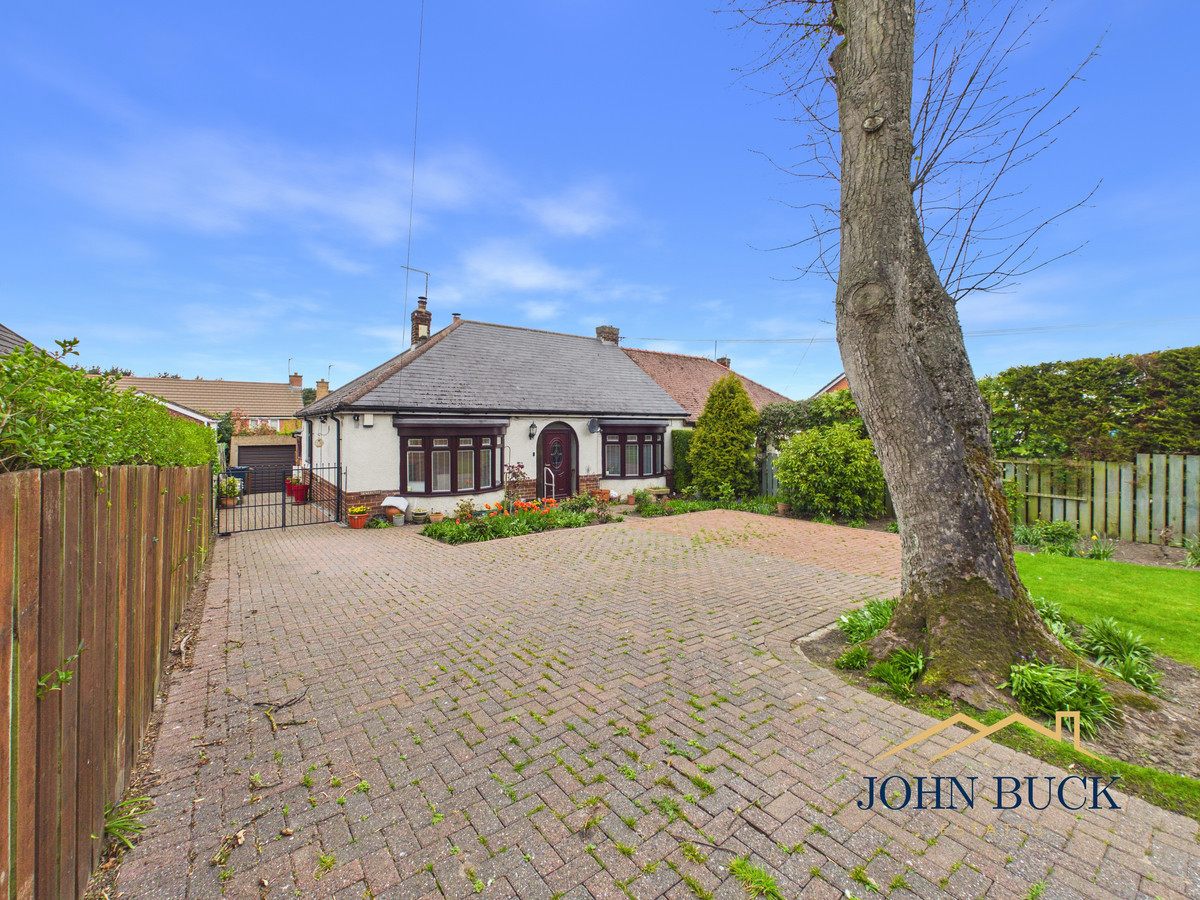
Set on the sought-after Peareth Hall Road in Washington, this beautifully presented detached bungalow offers generous, well-balanced accommodation, a superb open-plan kitchen space, and a detached garage, making it an ideal home for those seeking single-storey living without compromise.
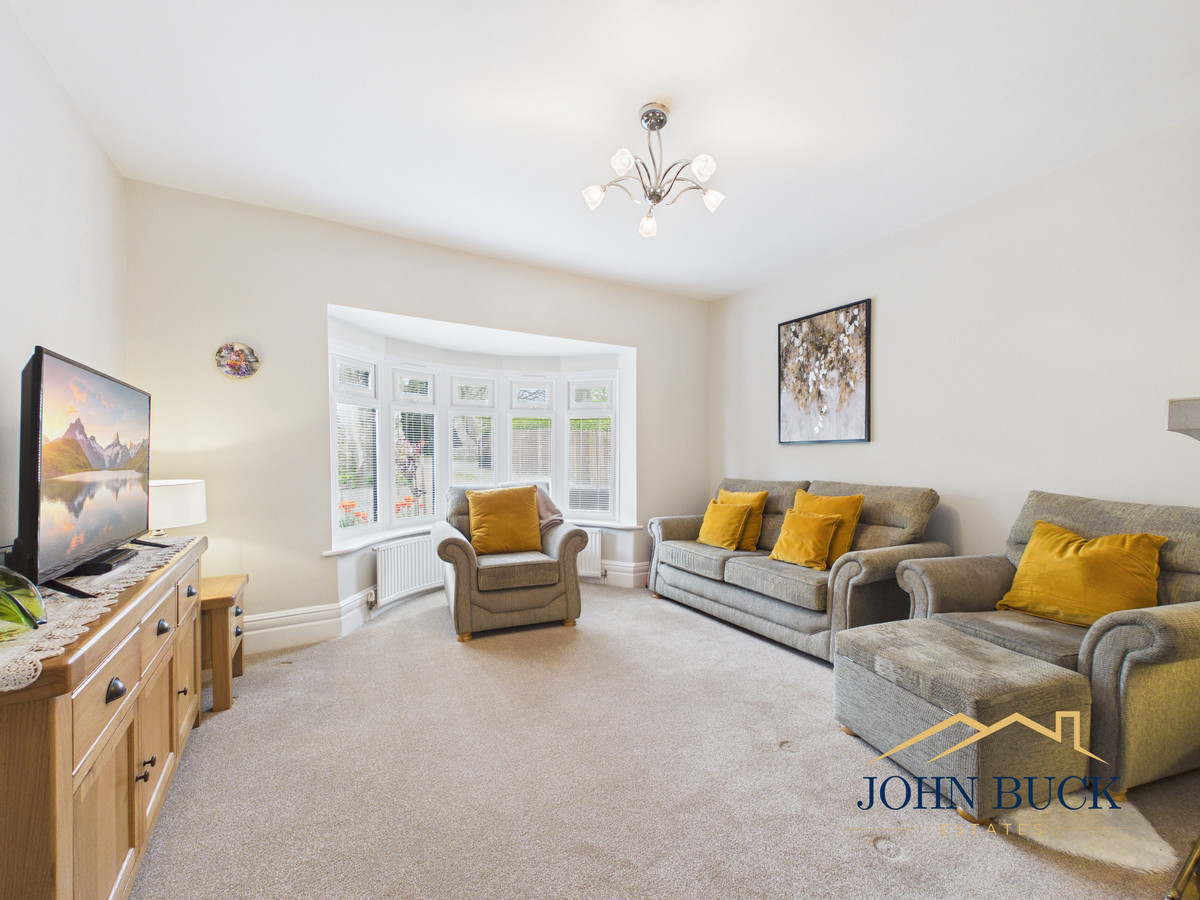
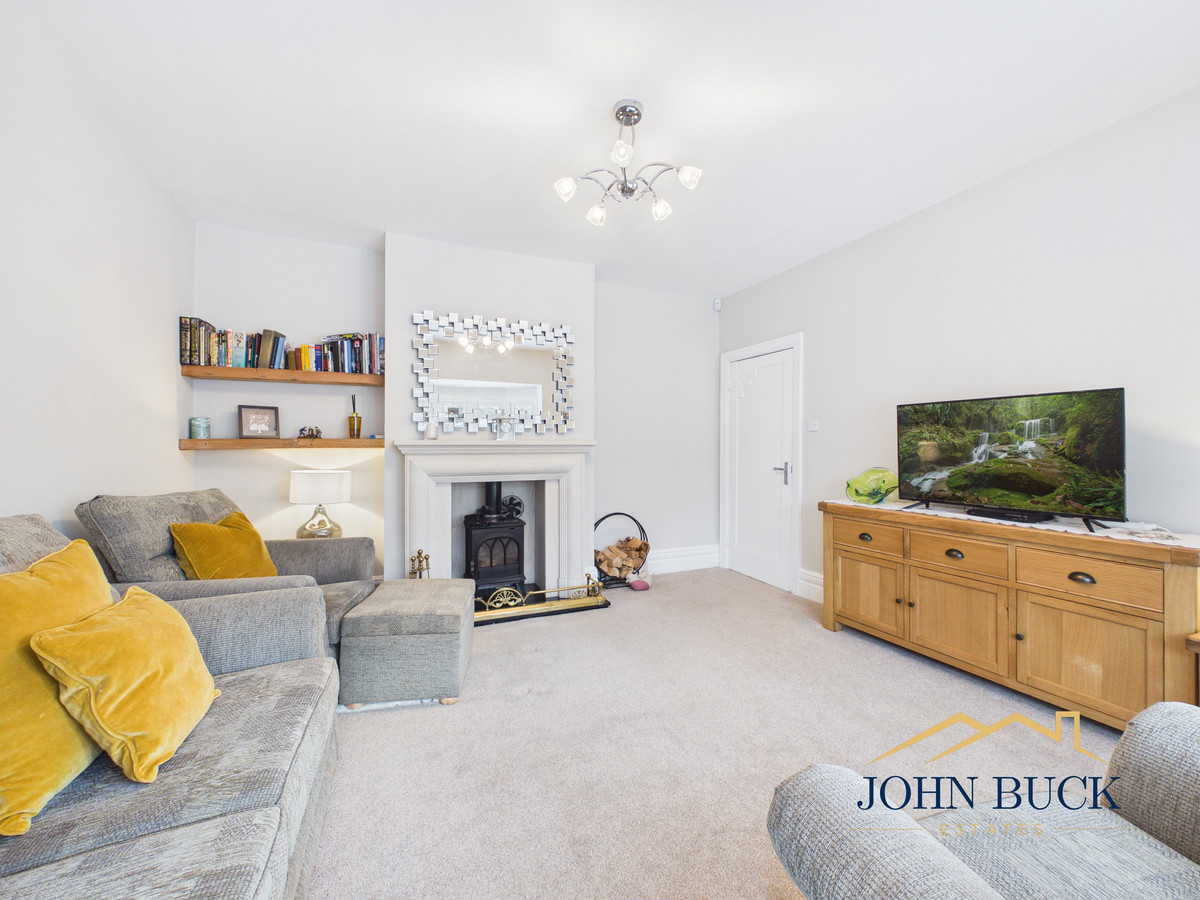
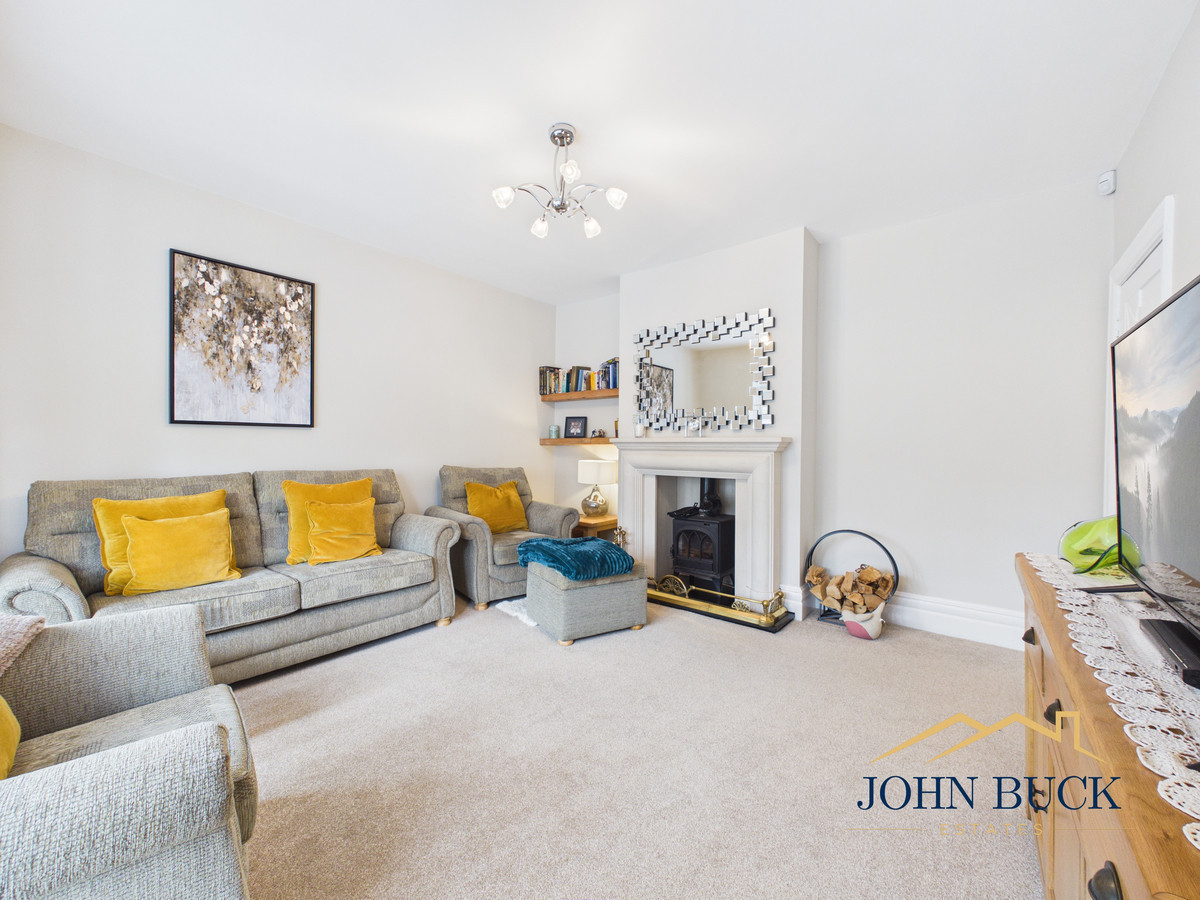
The property opens into a welcoming entrance hallway which leads through to a spacious living room positioned to the front, enhanced by a bay window that floods the space with natural light. A feature fireplace with a log-burner creates a cosy focal point, giving the room a warm and inviting feel, perfect for relaxing or entertaining.
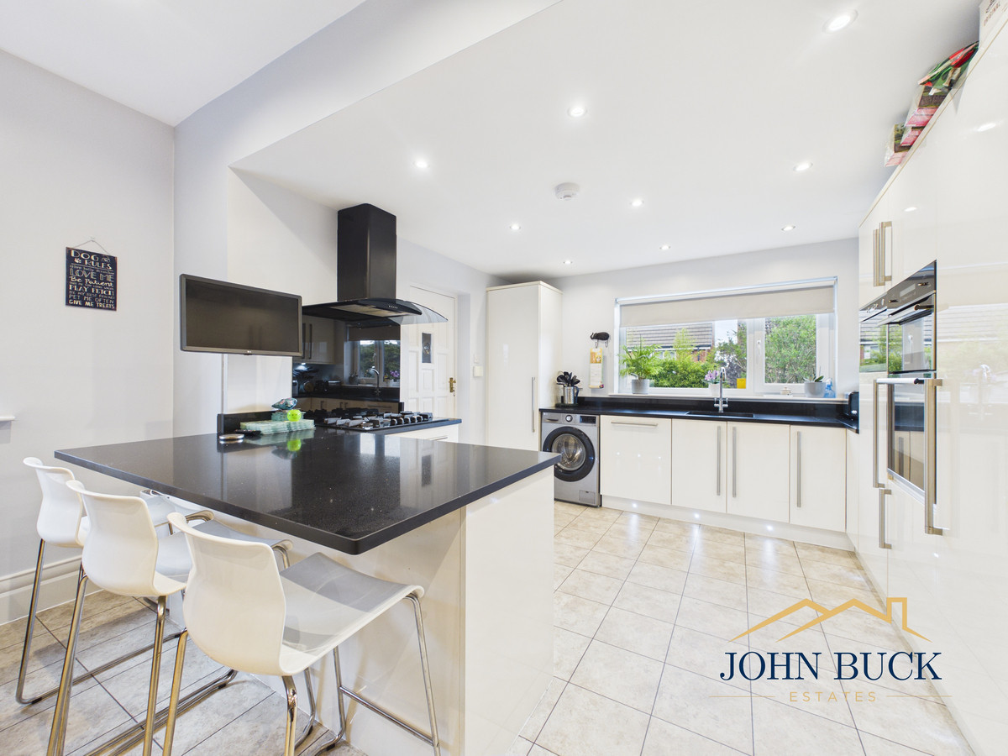
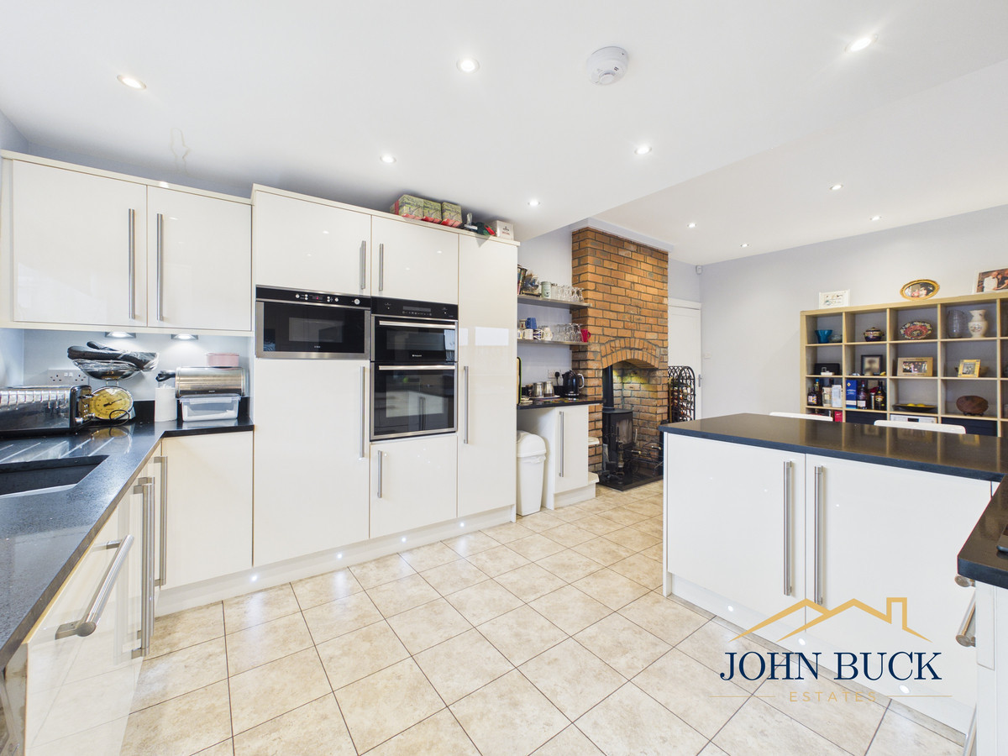
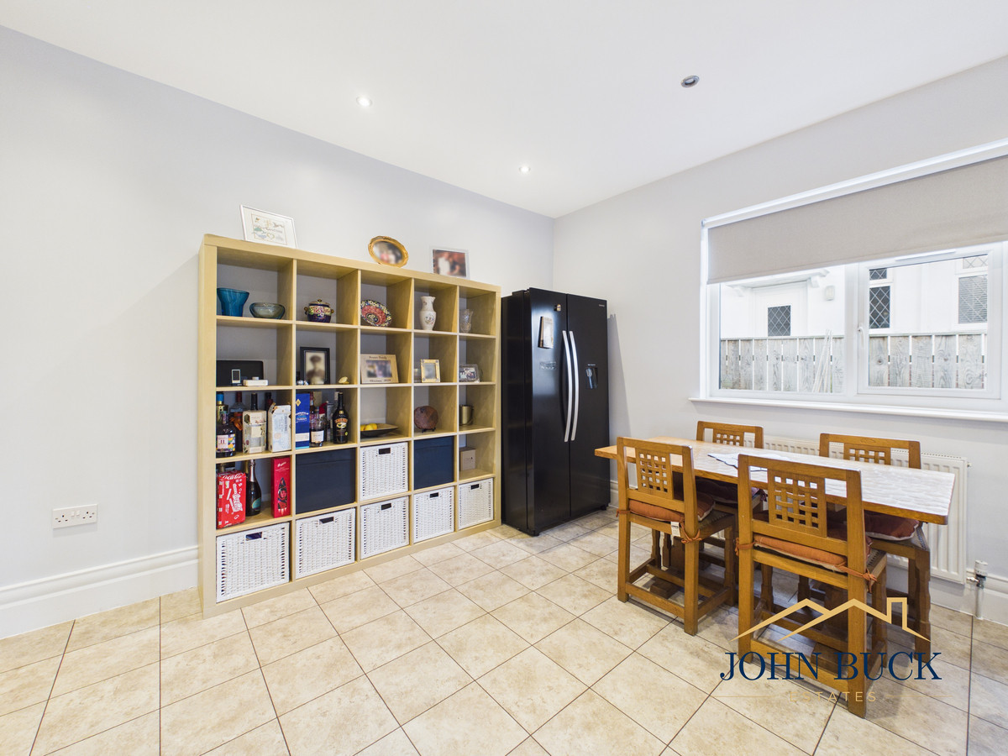
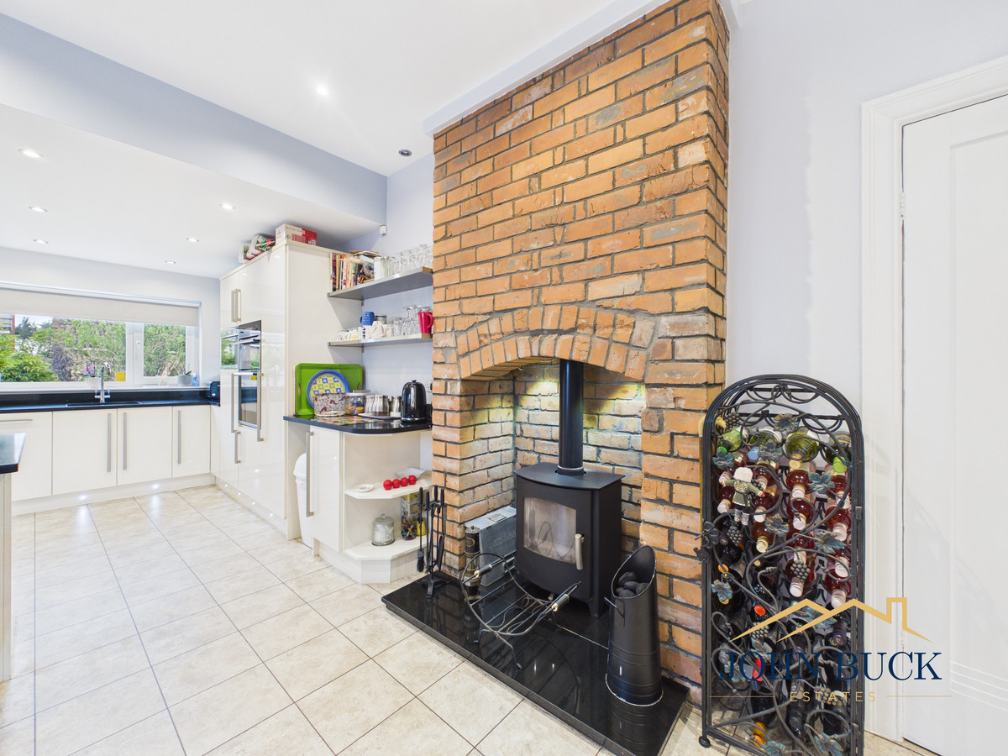
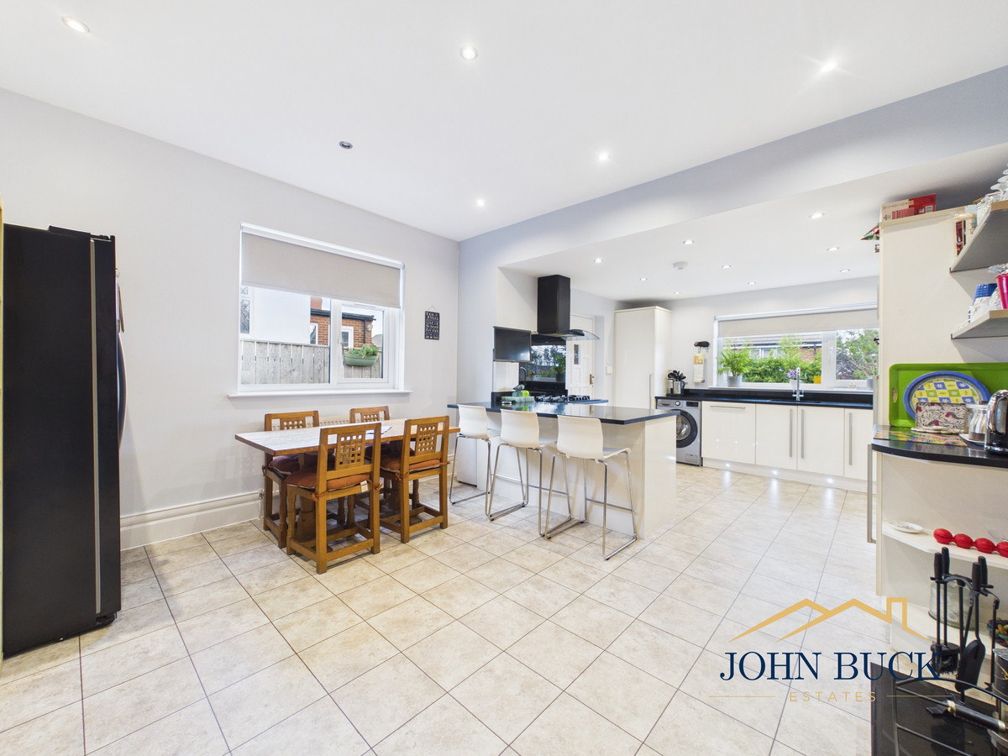
To the rear, the home truly comes into its own with an impressive open-plan kitchen and dining area. This expansive space has been thoughtfully designed to combine modern functionality with a sociable layout, featuring ample worktop space and integrated appliances. The dining area comfortably accommodates a large table and is centred around a striking exposed brick fireplace housing a second log-burning stove, adding character and atmosphere.
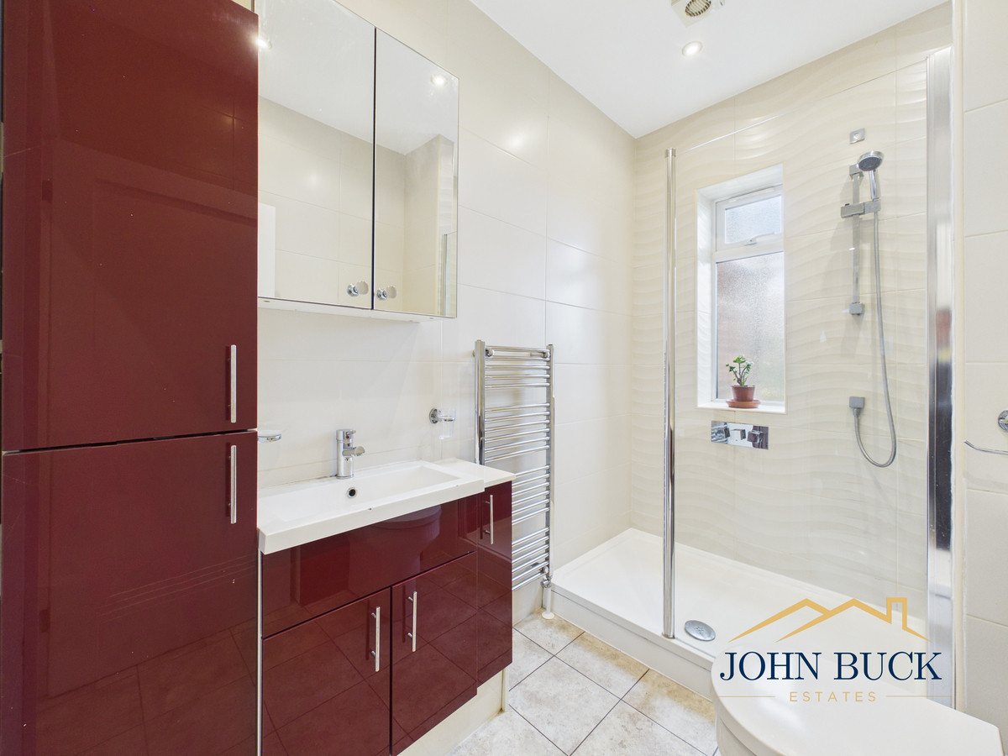
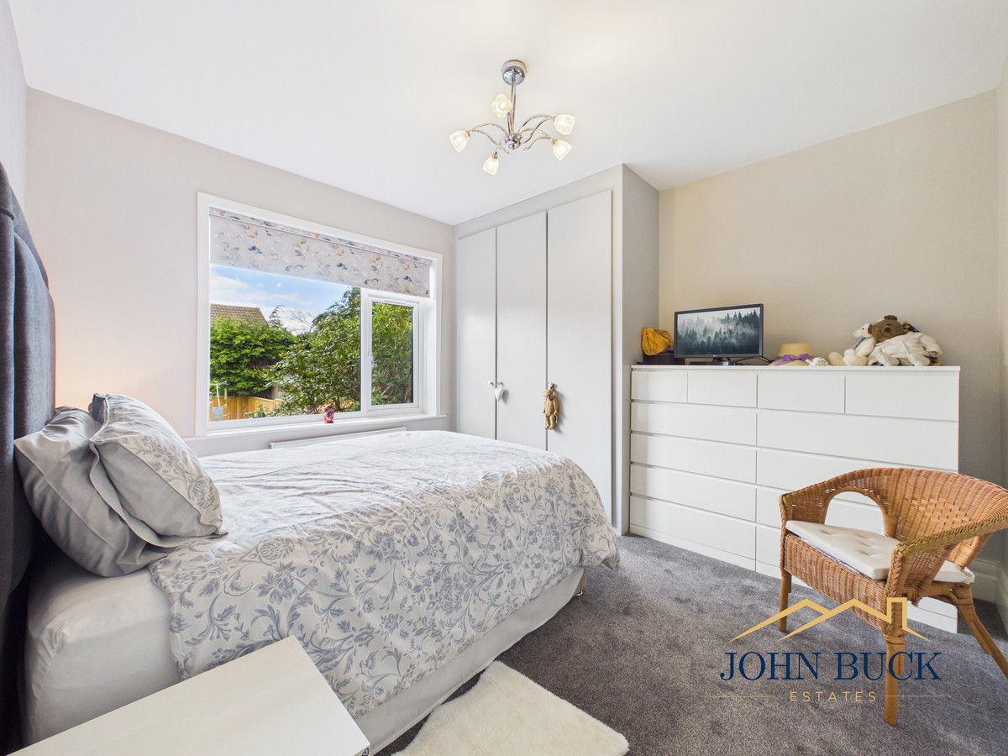
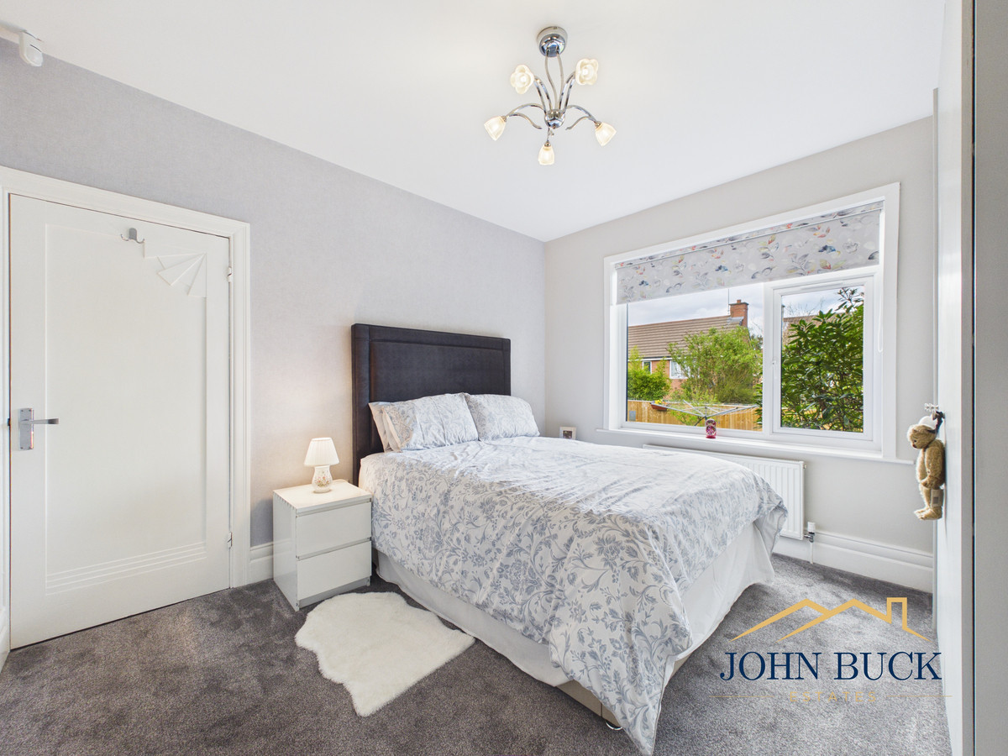
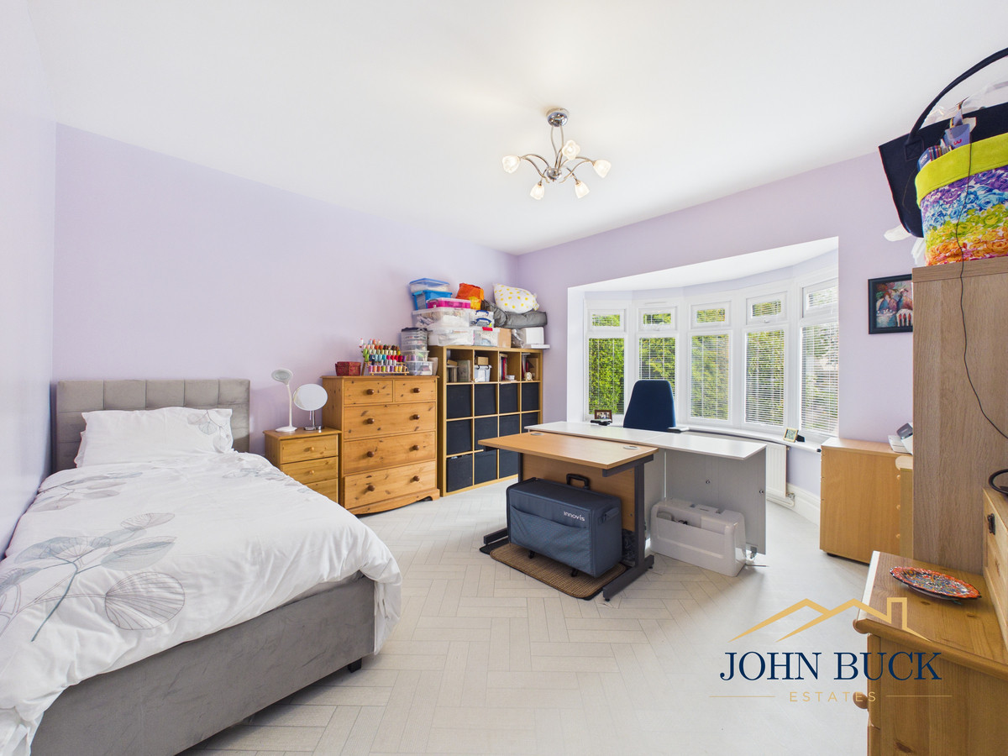
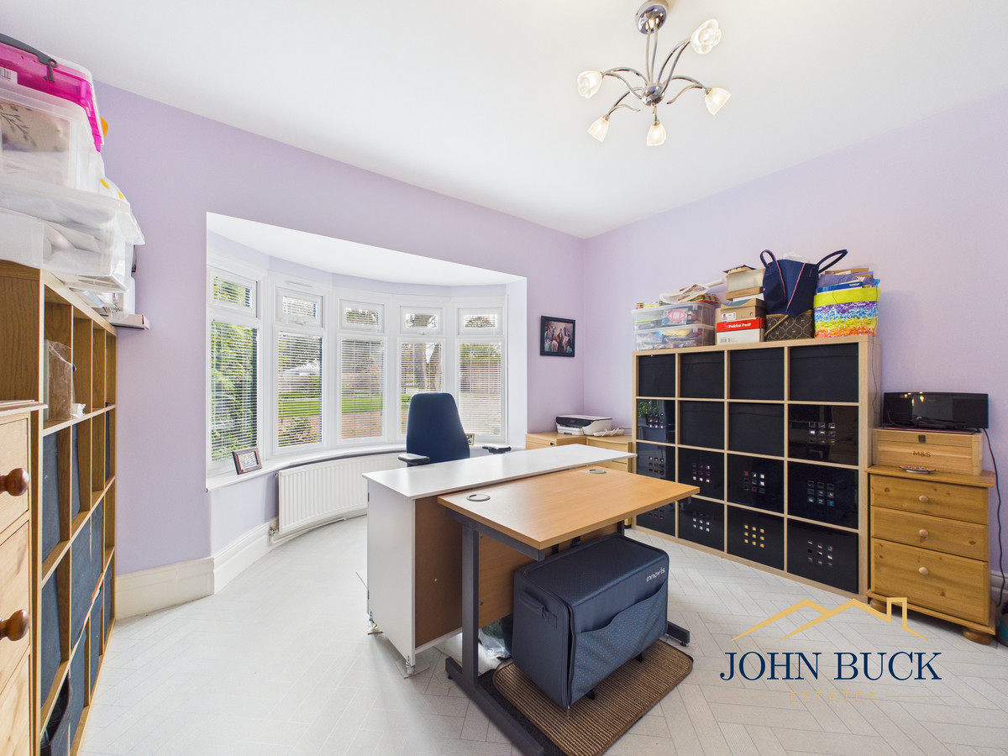
There are two well-proportioned bedrooms, both offering versatility depending on individual needs, whether as sleeping accommodation, a home office, or additional reception space. A modern family bathroom serves the property, fitted with a clean and contemporary suite.
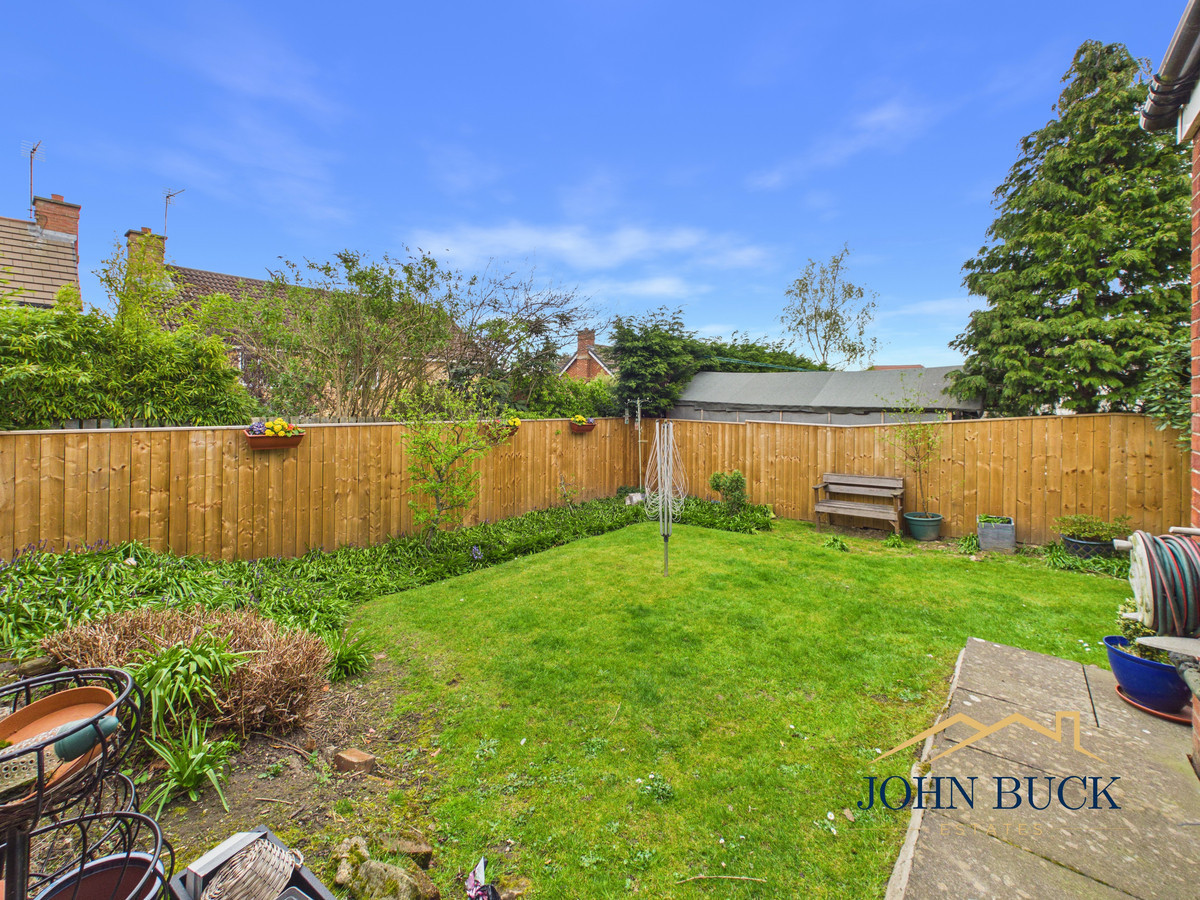
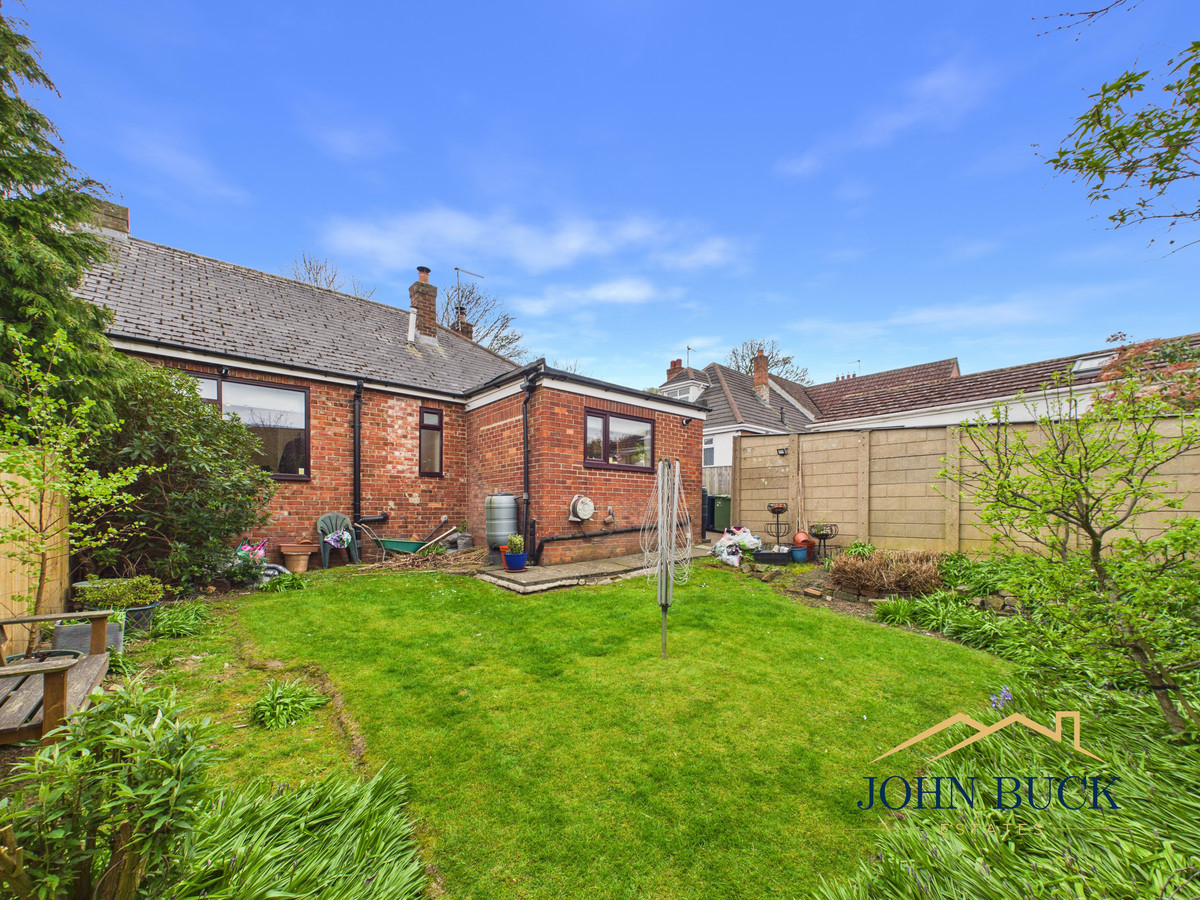
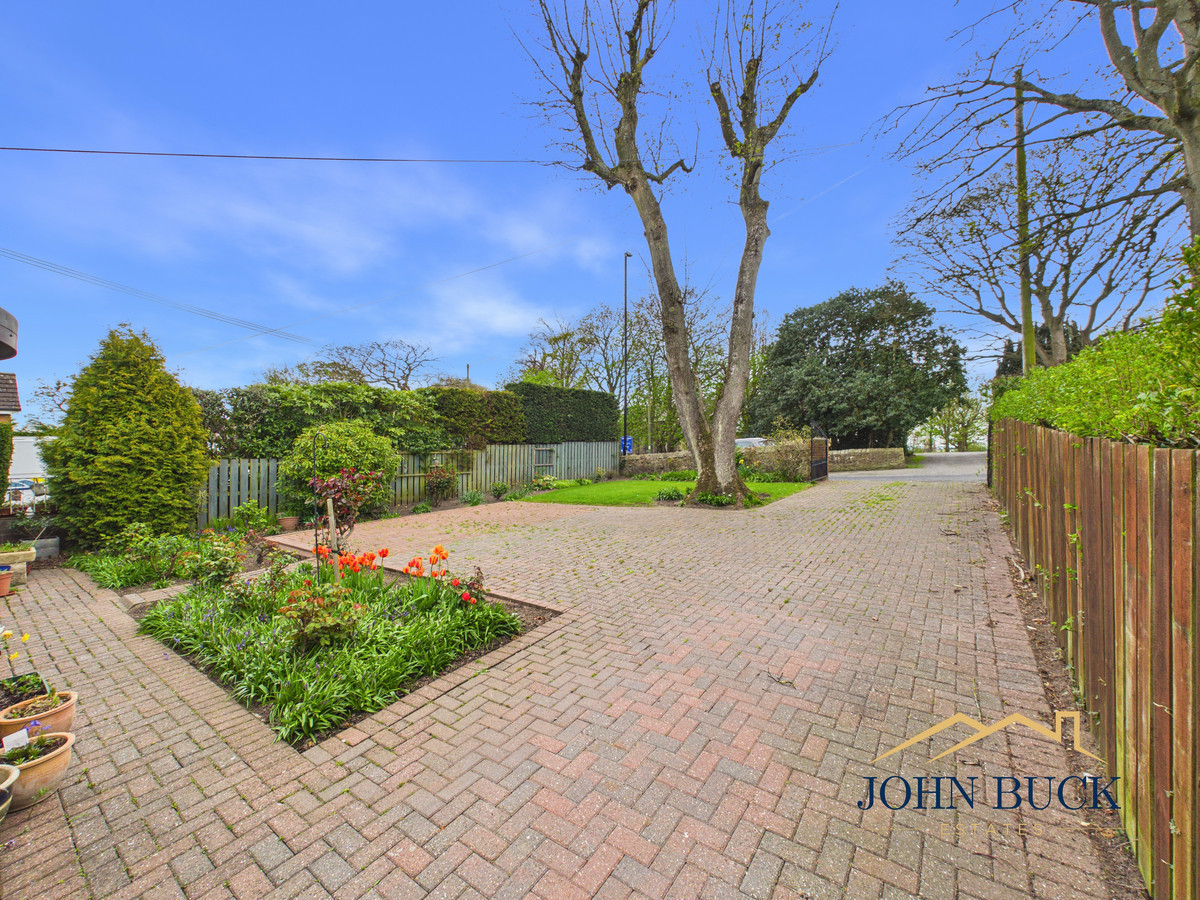
Externally, the property continues to impress. To the front, a large block-paved driveway provides ample off-street parking and leads to a detached garage. The rear garden is enclosed and mainly laid to lawn, offering a private and manageable outdoor space ideal for families or those who enjoy spending time outside.
Peareth Hall Road is well-positioned for access to local amenities, well-regarded schools, and transport links, making it a convenient yet peaceful location.
This is a fantastic opportunity to acquire a spacious, ready-to-move-into bungalow in a desirable residential setting.
Porch w: 1.17m x l: 1.46m
Entrance Hall w: 1.45m x l: 3.79m
Living Room w: 4.05m x l: 4.28m
Lounge
Kitchen w: 4.2m x l: 6.69m
Dinning room
Master Bedroom w: 4m x l: 4.03m
Bedroom w: 3.68m x l: 3.52m
Bedroom 2
Bathroom w: 2.58m x l: 1.8m
Garage w: 2.72m x l: 5.93m
The layout
Floorplans
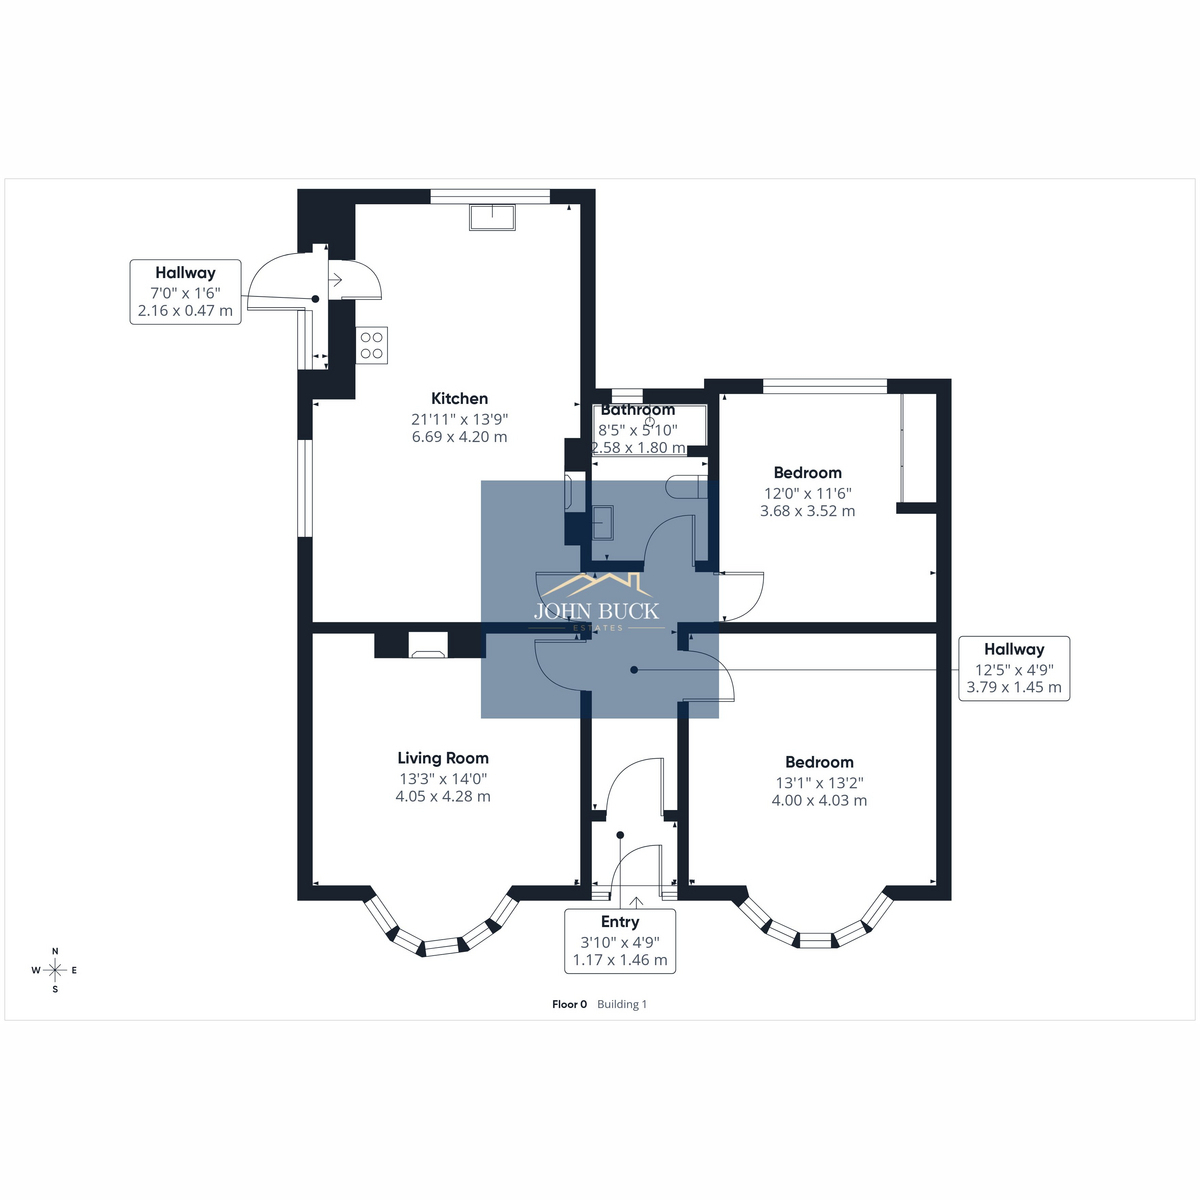
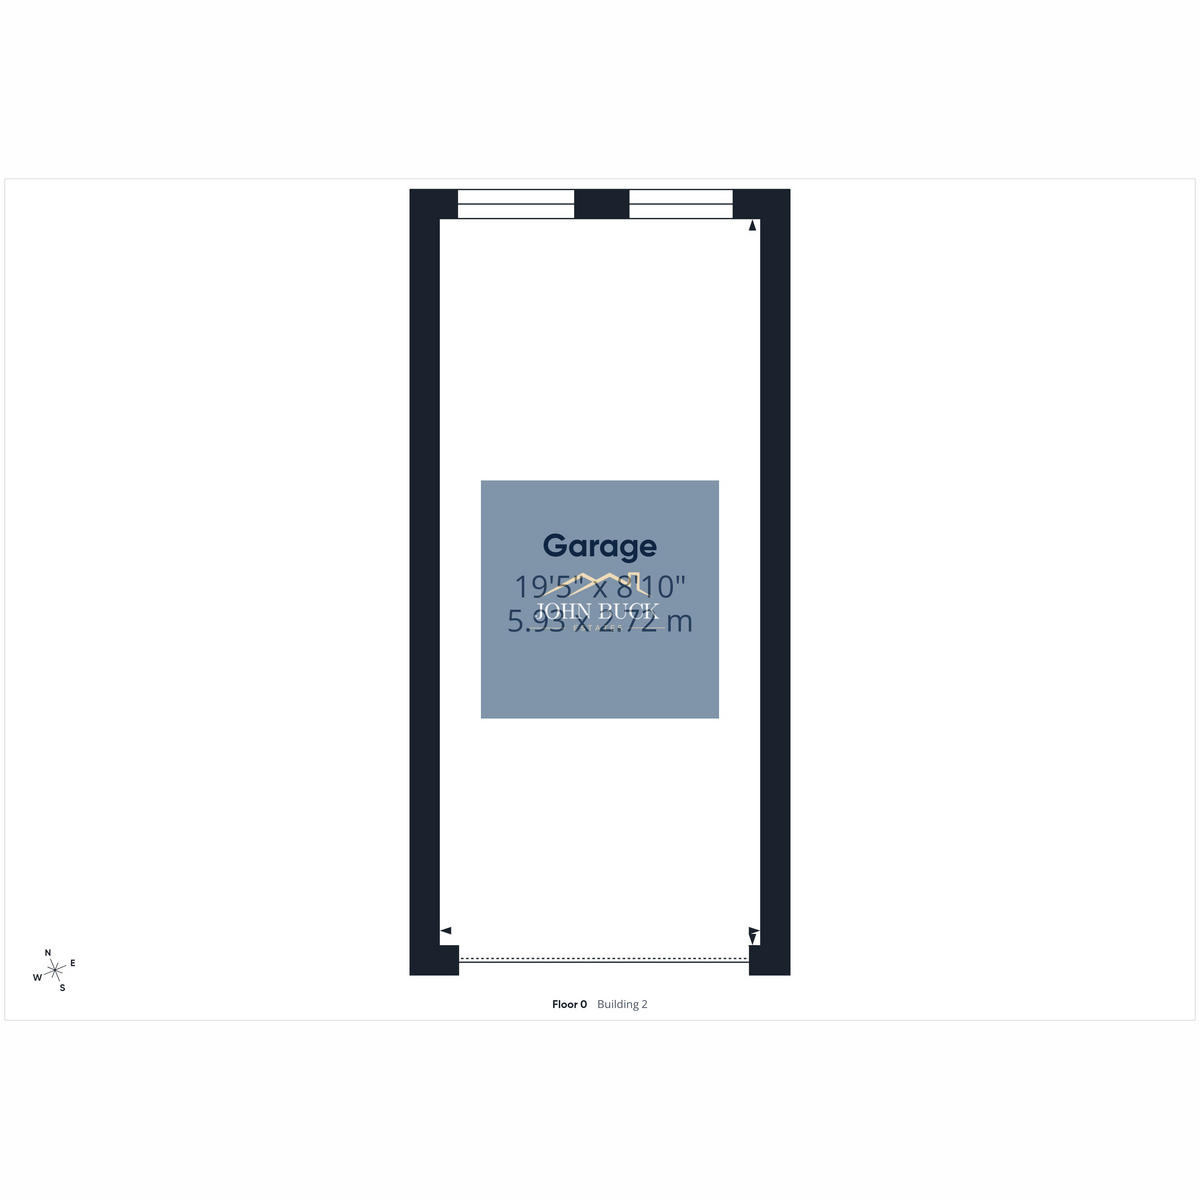
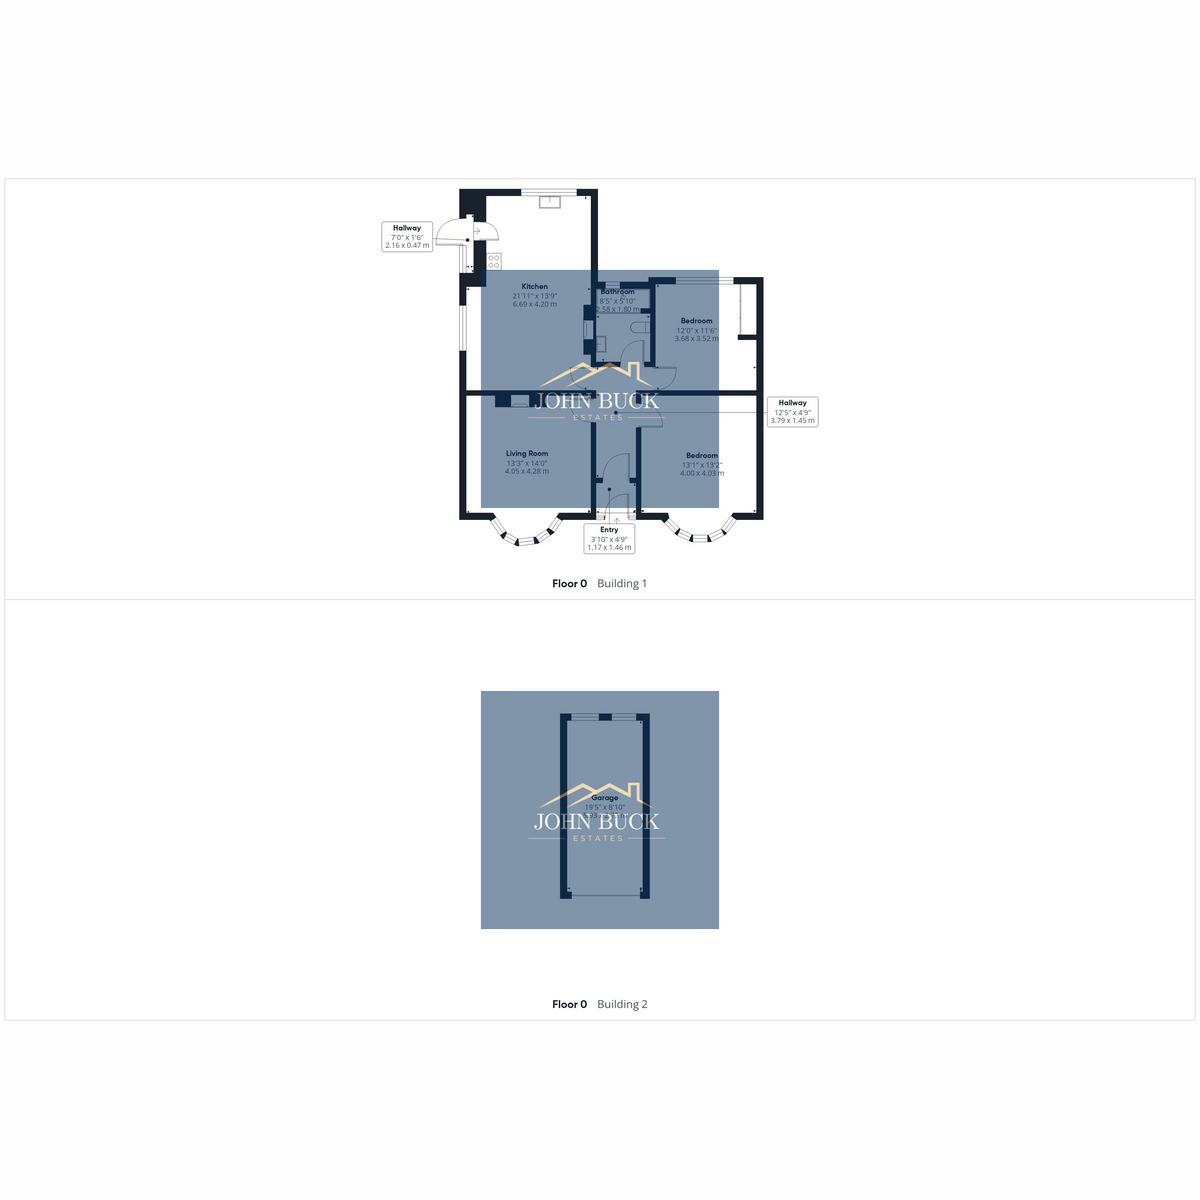
Floorplans are for identification purposes only and may not be to scale.
Explore more
Property information
Book an appointment
Request a viewing
Complete the short form and we’ll contact you to confirm a suitable day and time.
Still looking for the right home?
Explore all properties currently marketed by John Buck Estates.
View all properties Chat Now