Dryslwyn Road, Teal Farm
- 3 Bedrooms
- 2 Bathrooms
- 1 Reception rooms
- Semi-Detached House Property type
- Freehold Tenure
At a glance
Property overview
Property Summary
Highlights
Key features
Property Features
- Modern Throughout
- Great Cul de Sac Location
- Driveway and Garage
- Ensuite
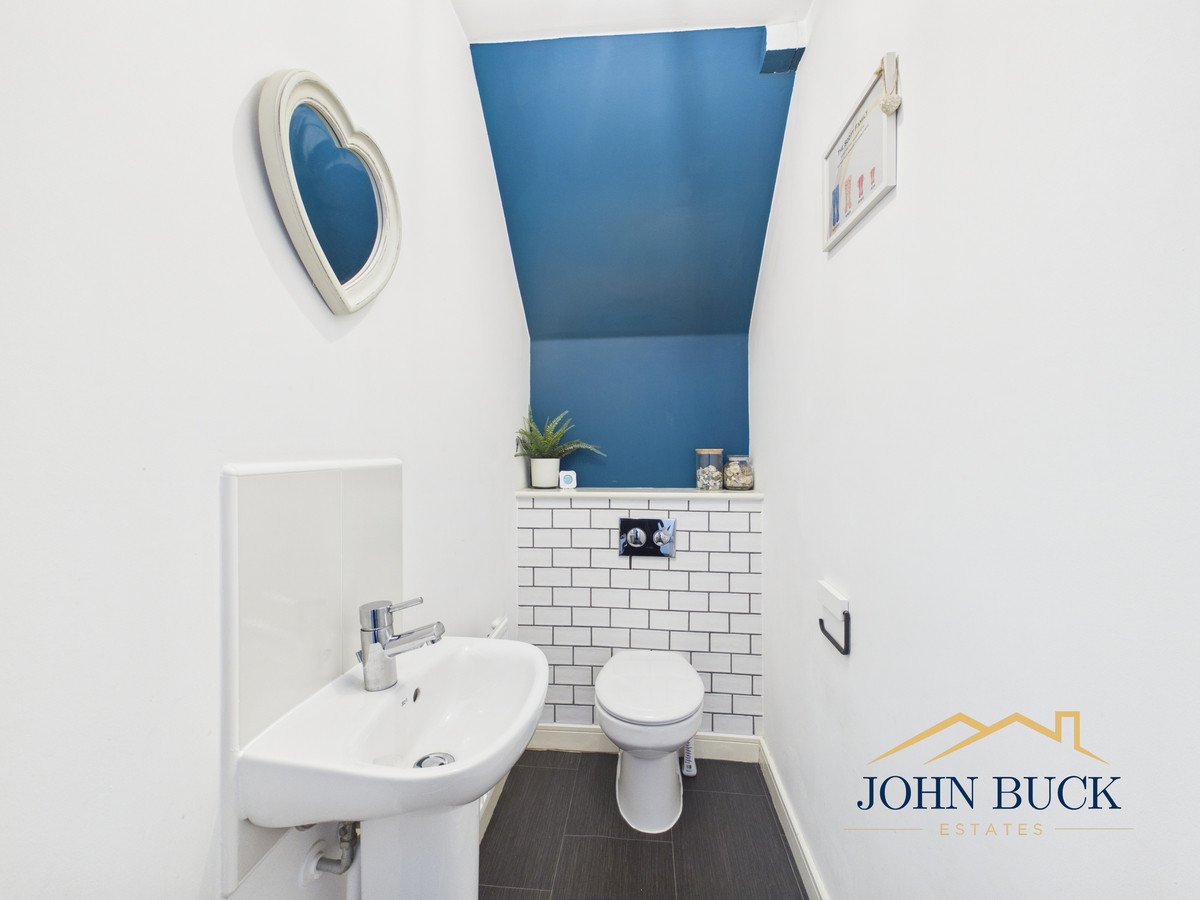
- Downstairs WC
- Move In Ready
- Excellent Location
In detail
About this home
Full Details
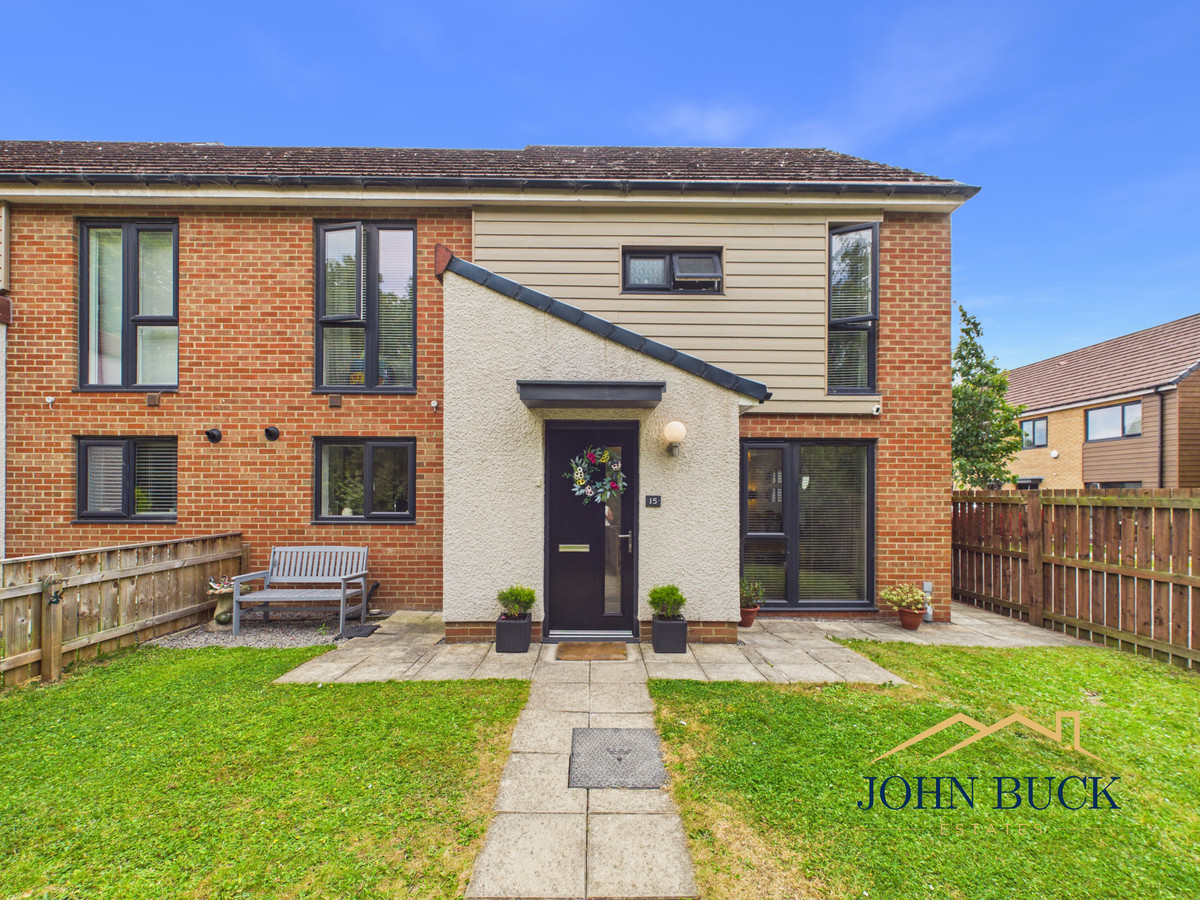
An attractive and well-presented three-bedroom semi-detached family home, pleasantly situated on Dryslwyn Road within the popular Teal Farm development, Washington.
Offering spacious and versatile accommodation across two floors, the property benefits from a generous living/dining room, modern fitted kitchen, three bedrooms, two bathrooms plus a ground-floor WC, an enclosed garden and a garage.
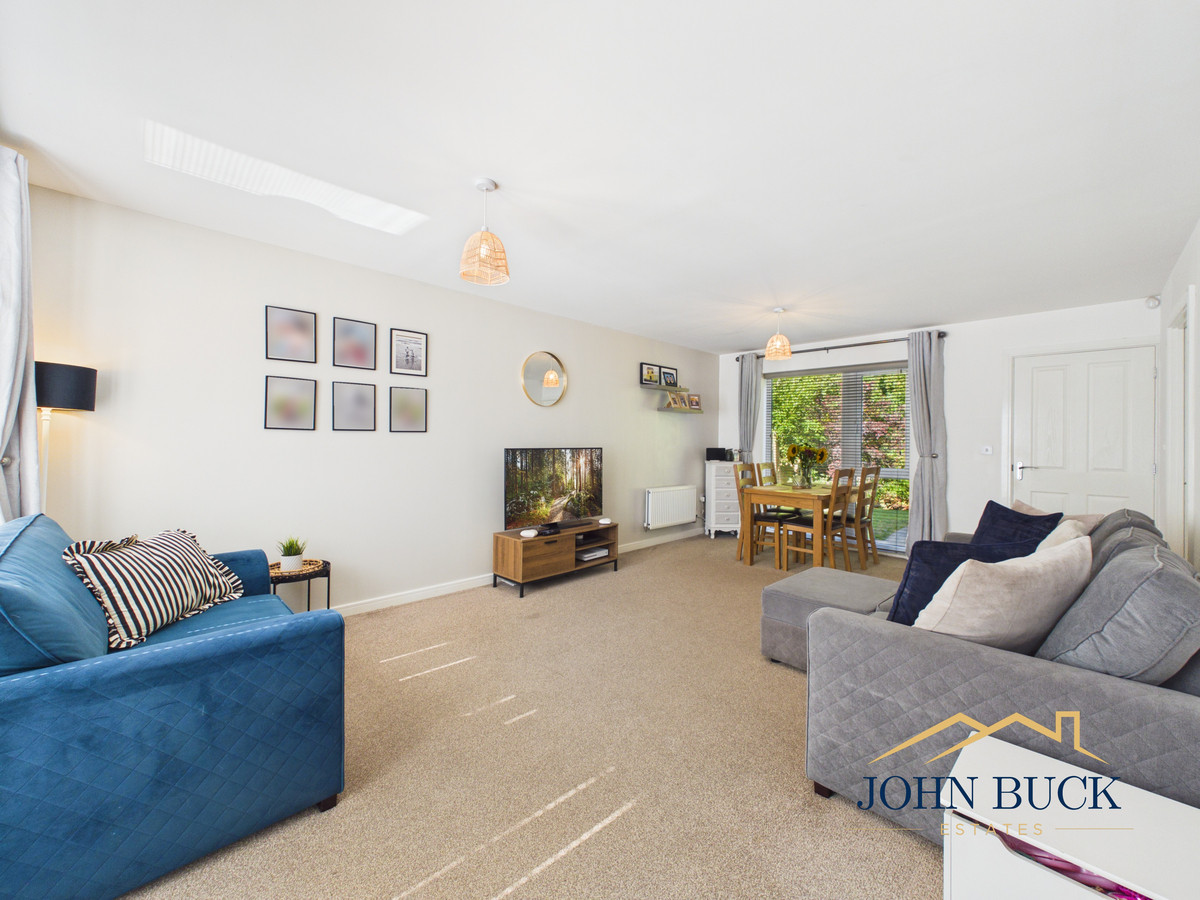
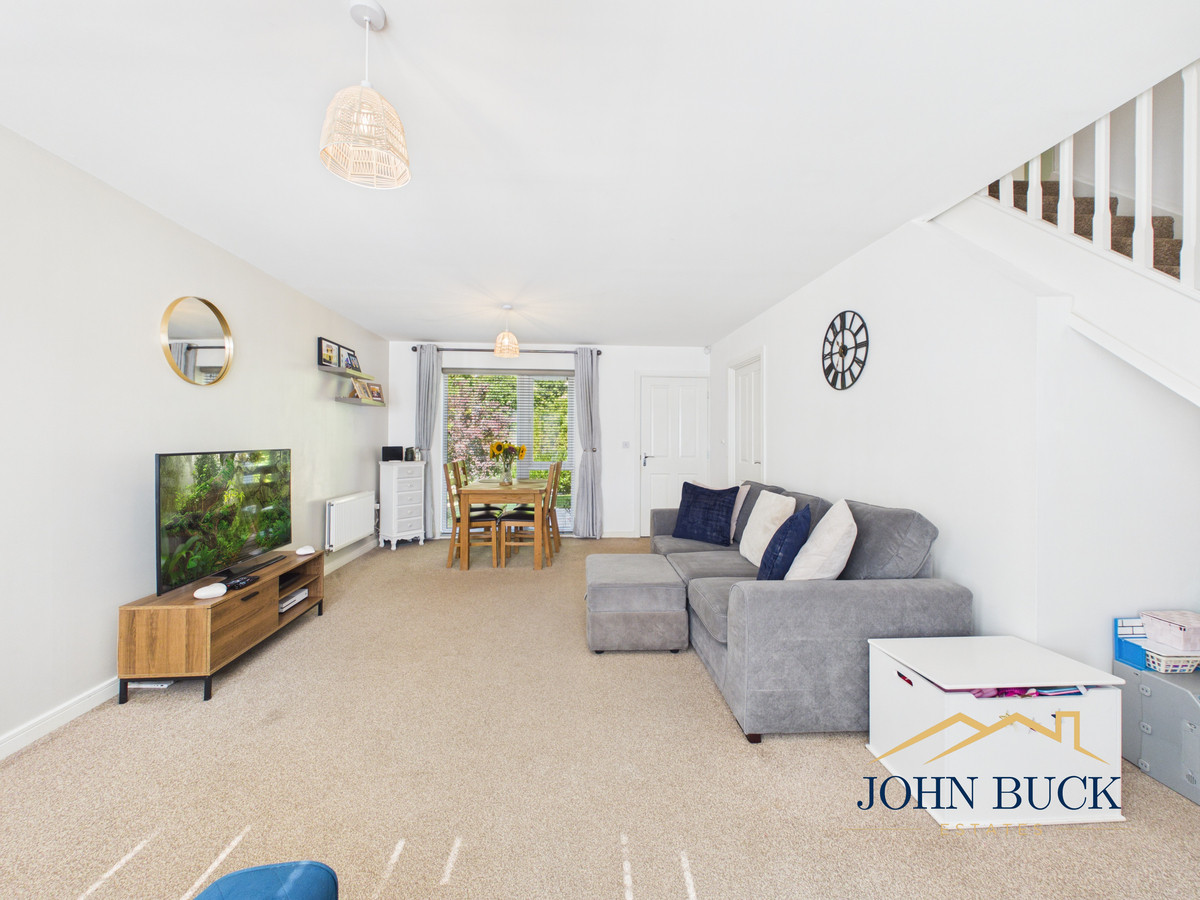
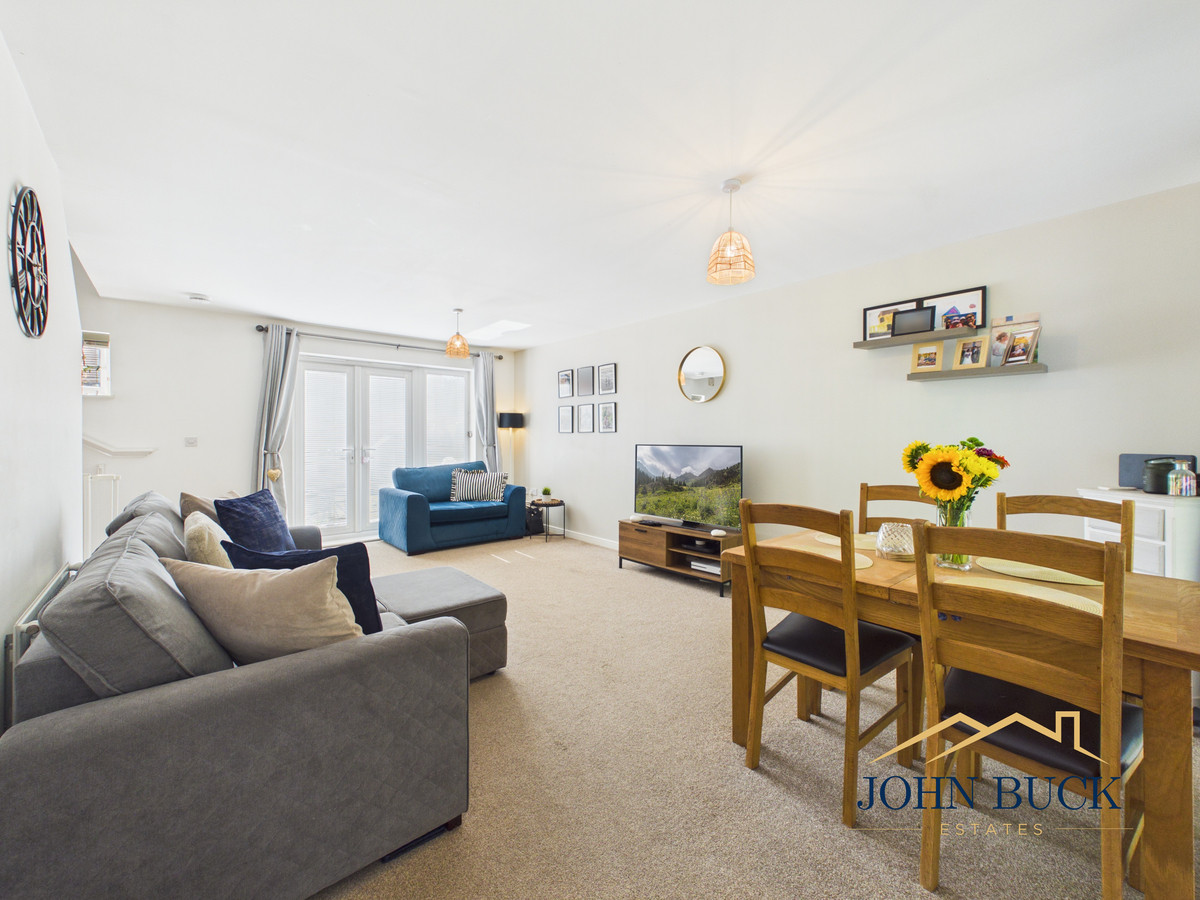
The ground floor is entered via a useful entrance hallway with storage which leads into the impressive living room. This bright and spacious reception room provides ample space for both lounge and dining furniture, making it particularly well suited to modern family life and entertaining. French doors provide a pleasant outlook and access to the outside.
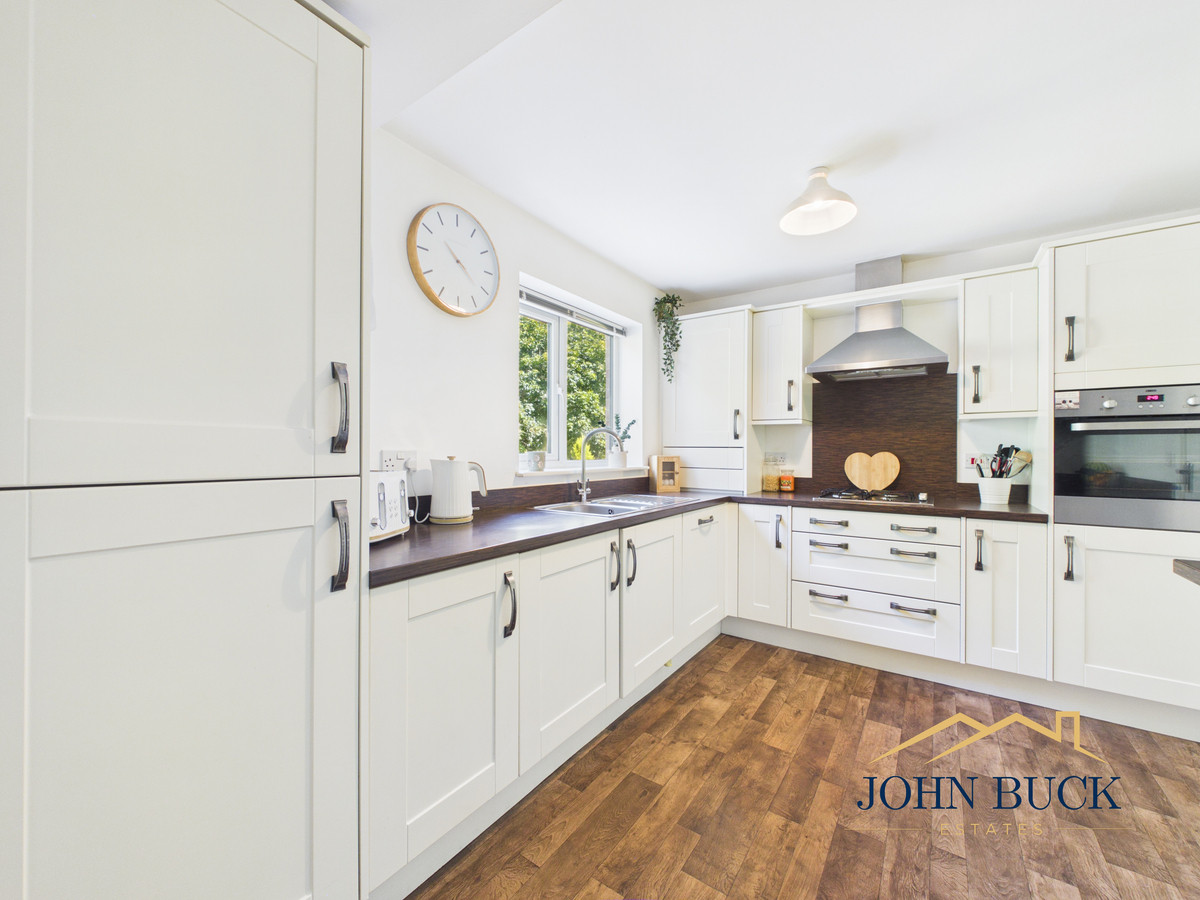
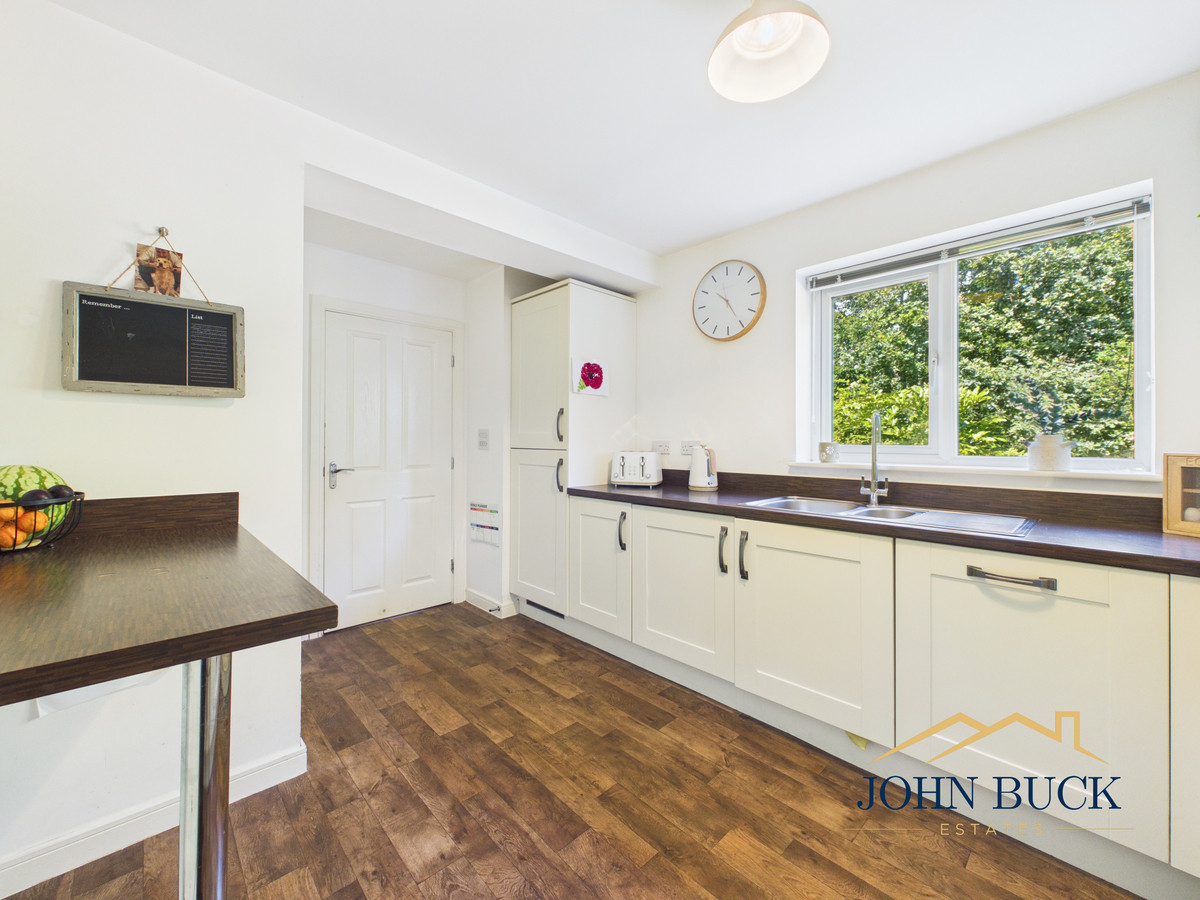
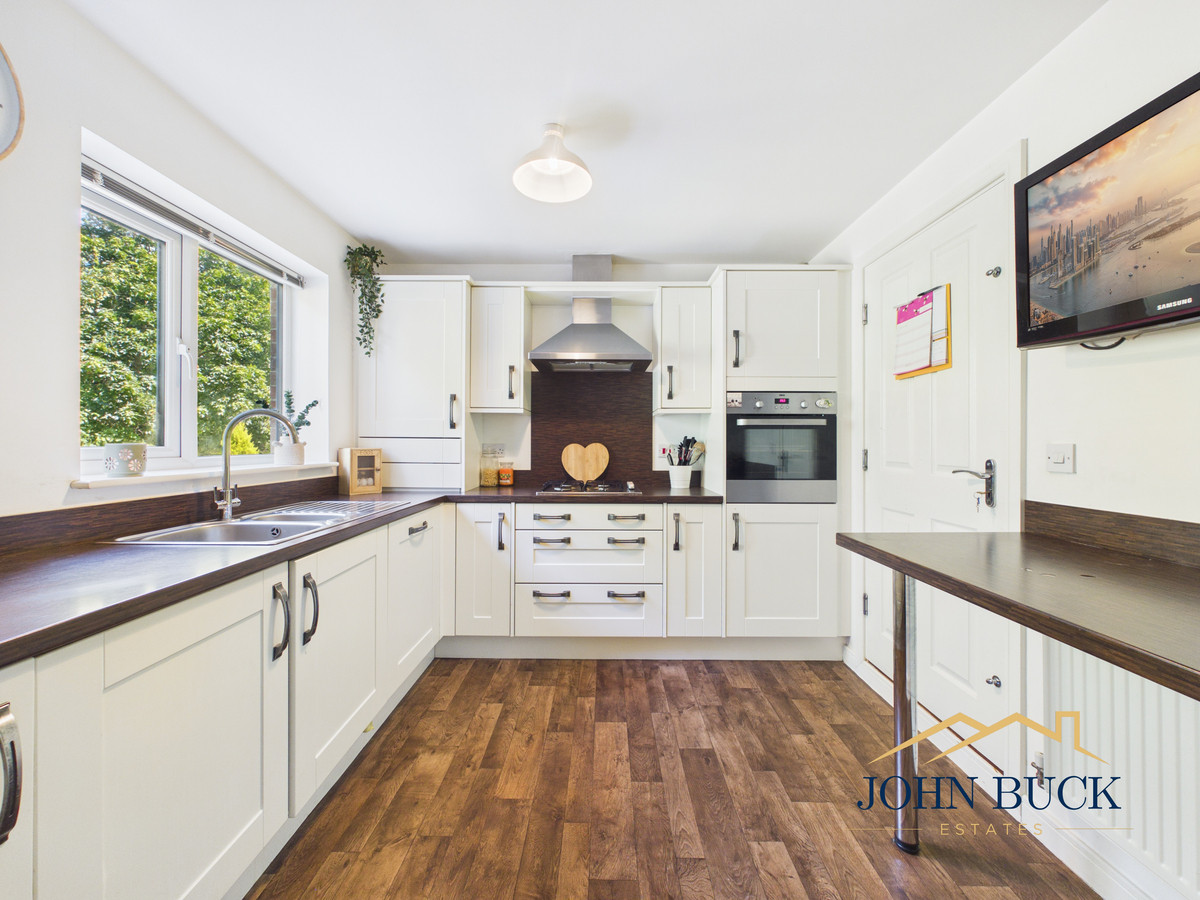
The separate kitchen is fitted with an attractive range of contemporary shaker-style units complemented by contrasting work surfaces, integrated cooking appliances and generous preparation and storage space. A convenient ground-floor WC completes the main living accommodation.
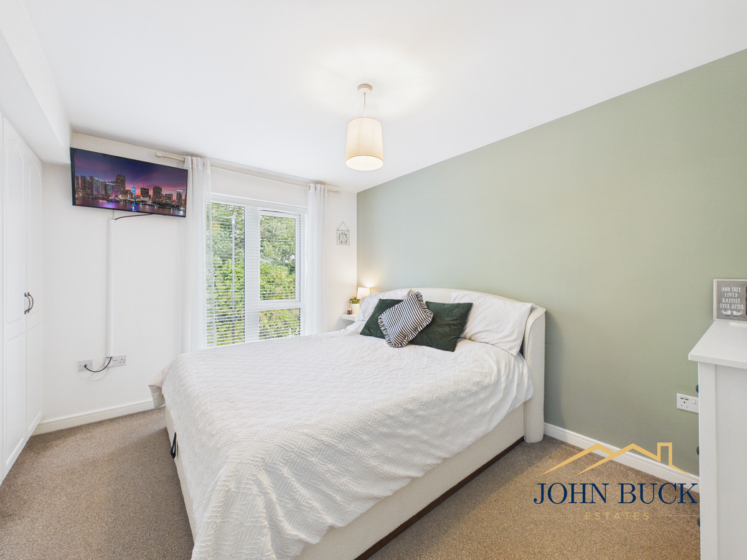
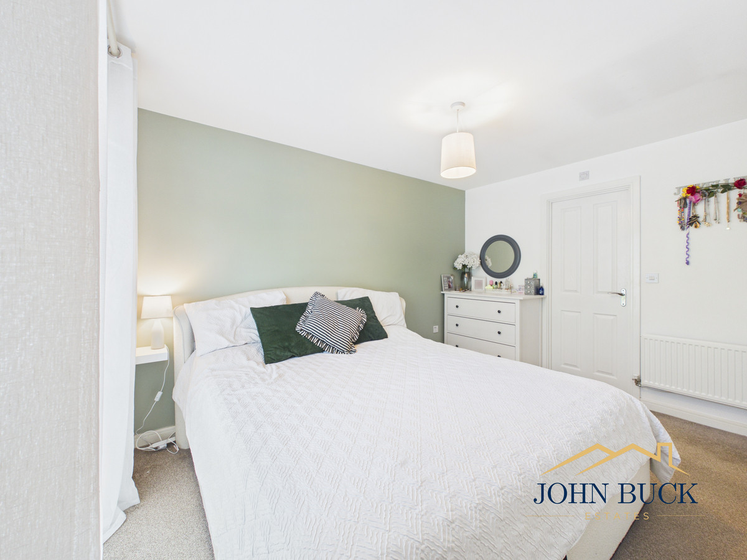
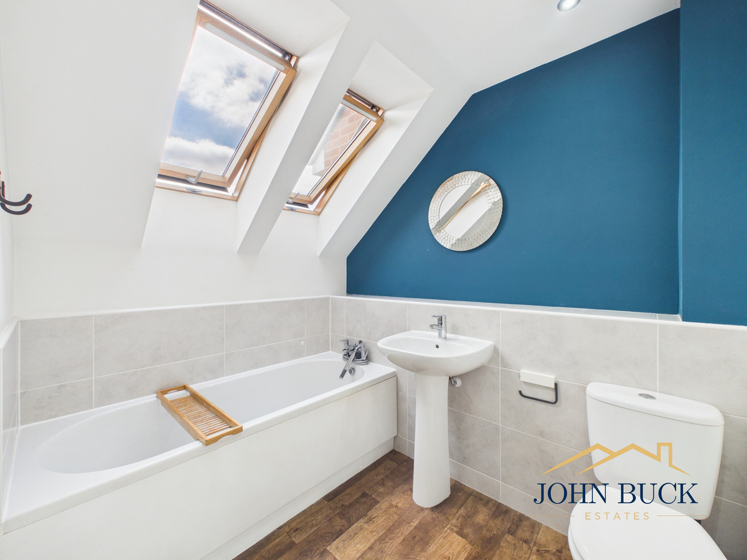
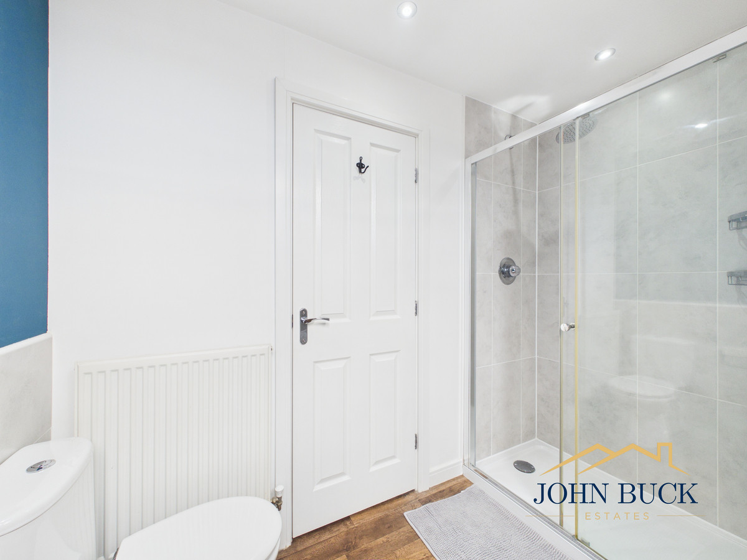
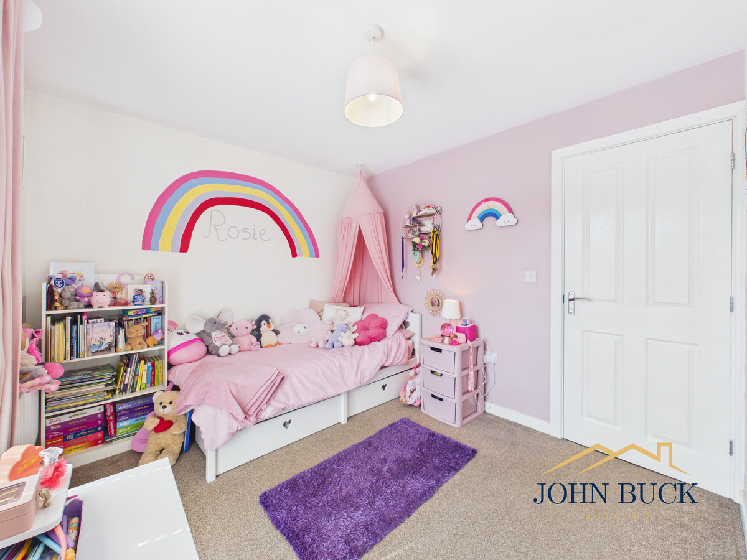
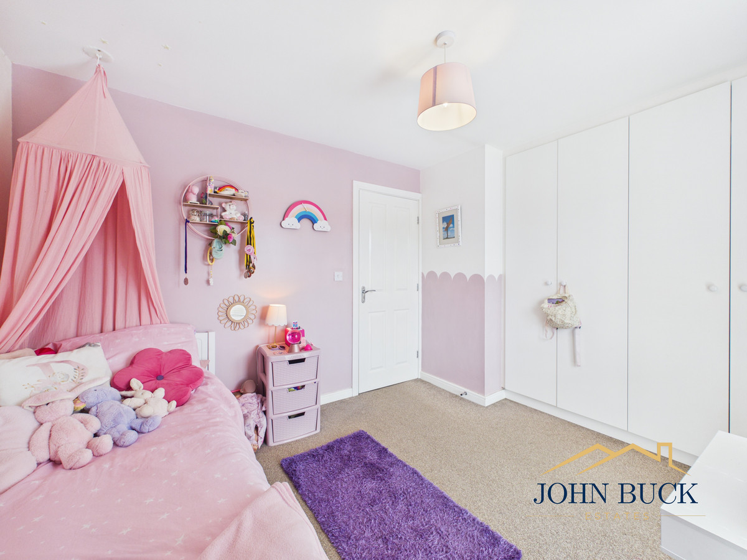
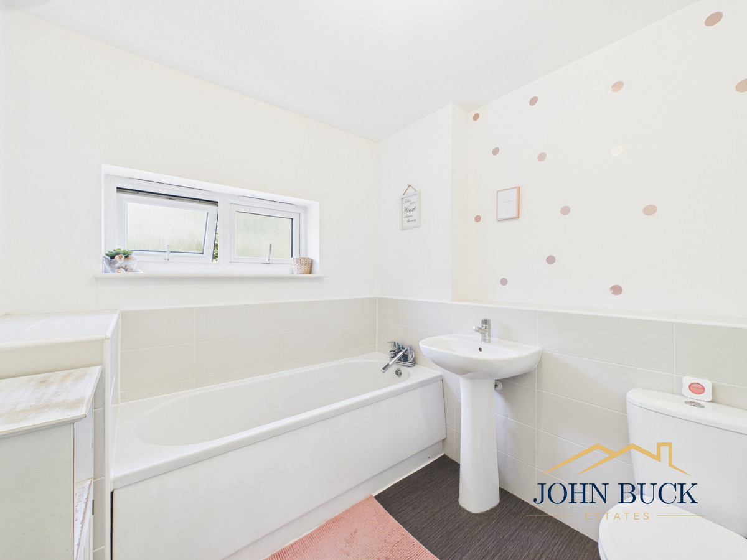
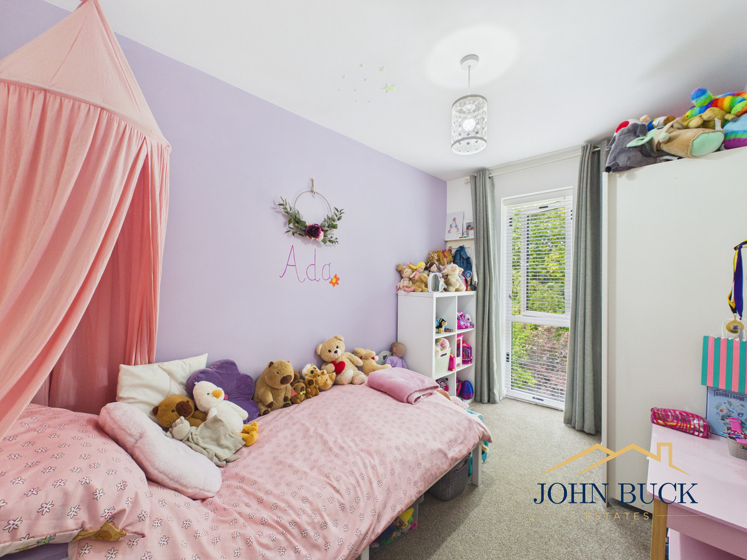
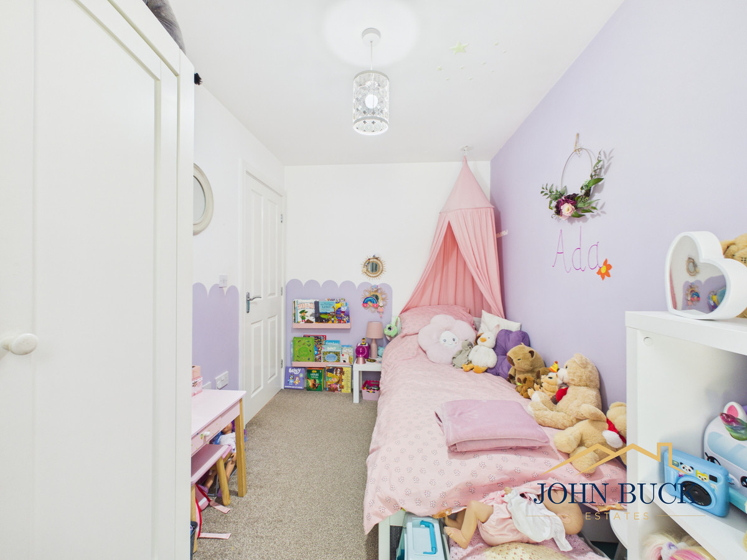
To the first floor, the landing provides access to three bedrooms and the family bathroom. Bedroom 1 is a good-sized double room benefits from its own en-suite with both bath and a separate shower. Bedroom 2 is another double, while bedroom 3 and would make an ideal child's bedroom, nursery or home office. The family bathroom is fitted with a white suite incorporating a bath, wash basin and WC.
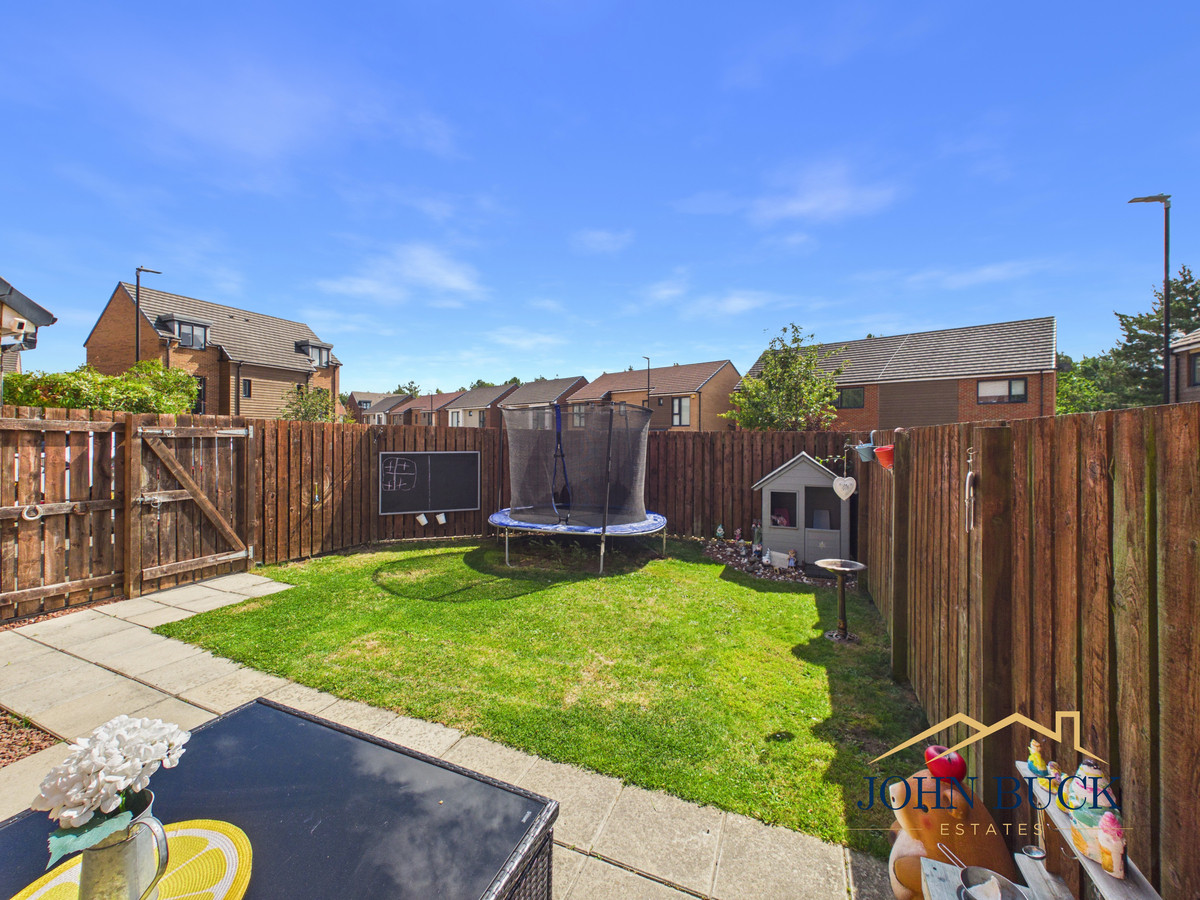
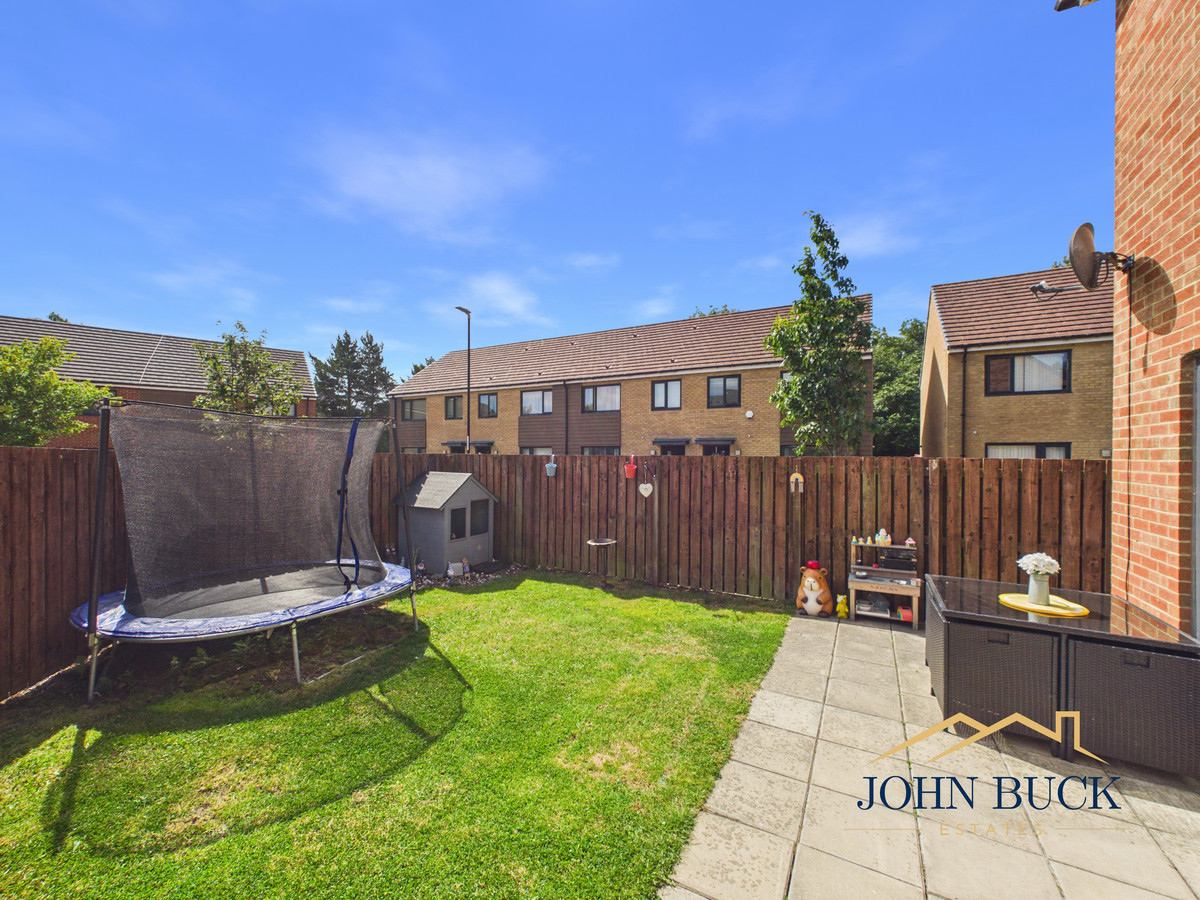
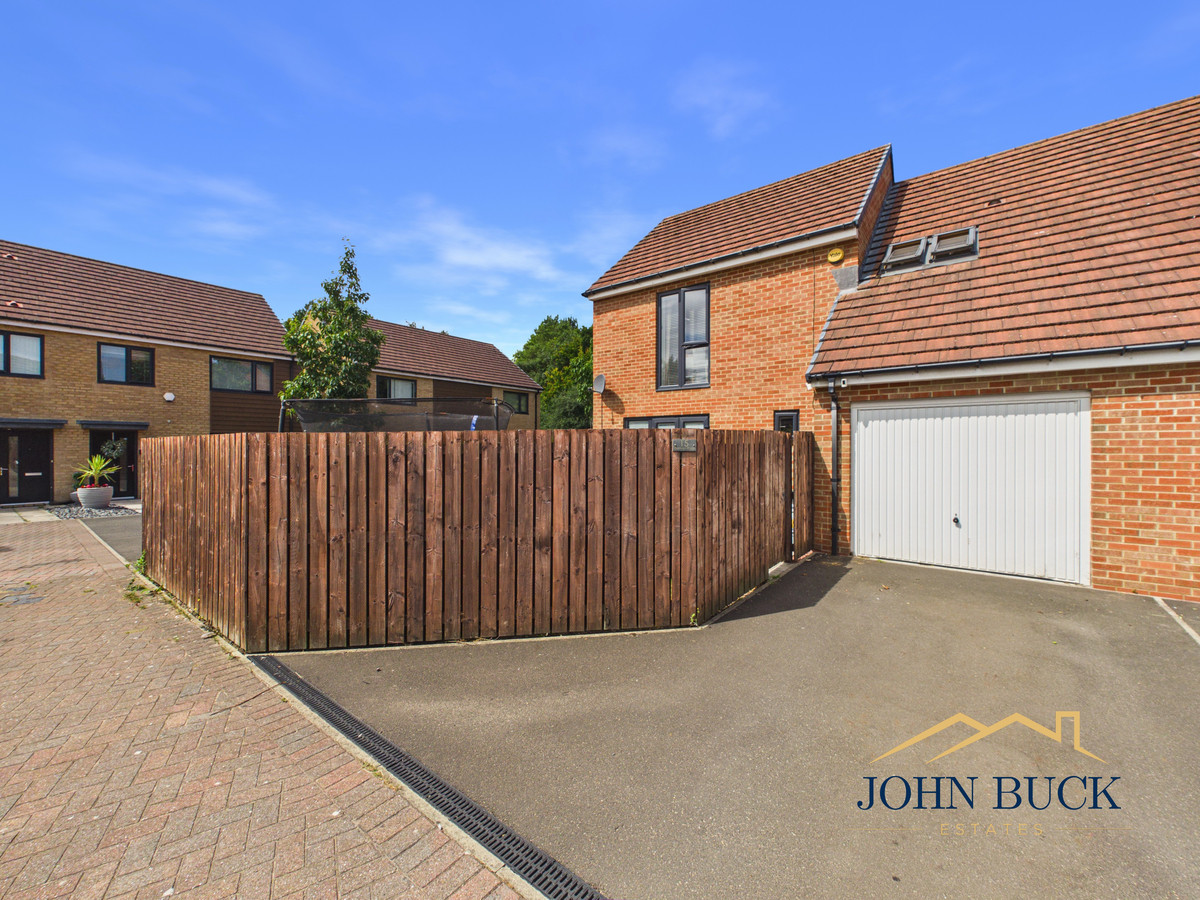
Externally, the property enjoys an enclosed lawned garden with paved seating areas, providing a practical outdoor space for relaxing, entertaining and family use. The property also benefits from a garage and driveway/off-street parking, adding valuable storage and parking provision. There is direct access from the kitchen straight into the garage.
With its spacious living accommodation, modern kitchen, three bedrooms, en-suite facilities, garden and garage, this appealing home should suit a range of purchasers, particularly families and those seeking a well-proportioned home within Teal Farm.
Early viewing is highly recommended.
Entrance Hall 4'9" x 4'1" (1.47m x 1.25m)
Living Room 12'9" x 20'2" (3.90m x 6.16m)
Kitchen 13'3" x 9'1" (4.05m x 2.79m)
Downstairs WC 3'1" x 5'4" (0.95m x 1.64m)
Garage 9'4" x 16'6" (2.86m x 5.04m)
Master Bedroom 9'0" x 12'4" (2.76m x 3.76m)
Ensuite 8'5" x 7'6" (2.59m x 2.30m)
Bedroom 2 10'10" x 9'1" (3.32m x 2.78m)
Bedroom 3 7'0" x 10'9" (2.14m x 3.30m)
Bathroom 6'9" x 7'4" (2.06m x 2.25m)
The layout
Floorplans
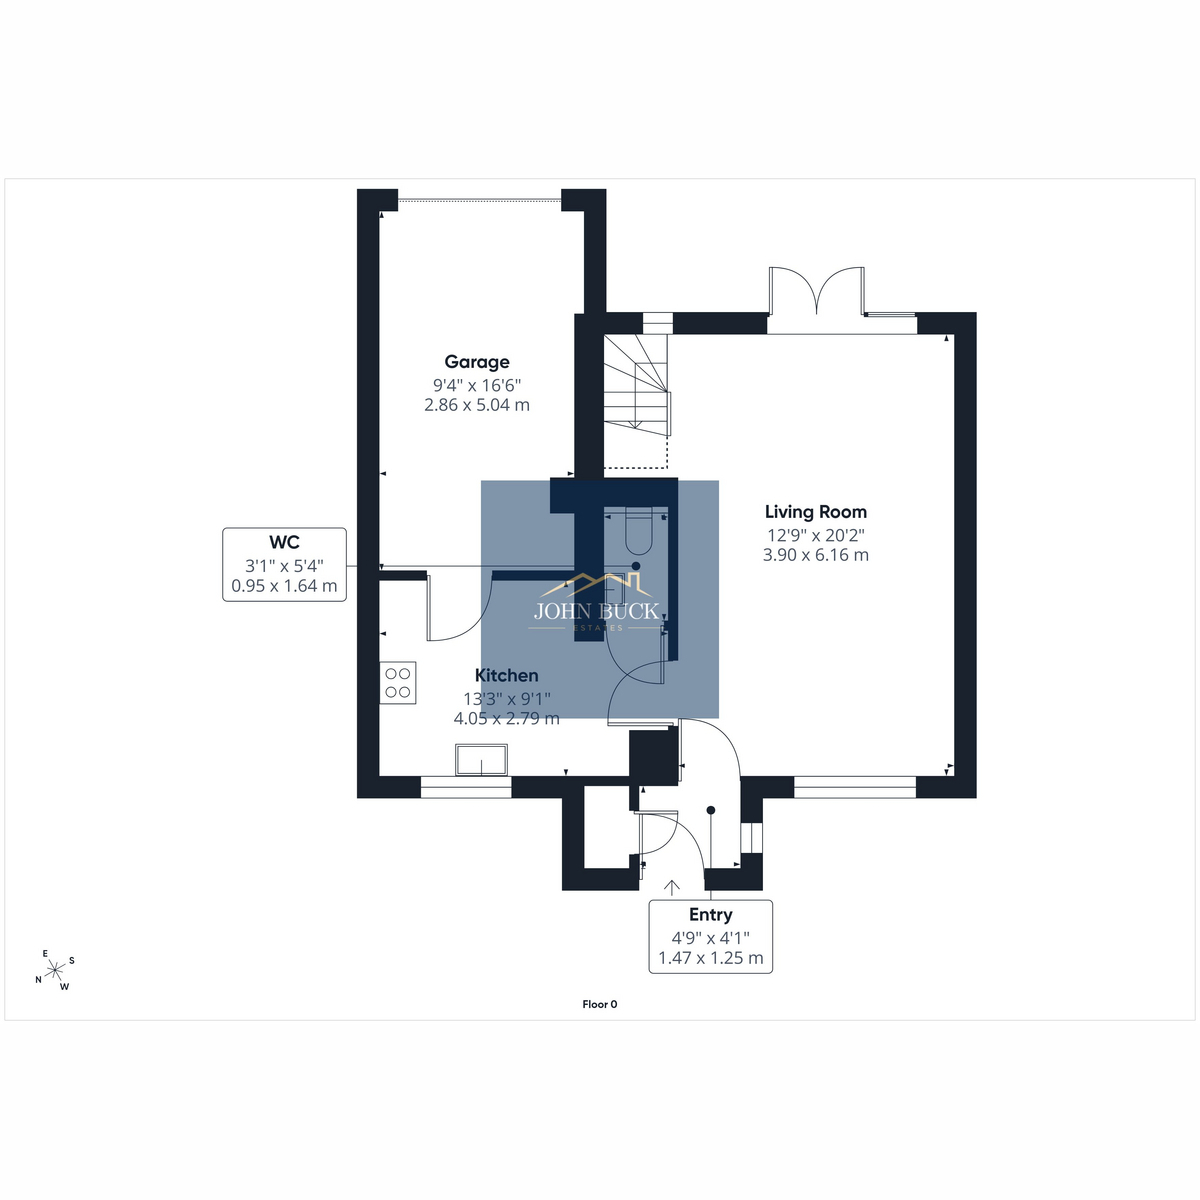
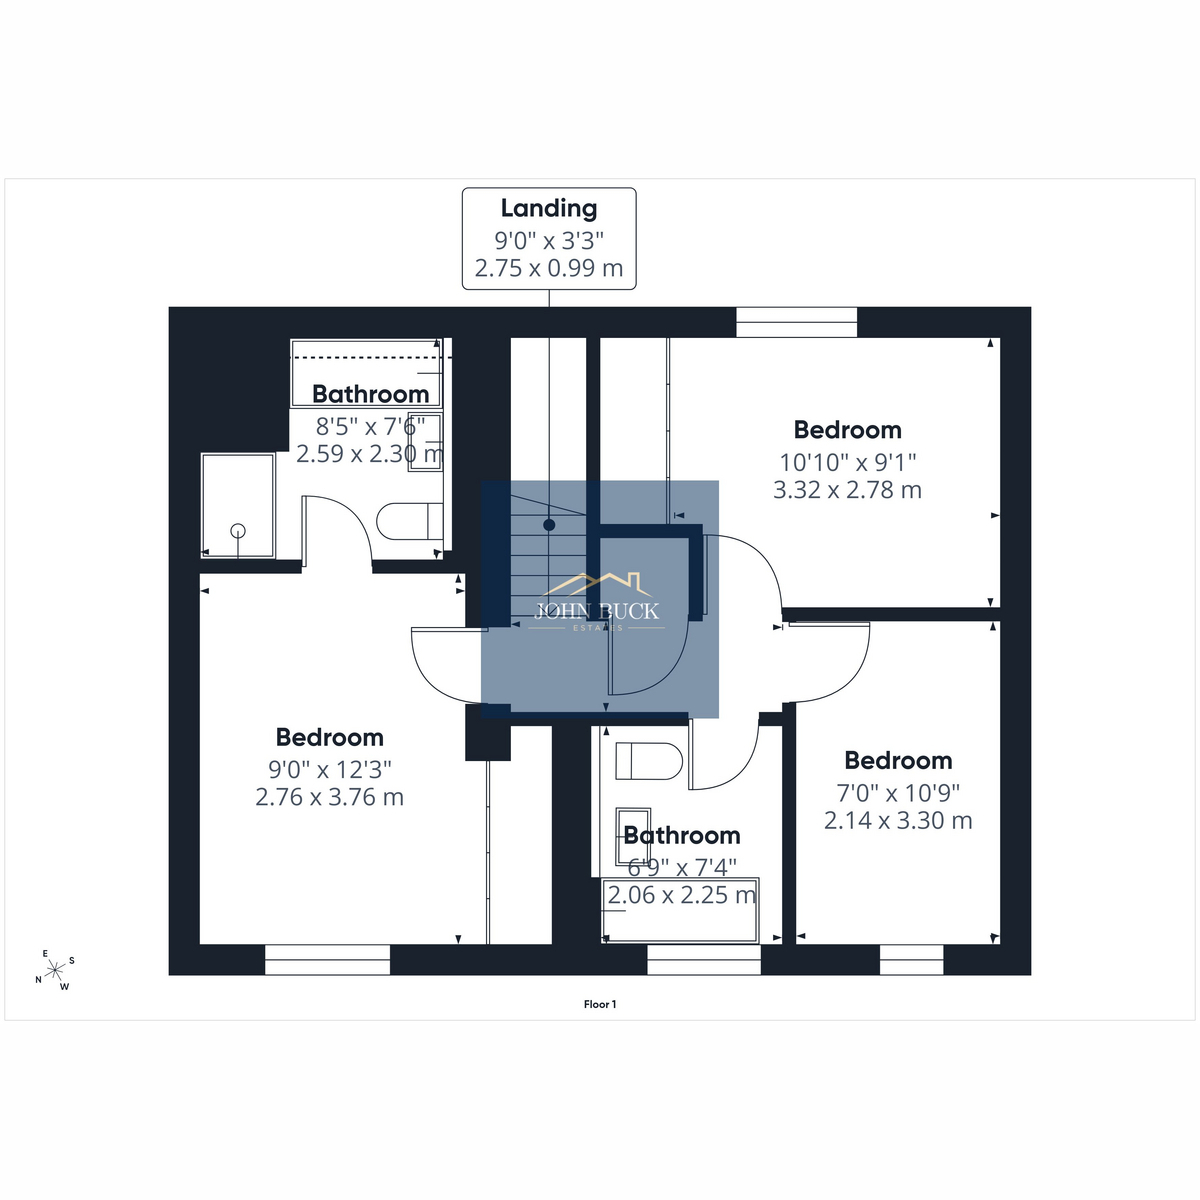
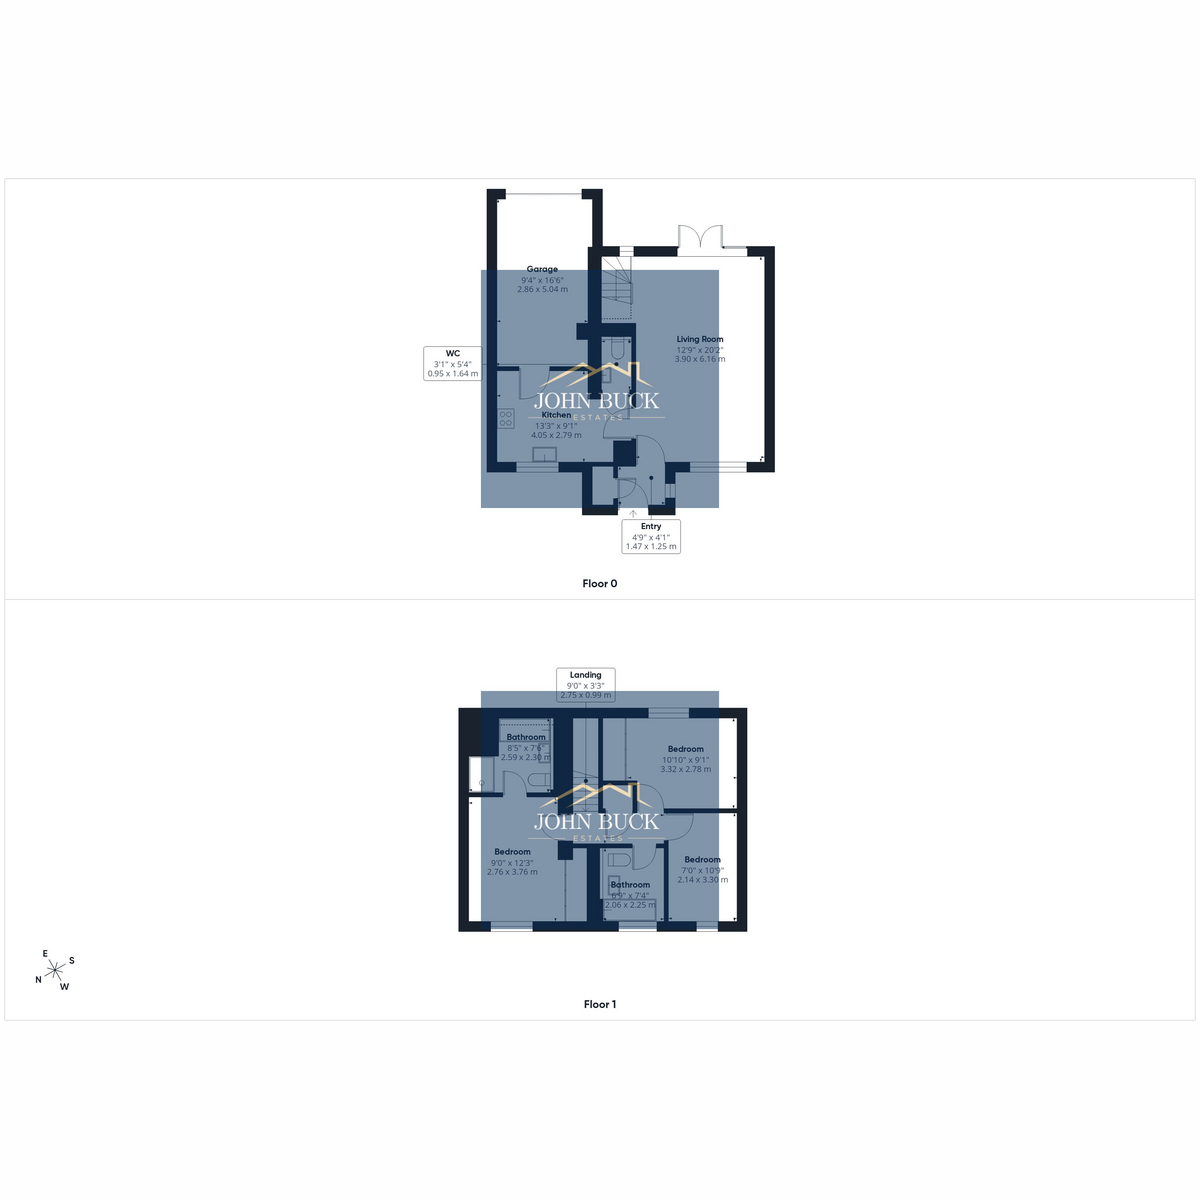
Floorplans are for identification purposes only and may not be to scale.
Explore more
Property information
Book an appointment
Request a viewing
Complete the short form and we’ll contact you to confirm a suitable day and time.
Still looking for the right home?
Explore all properties currently marketed by John Buck Estates.
View all properties Chat Now