Dryslwyn Road, Teal Farm, Washington
- 4 Bedrooms
- 3 Bathrooms
- Detached House Property type
- Freehold Tenure
At a glance
Property overview
Property Summary
Highlights
Key features
Property Features
- Detached Home
- Corner Plot
- Two Ensuites
- Garage
- Viewing Essential
- Popular Location
- Perfect Family Home
In detail
About this home
Full Details
Situated within the highly desirable Teal Farm development in Washington, this beautifully presented four-bedroom detached family home offers spacious and versatile accommodation arranged over three floors. Boasting a contemporary interior, generous living spaces, three bathrooms, a ground-floor WC and a superb enclosed rear garden, this impressive property is perfectly suited to modern family living.
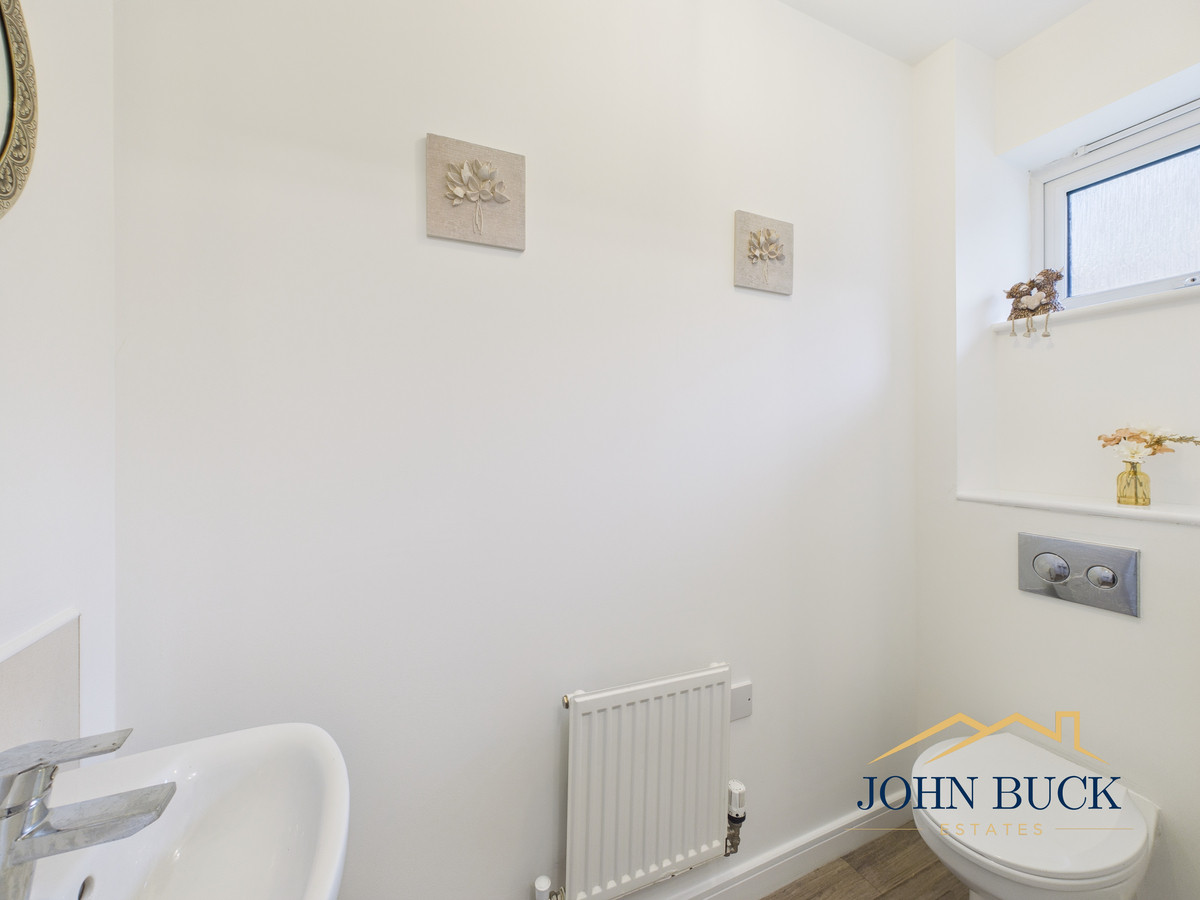
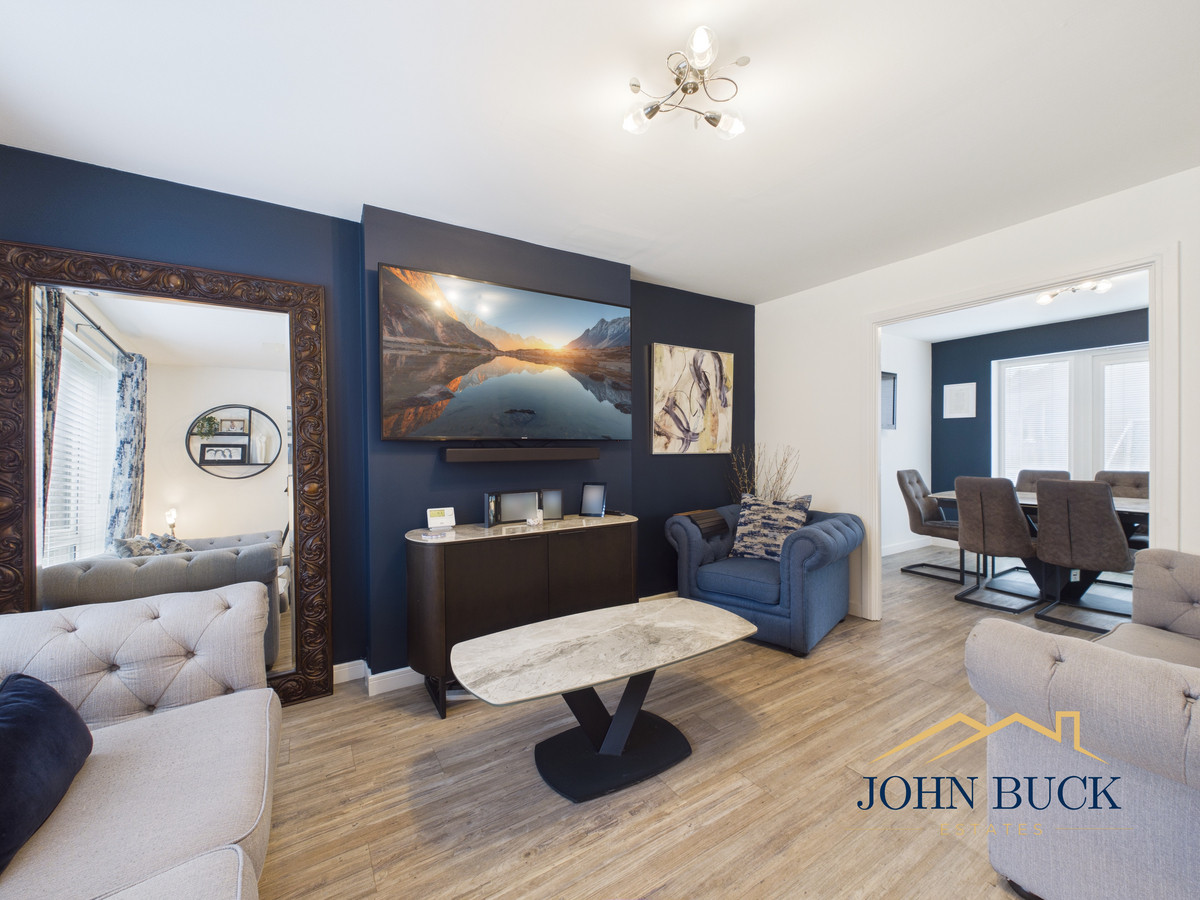
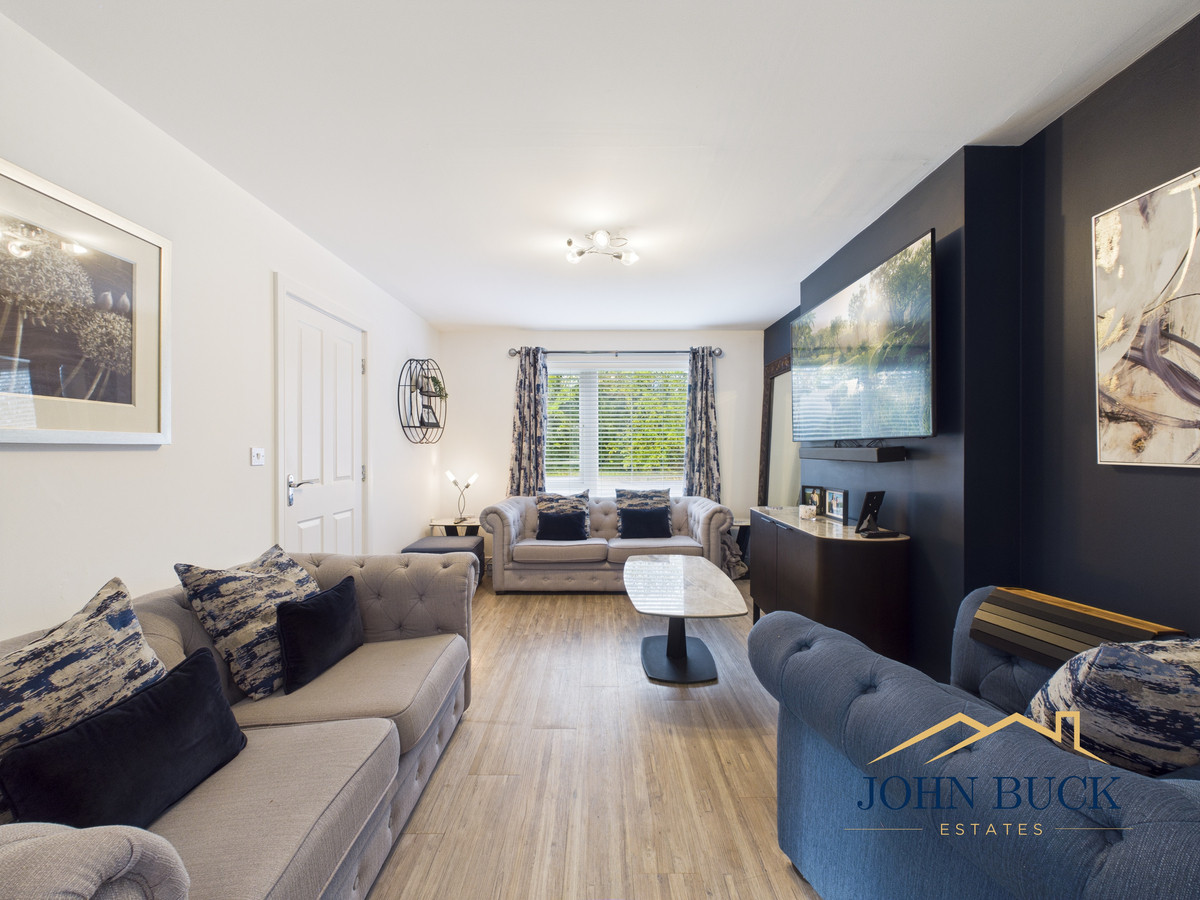
Upon entering the property, a welcoming entrance hallway provides access to the ground-floor accommodation, including a convenient downstairs WC. The spacious living room offers a comfortable and stylish setting for relaxing and entertaining, featuring tasteful decor, contemporary flooring and a striking dark feature wall.
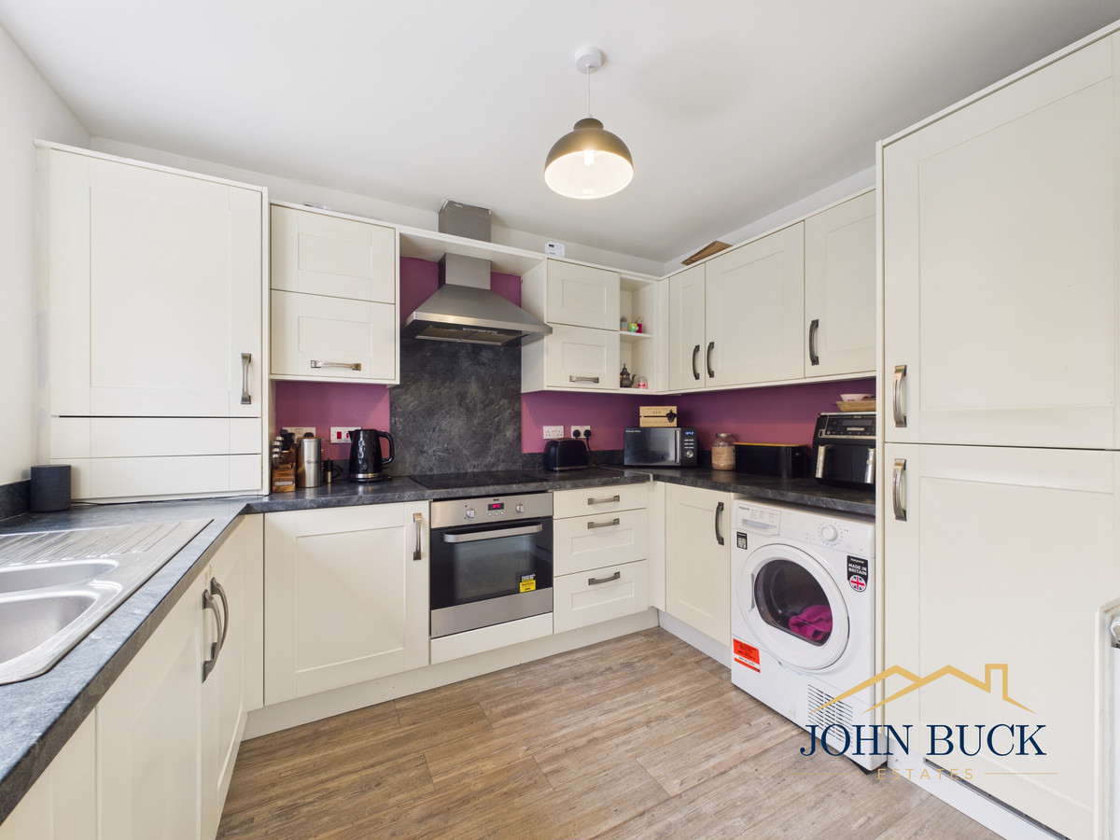
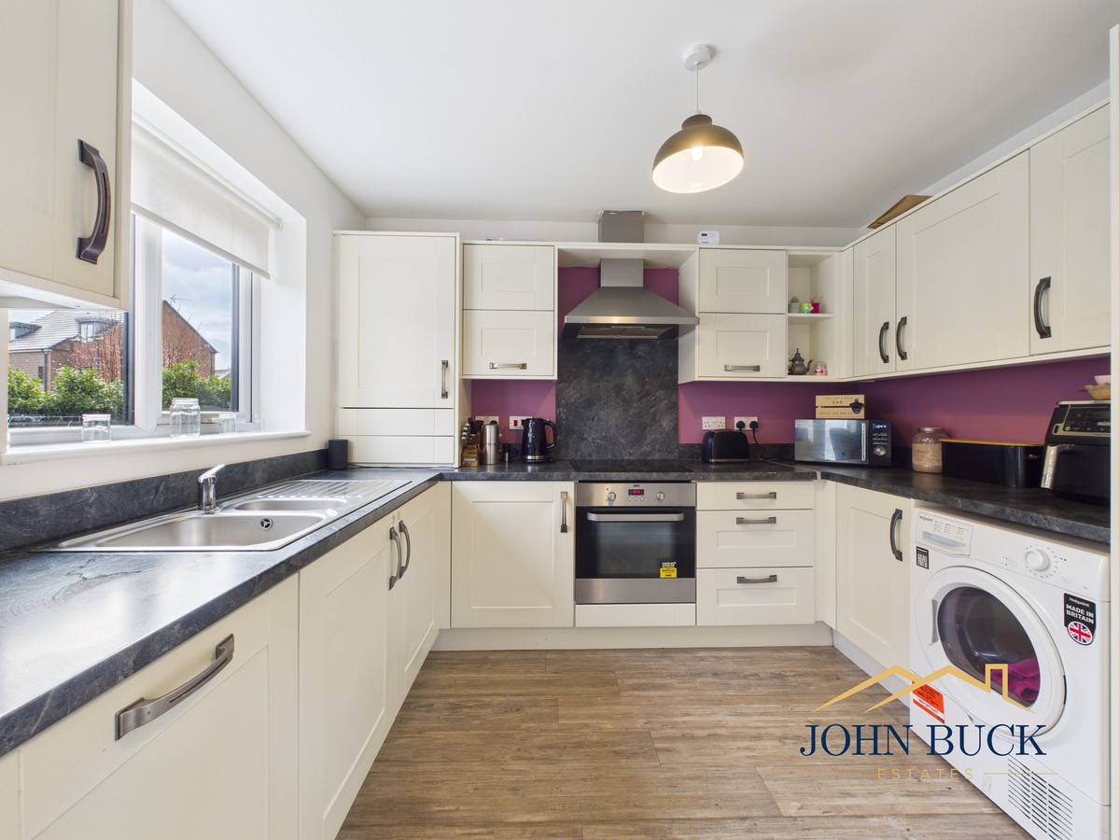
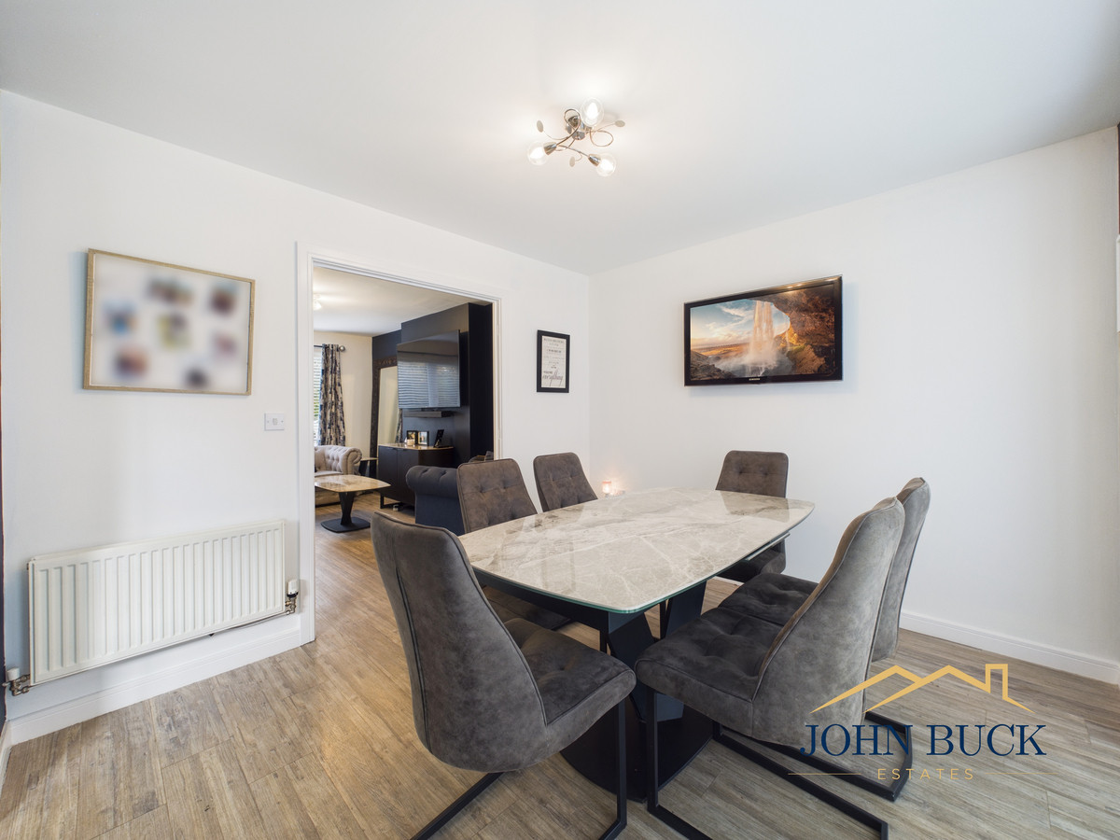
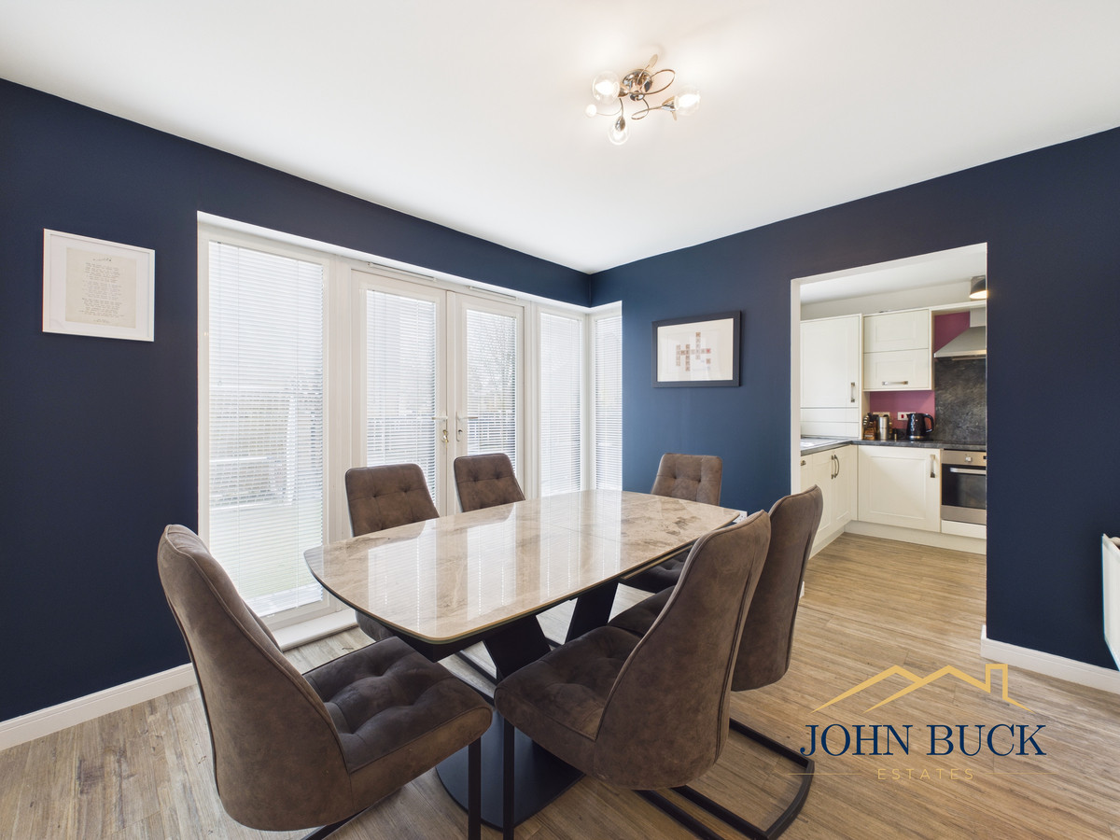
To the rear of the property, the modern fitted kitchen benefits from a range of cream shaker-style wall and base units, contrasting work surfaces, an integrated oven and hob with extractor hood, and space for additional appliances. The kitchen leads through to a dedicated dining room, providing an ideal space for family meals and entertaining guests. French doors open directly onto the rear garden, allowing natural light to flood the room and creating a seamless connection between indoor and outdoor living.
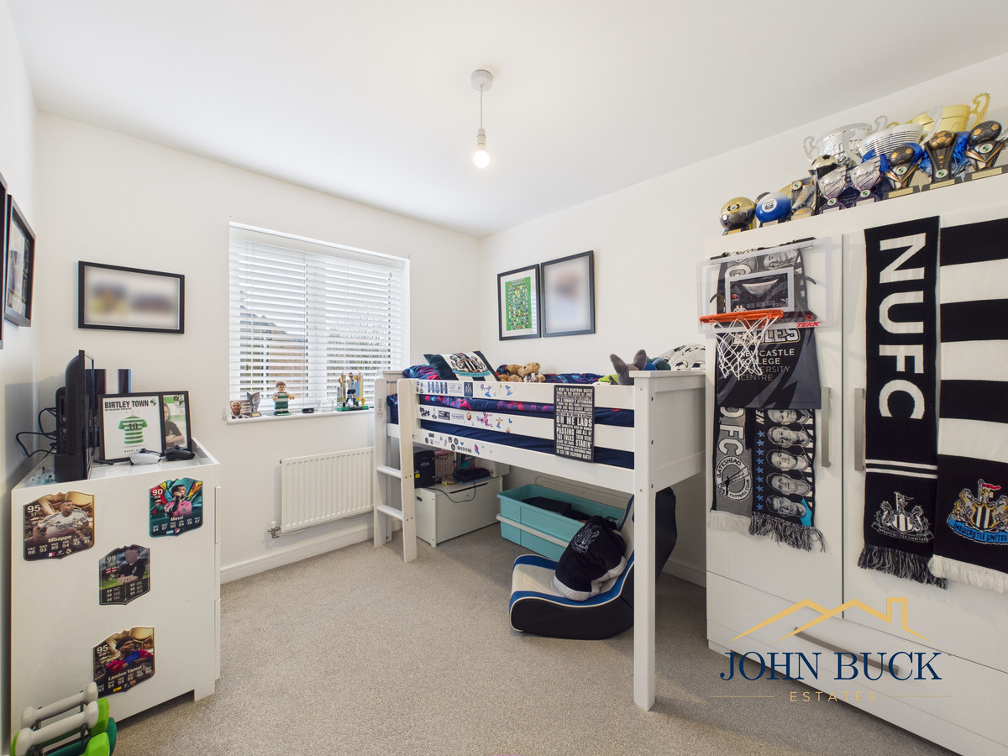
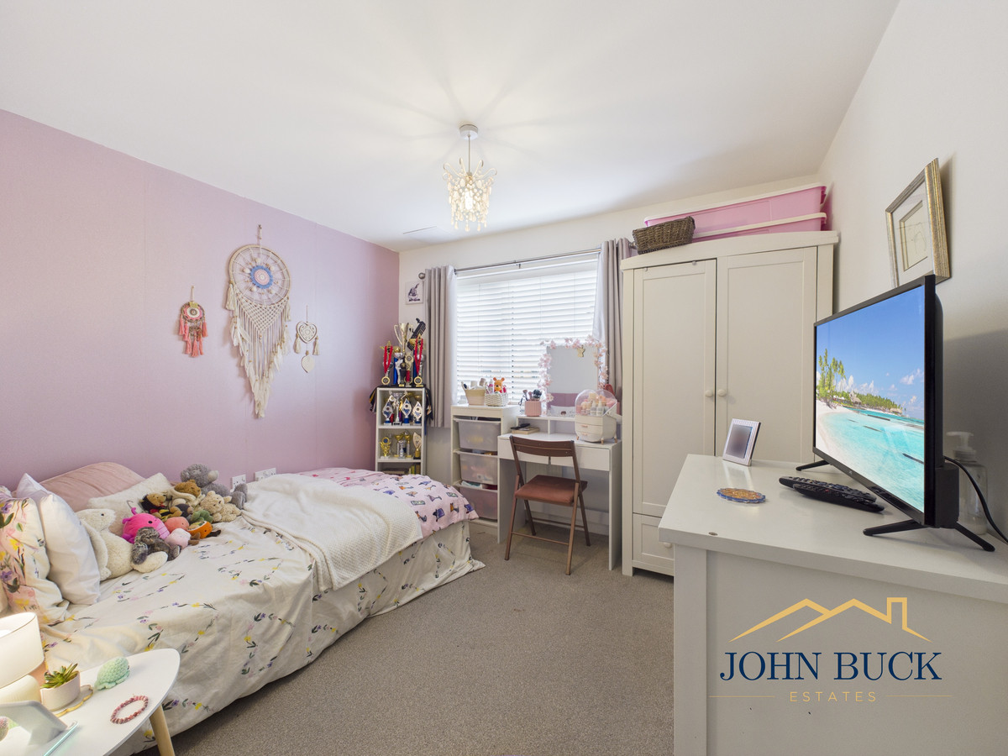
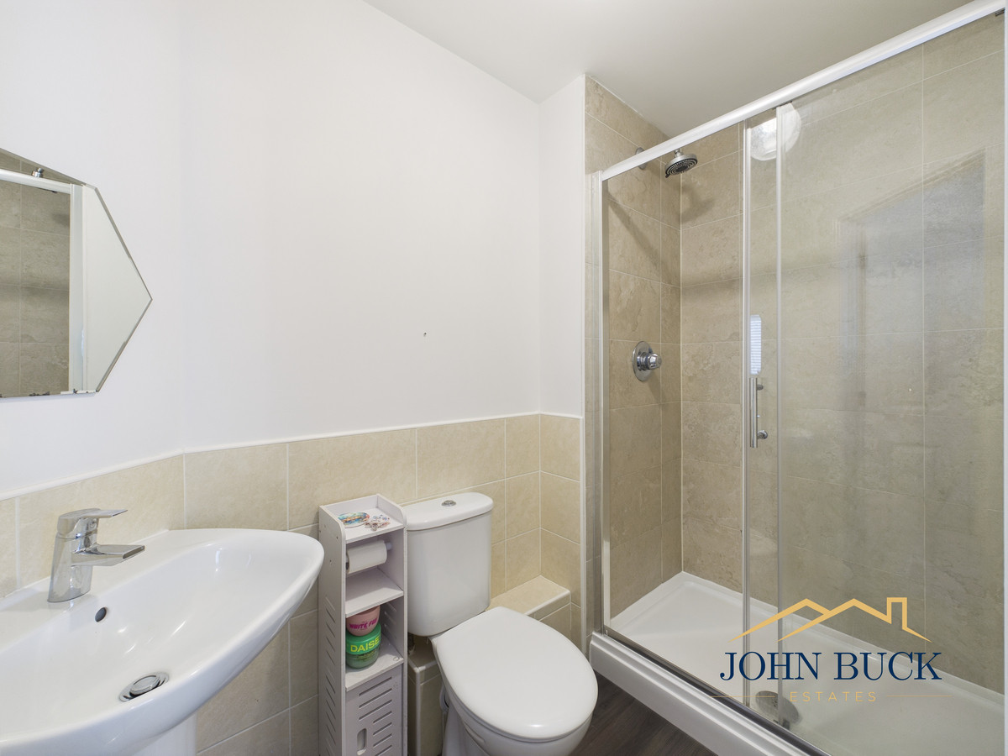
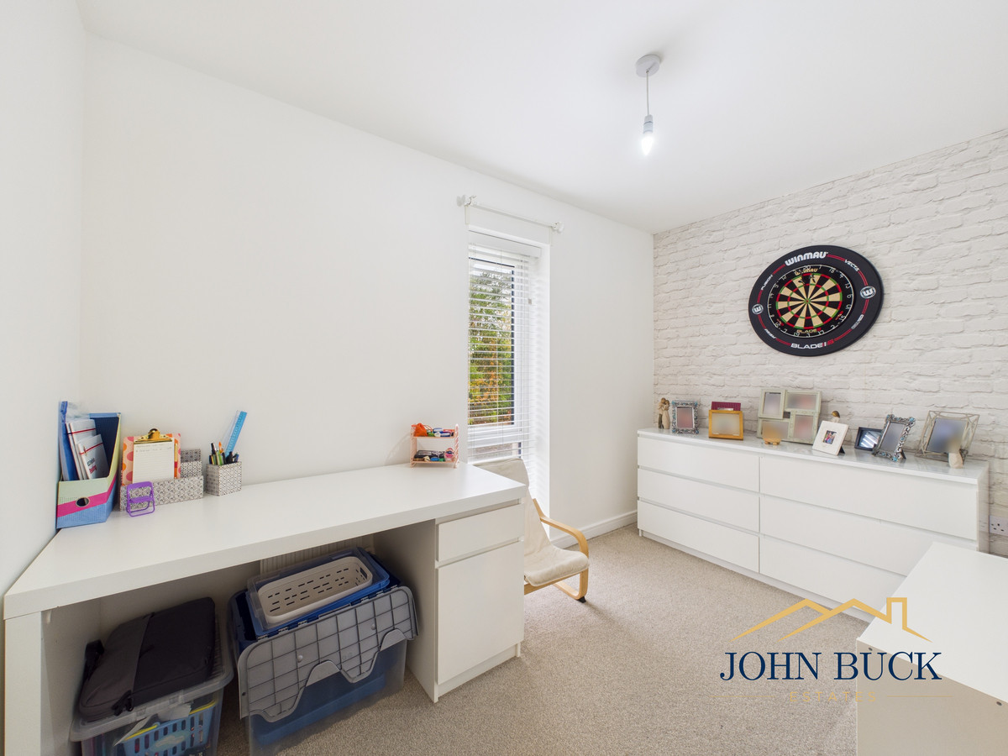
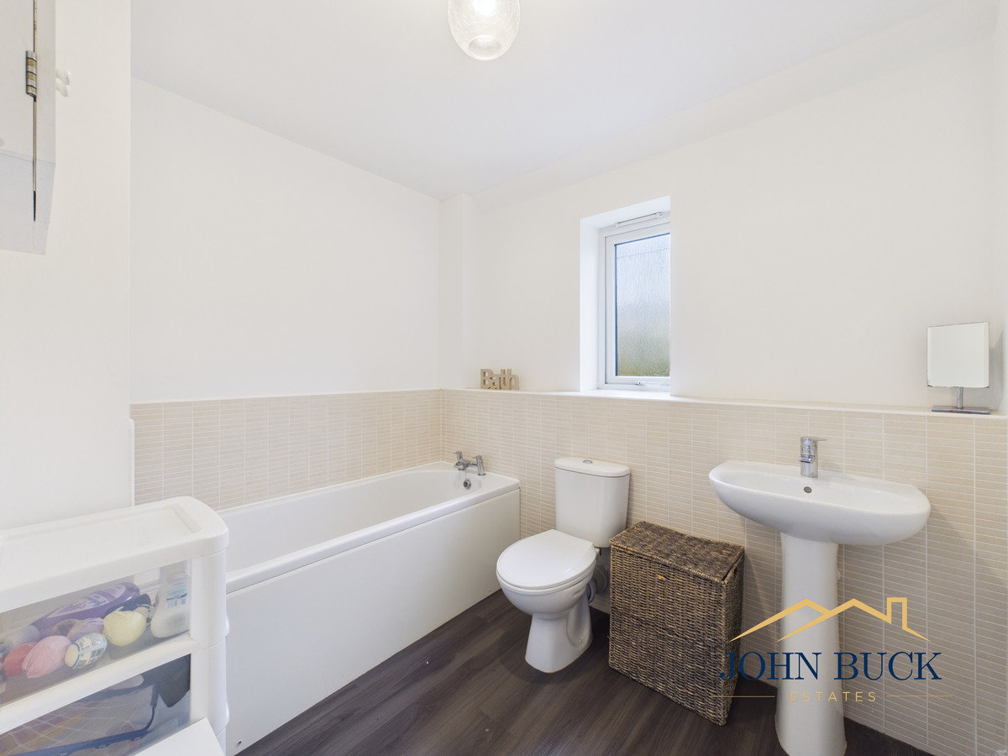
The first floor offers three well-proportioned bedrooms, each providing flexible accommodation for growing families, guests or those requiring a dedicated home office. Bedroom two benefits from its own en-suite shower room, while the remaining bedrooms are served by a modern family bathroom, complete with a fitted bath, wash hand basin and WC.
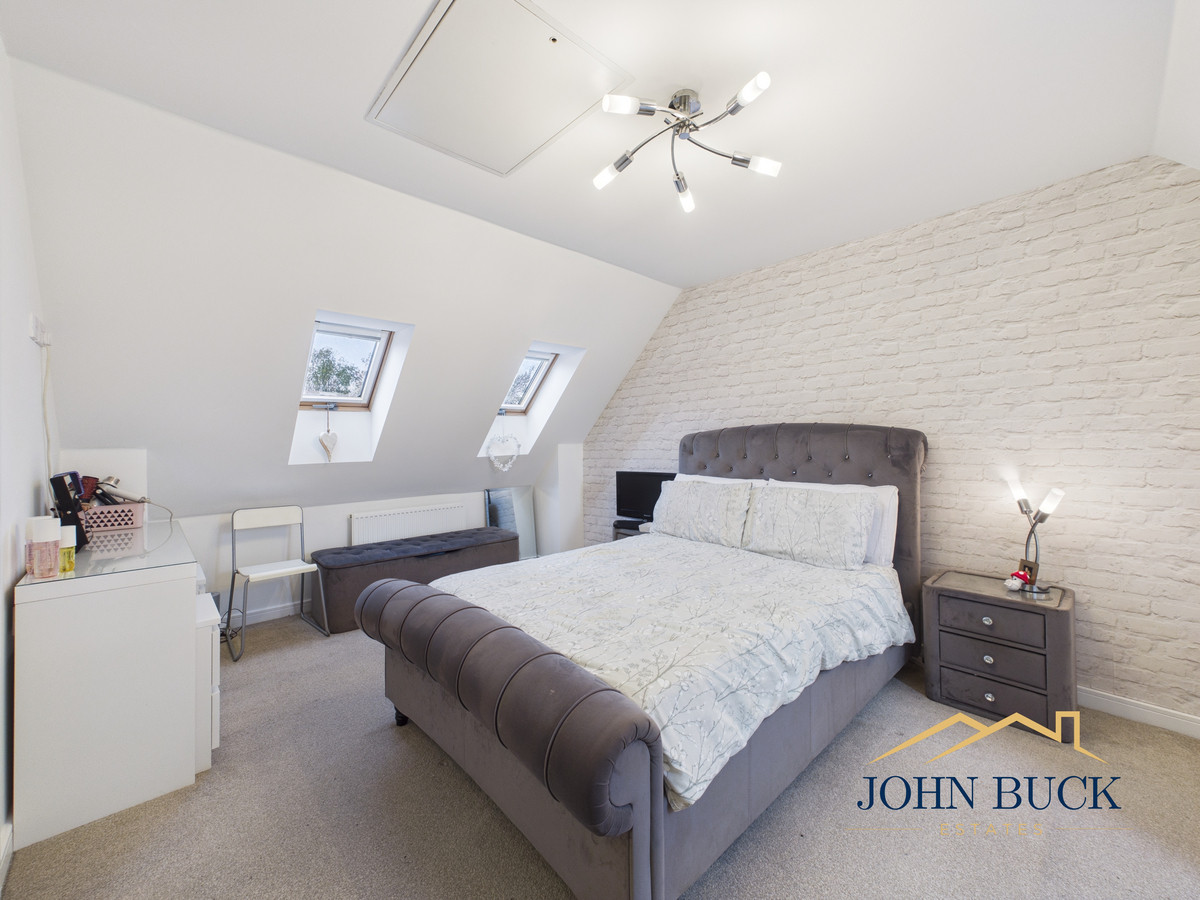
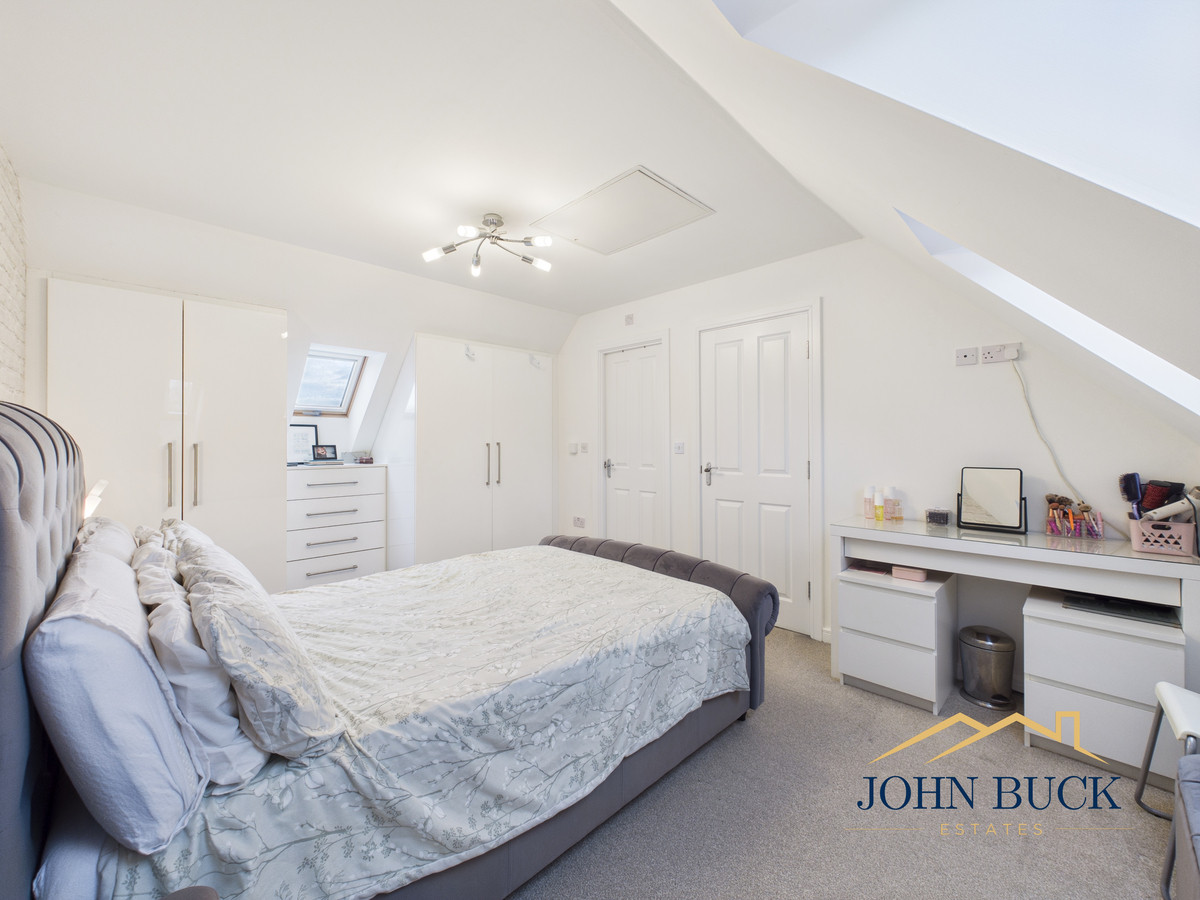
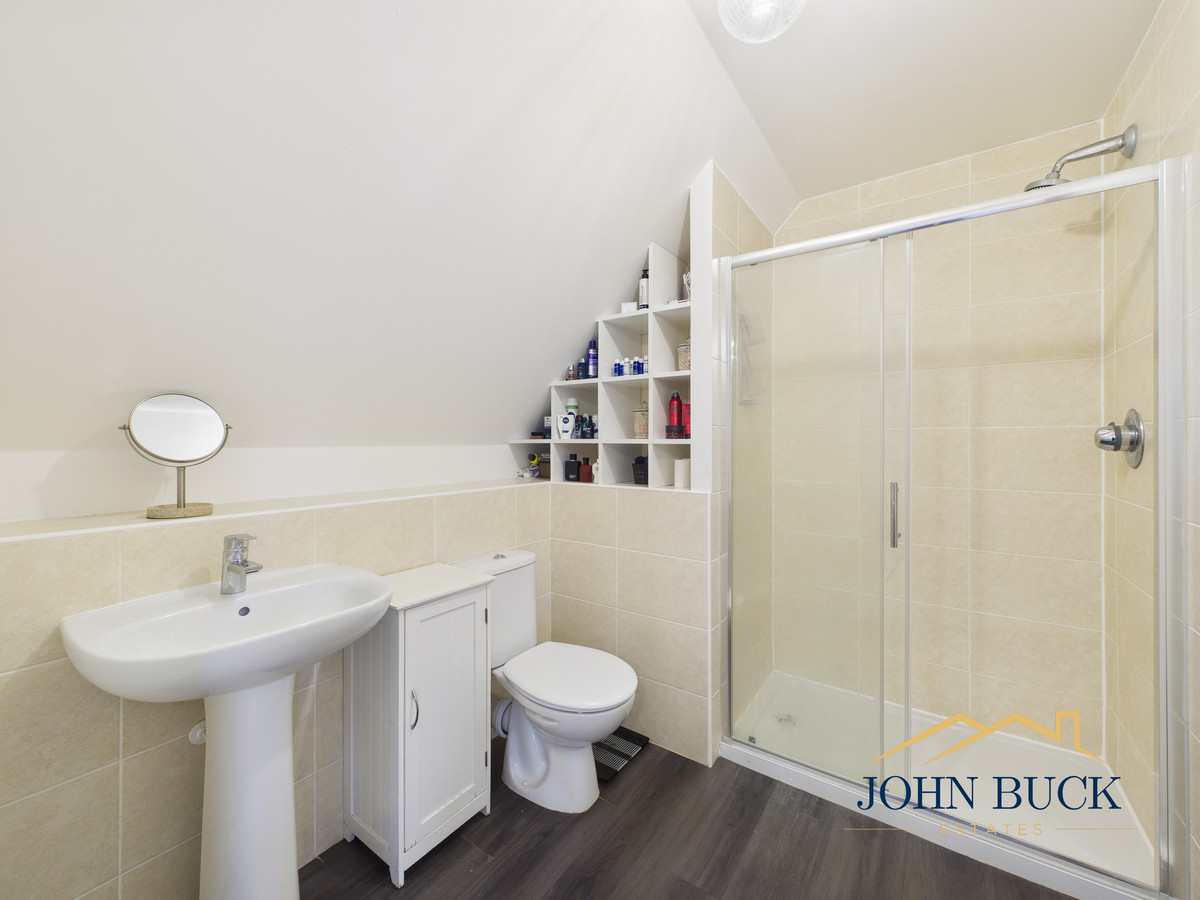
Occupying the second floor is the impressive master bedroom suite, offering a fantastic private retreat. This generously sized double bedroom features attractive vaulted ceilings, Velux-style roof windows and a stylish feature wall. A further en-suite shower room completes this superb top-floor accommodation.
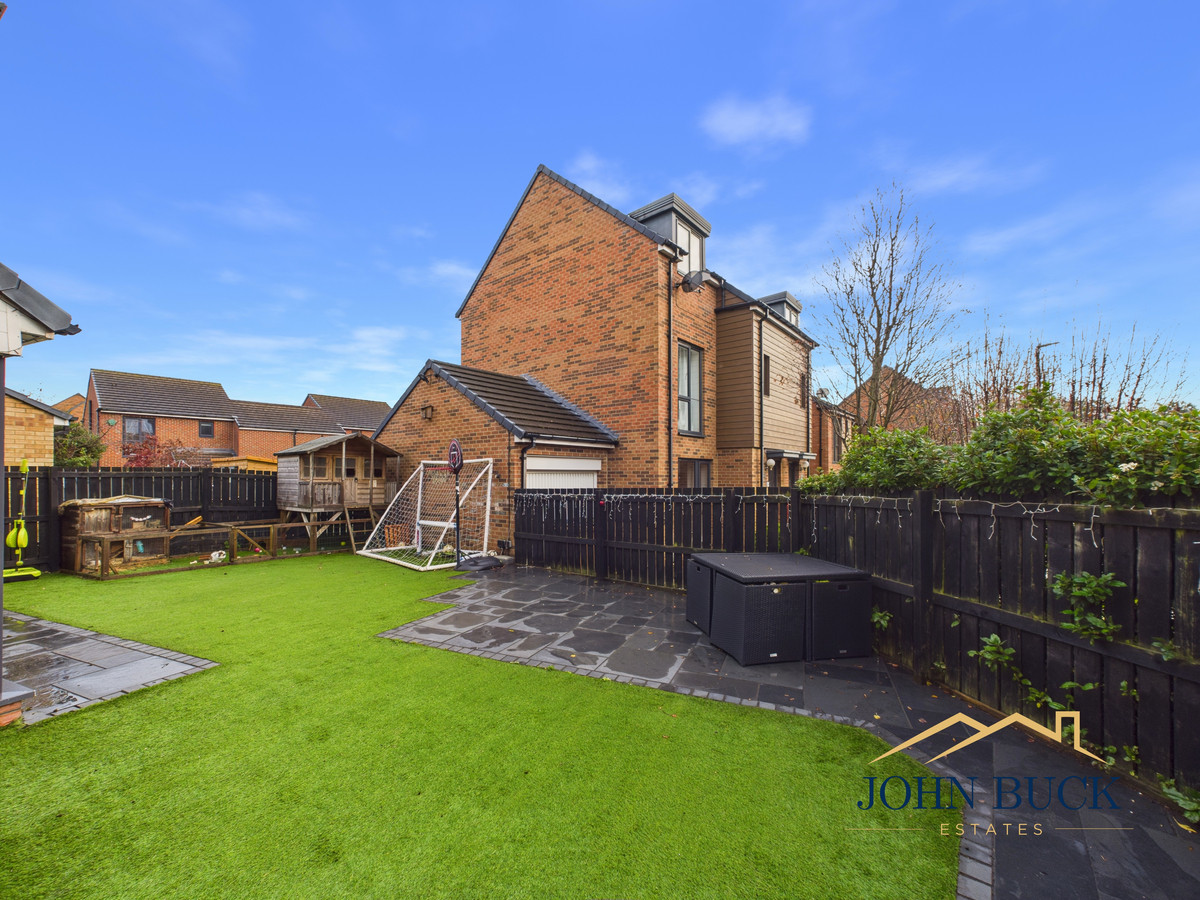
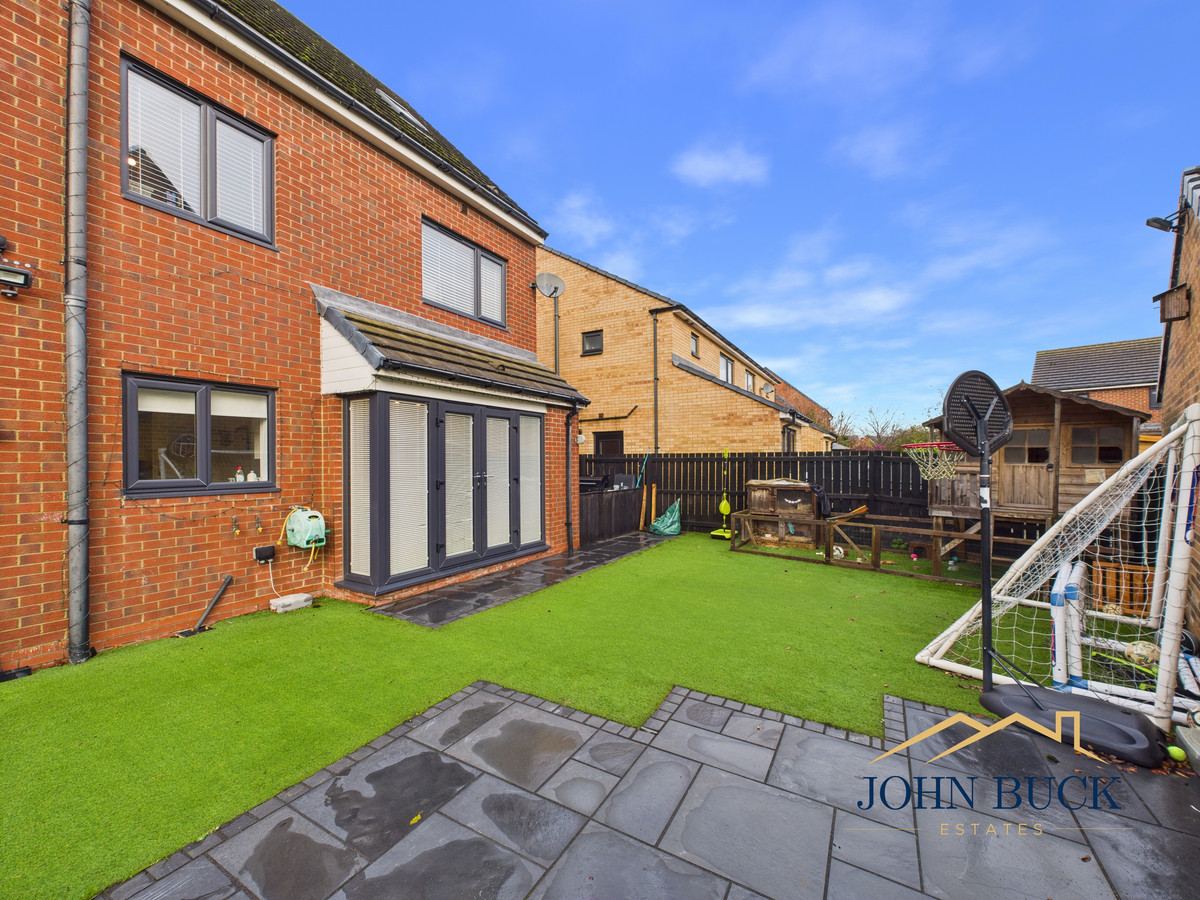
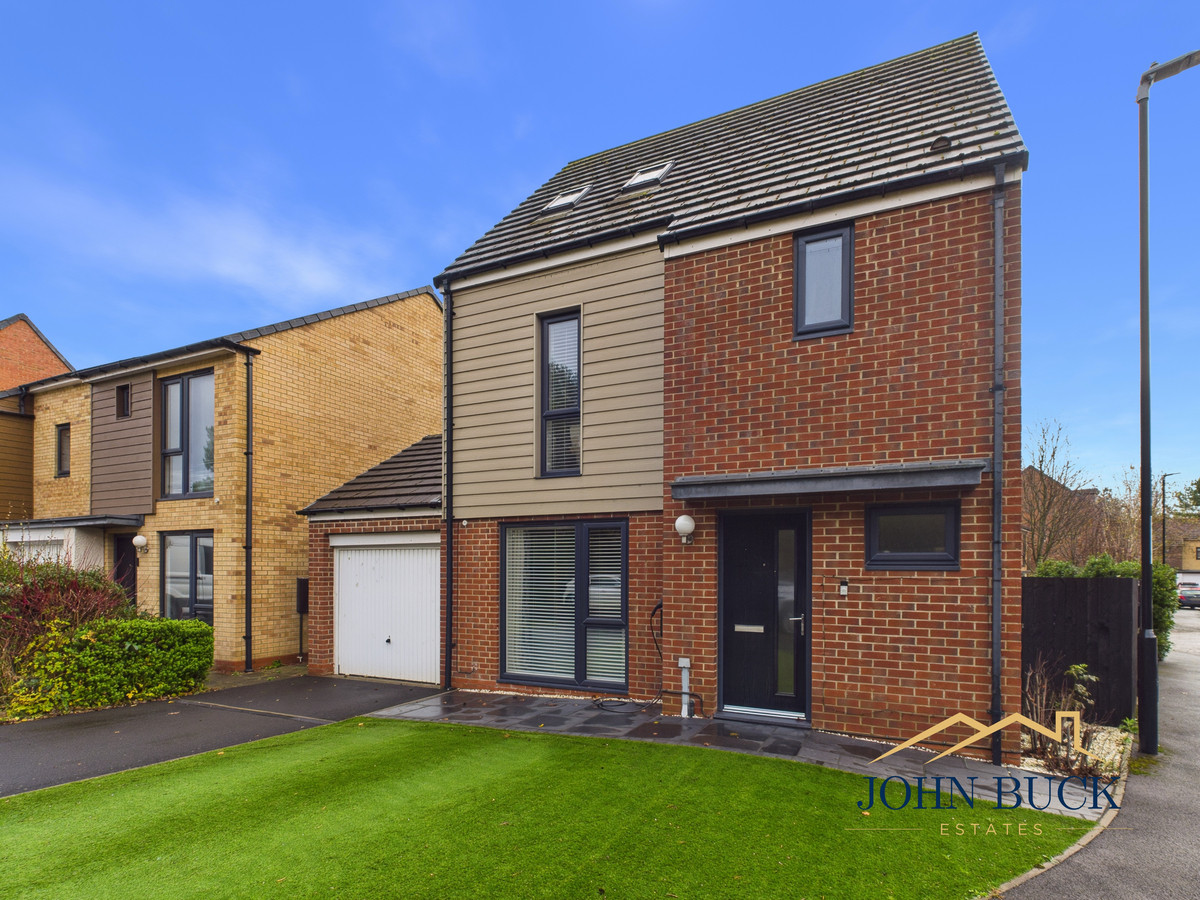
Externally, the property enjoys an attractive frontage with a low maintained lawn, driveway providing off-street parking and an attached garage. To the rear is a fantastic enclosed garden, thoughtfully designed for low-maintenance enjoyment, featuring artificial lawn and paved patio areas. The garden provides an excellent space for outdoor dining, entertaining and family activities.
Located within the popular residential area of Teal Farm, the property is well positioned for access to local amenities, schools and transport links. The location also offers convenient access to the A1231 and A1(M), making it ideal for those commuting throughout the wider North East region.
Sitting Room 10'11" x 14'6" (3.33m x 4.43m)
Dining Room 10'10" x 9'9" (3.31m x 2.98m)
Kitchen 8'1" x 10'2" (2.47m x 3.10m)
Lavatory 2'8" x 6'3" (0.82m x 1.91m)
Bedroom 2 10'8" x 9'1" (3.26m x 2.78m)
Ensuite 7'11" x 4'7" (2.42m x 1.41m)
Bedroom 3 8'4" x 10'0" (2.56m x 3.07m)
Bedroom 4 10'11" x 7'0" (3.35m x 2.15m)
Bathroom 8'1" x 6'3" (2.48m x 1.93m)
Master Bedroom 10'10" x 17'2" (3.32m x 5.25m)
Ensuite 8'1" x 6'3" (2.47m x 1.92m)
Entrance Hall 5'1" x 7'3" (1.55m x 2.22m)
The layout
Floorplans
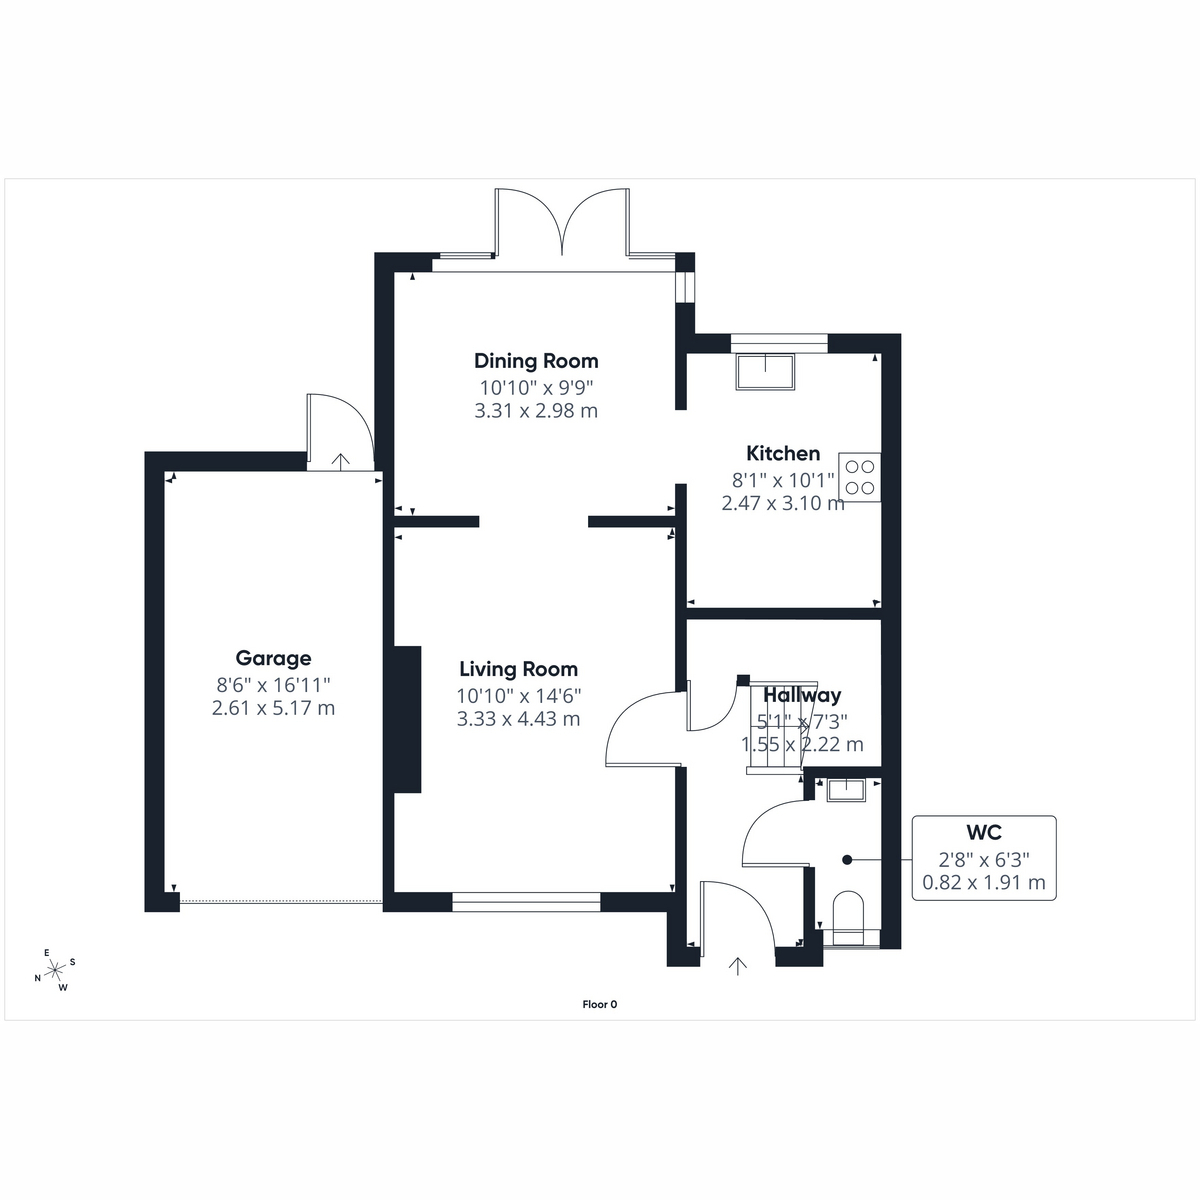
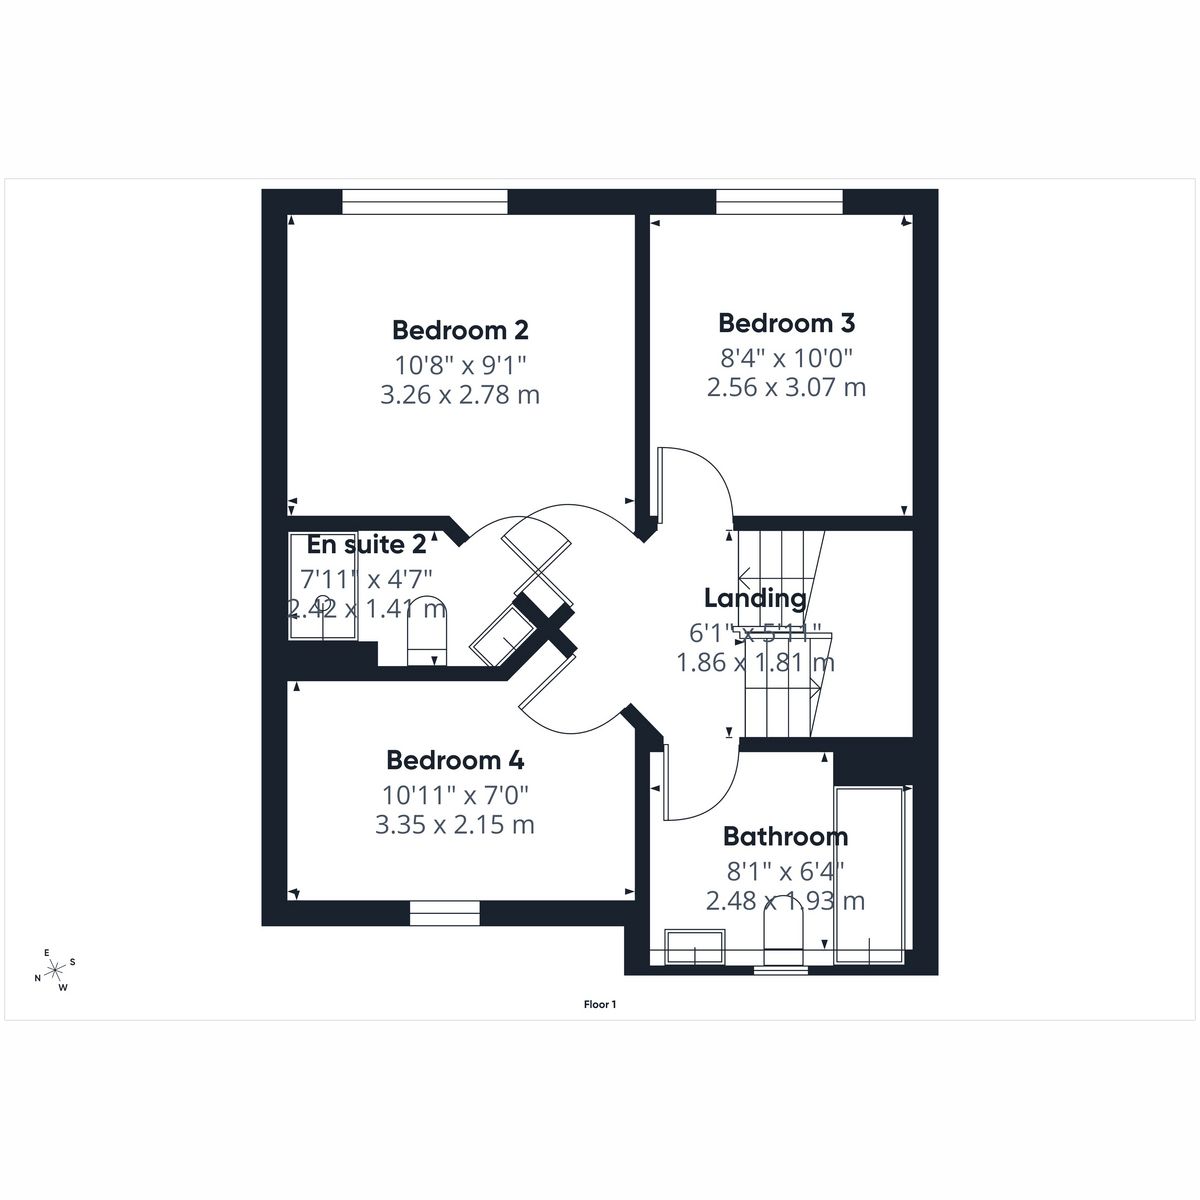
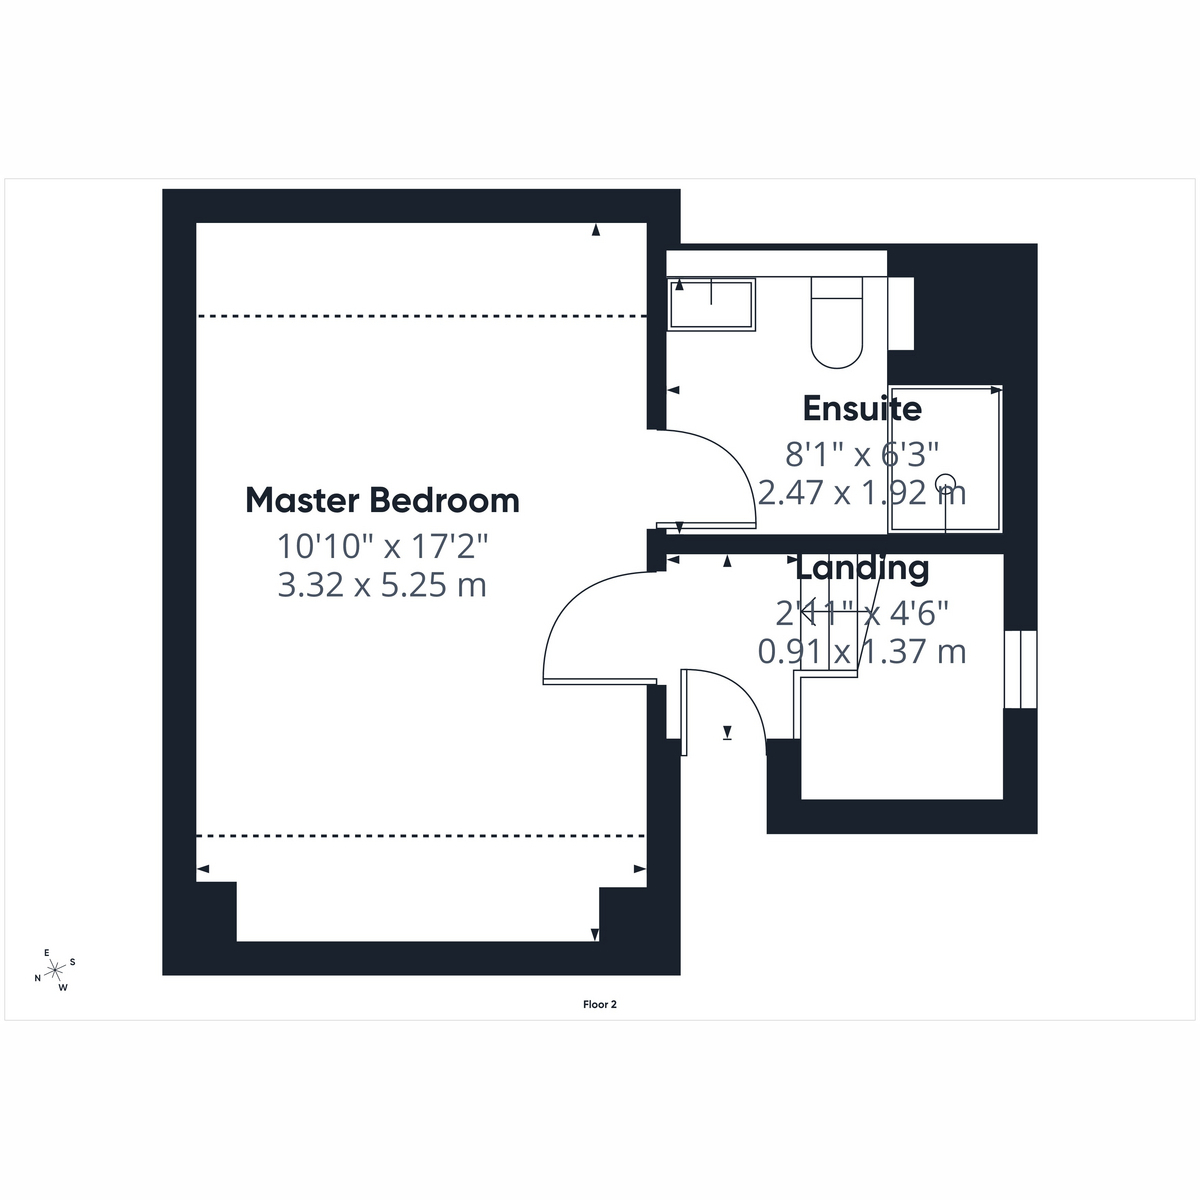
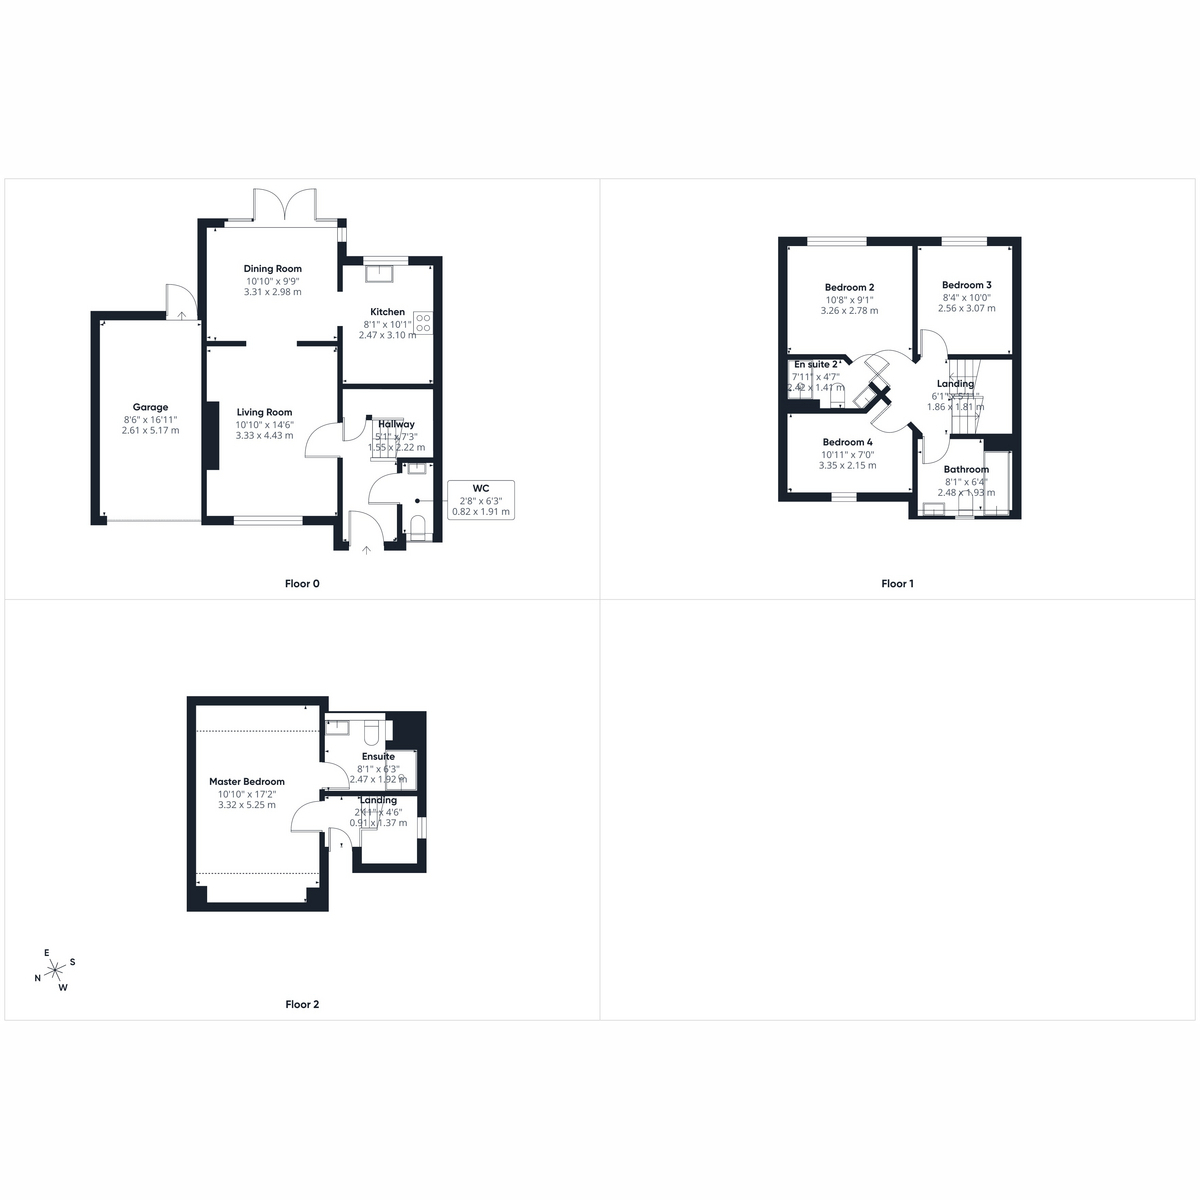
Floorplans are for identification purposes only and may not be to scale.
Explore more
Property information
Book an appointment
Request a viewing
Complete the short form and we’ll contact you to confirm a suitable day and time.
Still looking for the right home?
Explore all properties currently marketed by John Buck Estates.
View all properties Chat Now