Cross Rigg Close, Houghton Le Spring, DH4 7
- 3 Bedrooms
- 2 Bathrooms
- 2 Reception rooms
- Detached House Property type
- Freehold Tenure
- Band E Council tax
At a glance
Property overview
Property Summary
Highlights
Key features
Property Features
- Cul De Sac Location
- Four Double Bedrooms
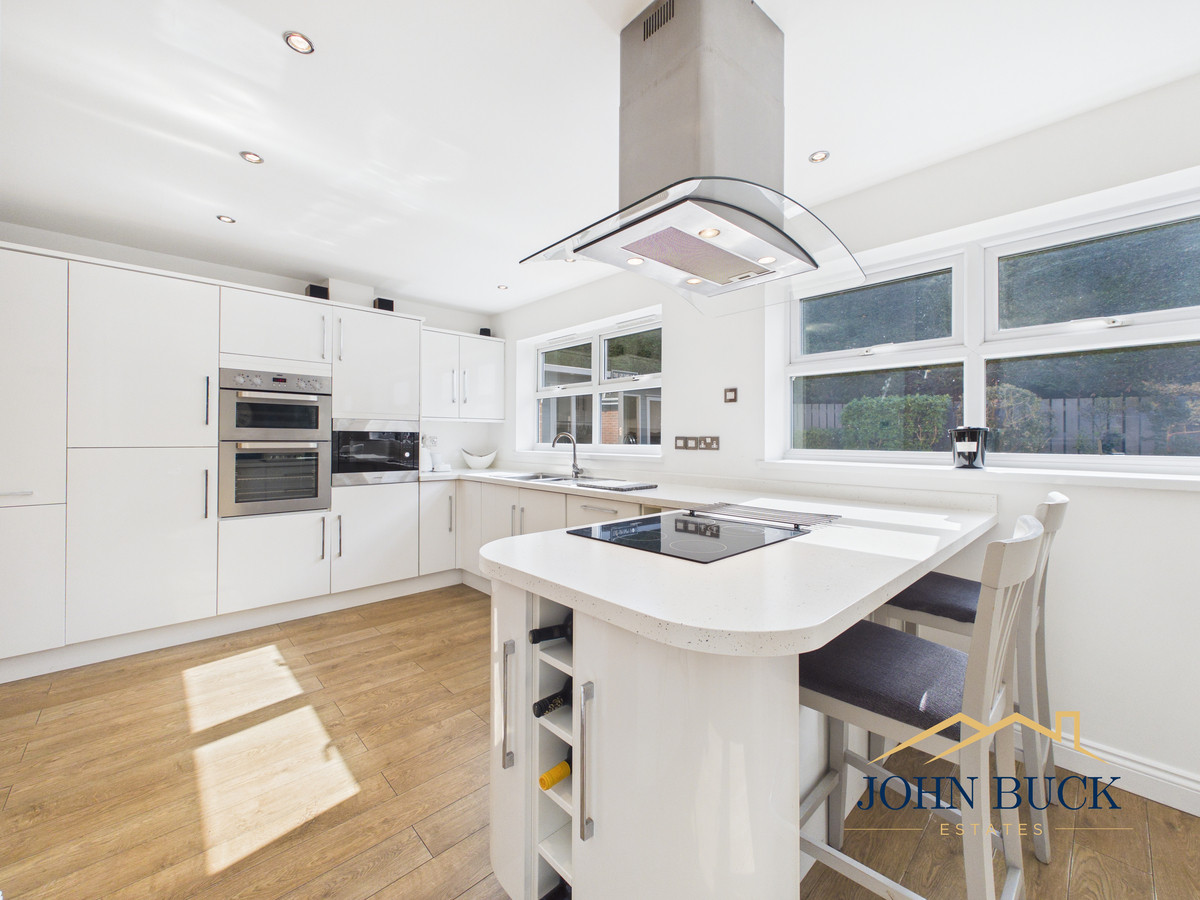
- Beautiful Kitchen Diner
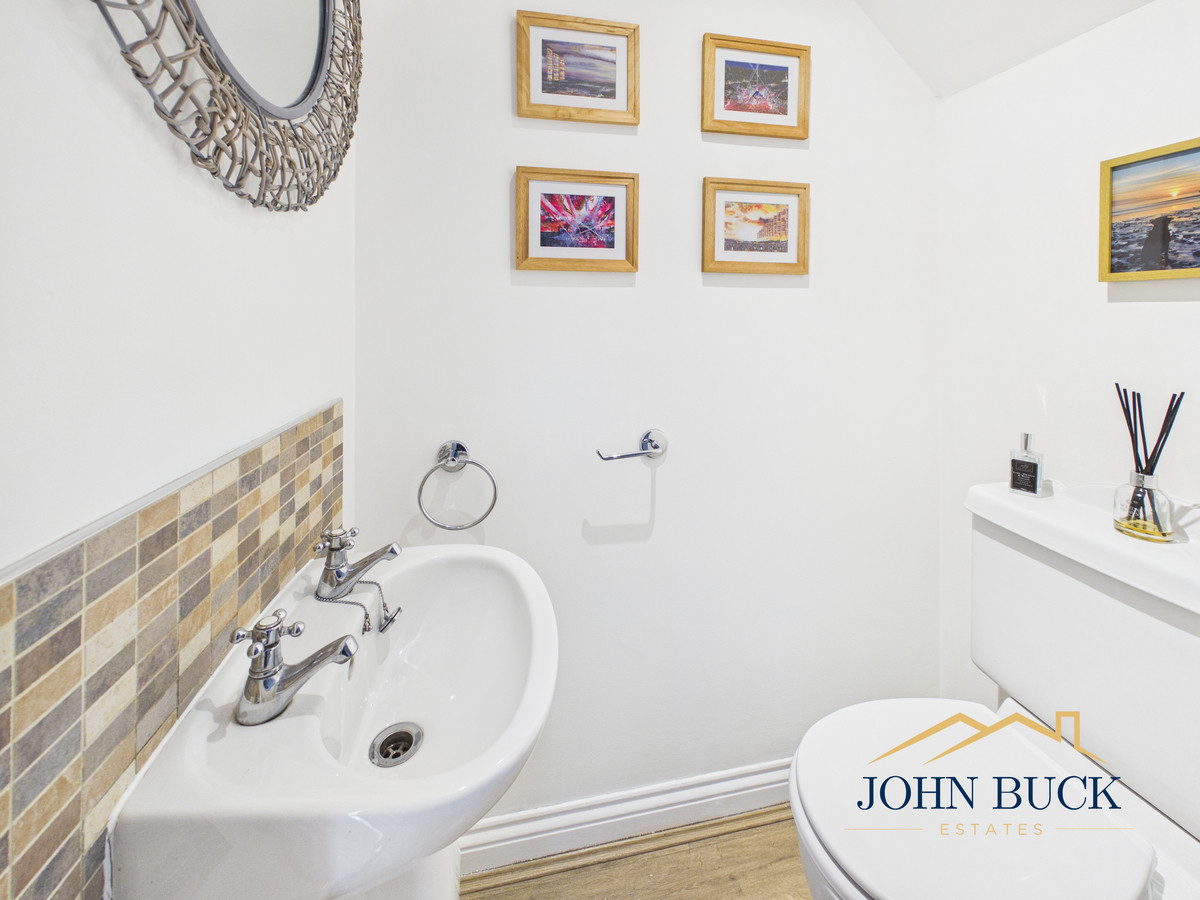
- Ground Floor WC
- Ensuite
- Two Reception Rooms
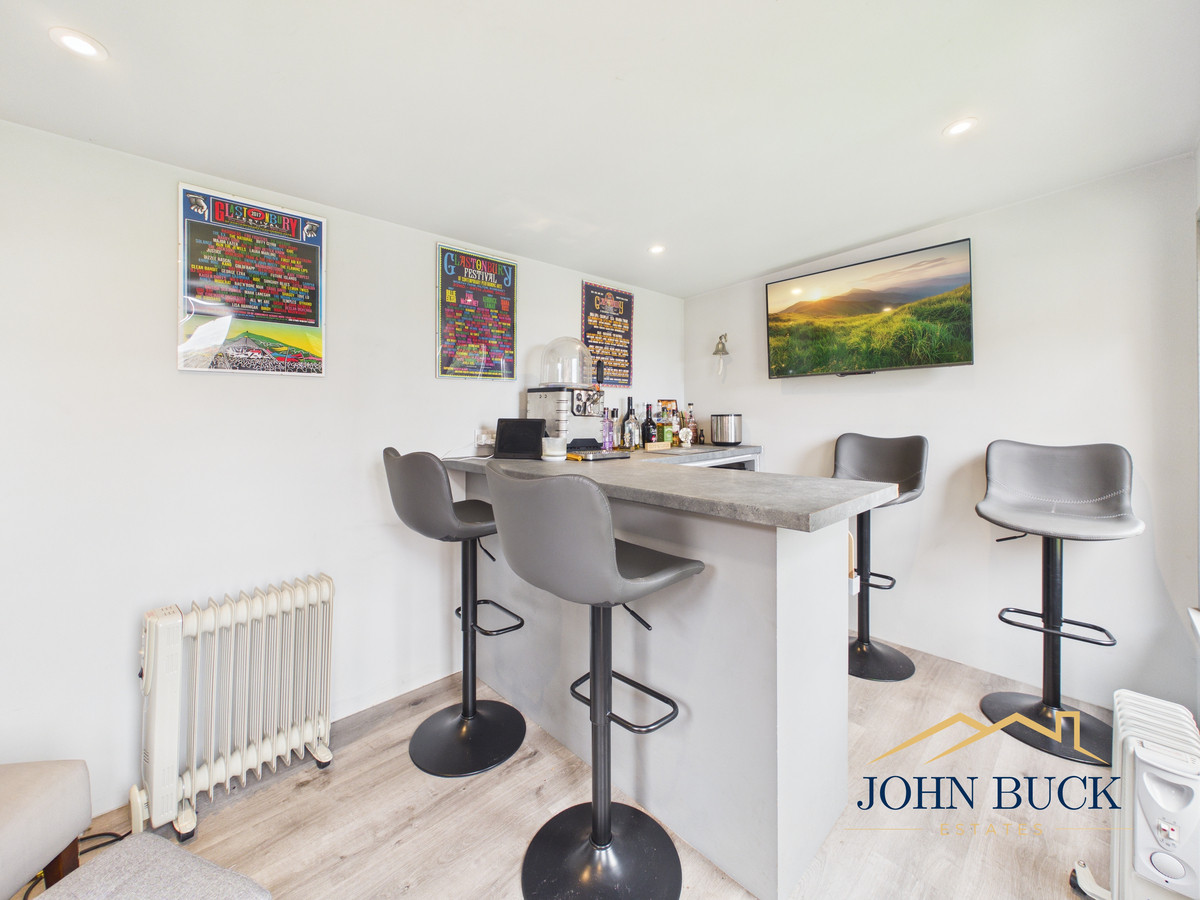
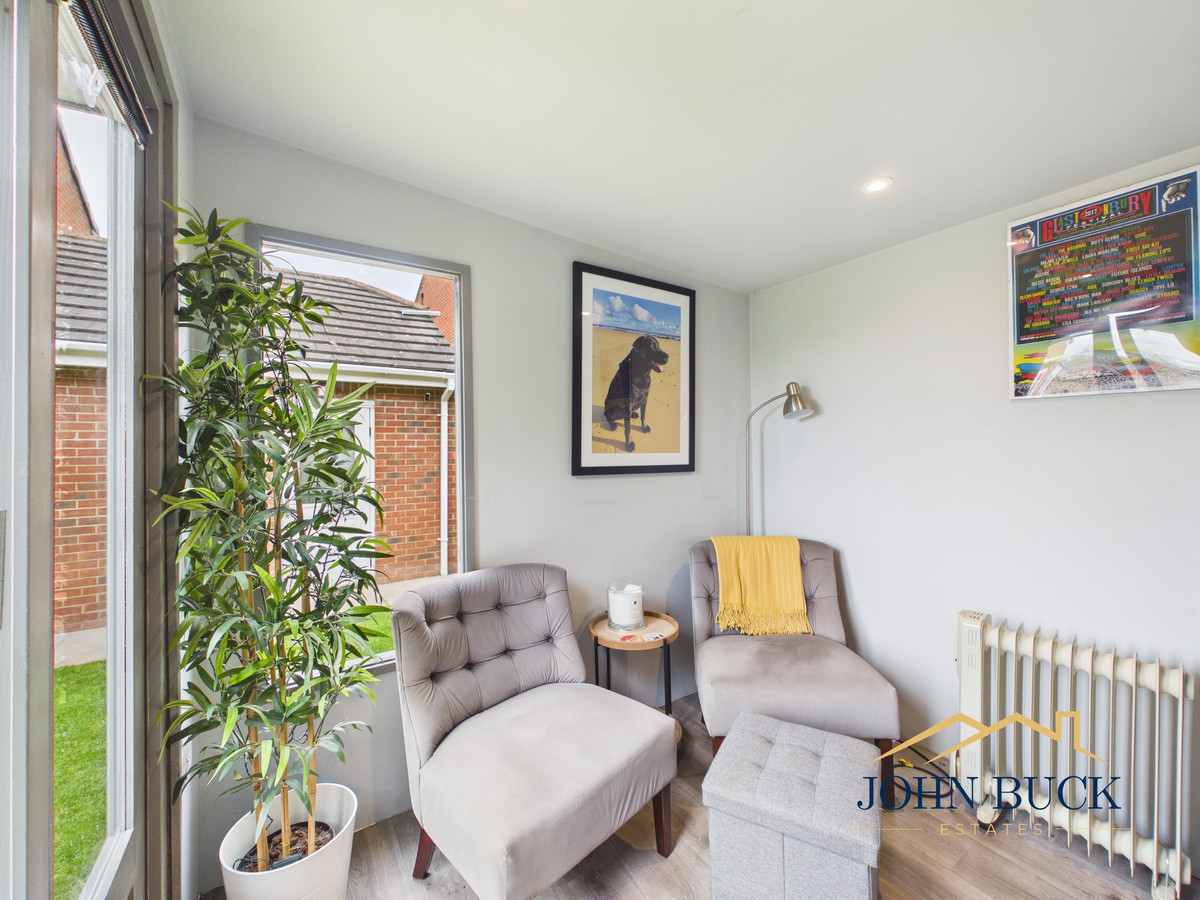
- Garden Bar
In detail
About this home
Full Details
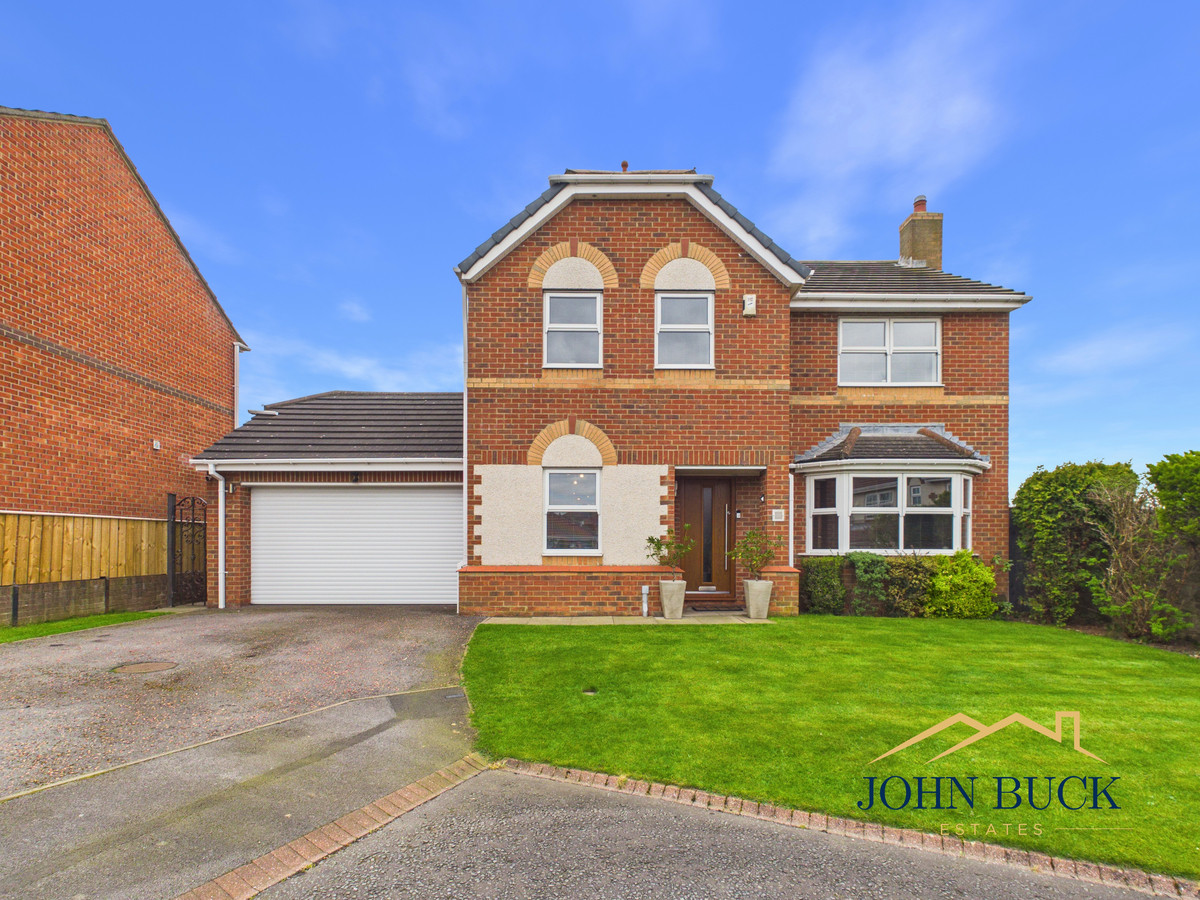
This substantial four-bedroom detached home; located in a quiet cul-de-sac, offers generous internal space, a versatile layout, and a well-positioned plot, making it an ideal purchase for growing families or buyers seeking a long-term home in a quiet residential setting.
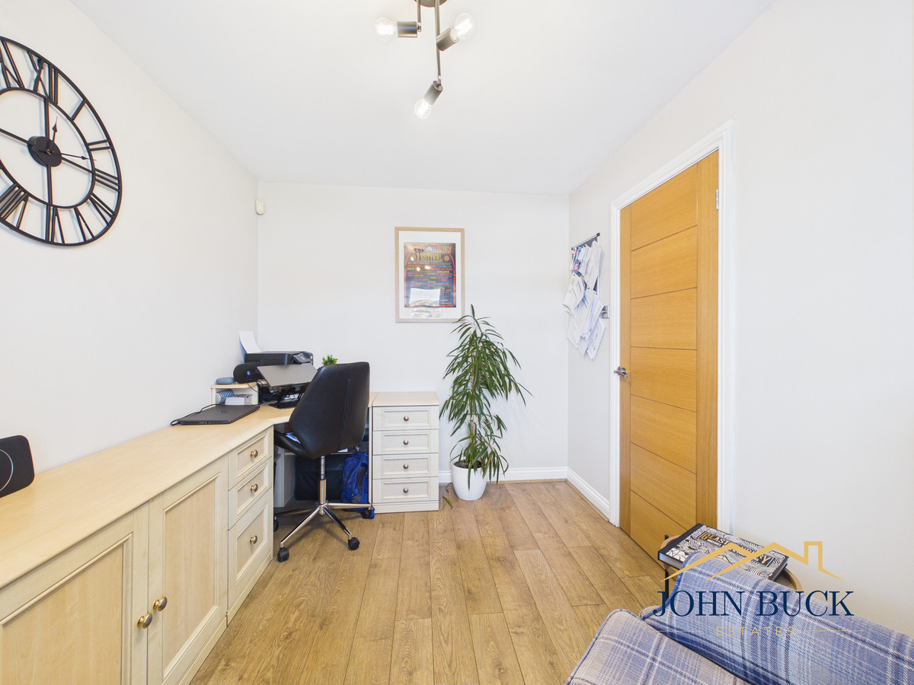
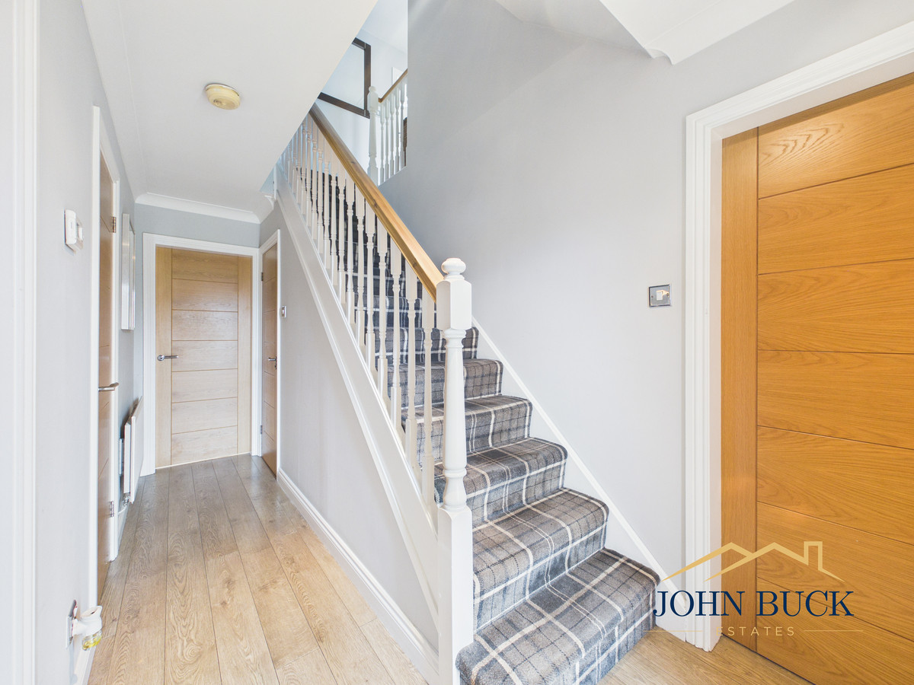
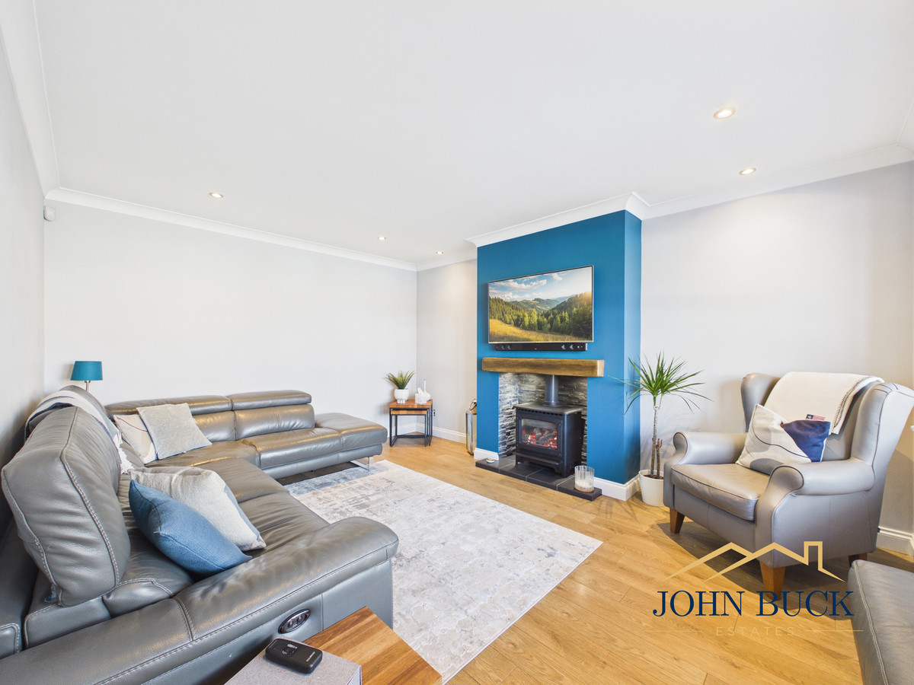
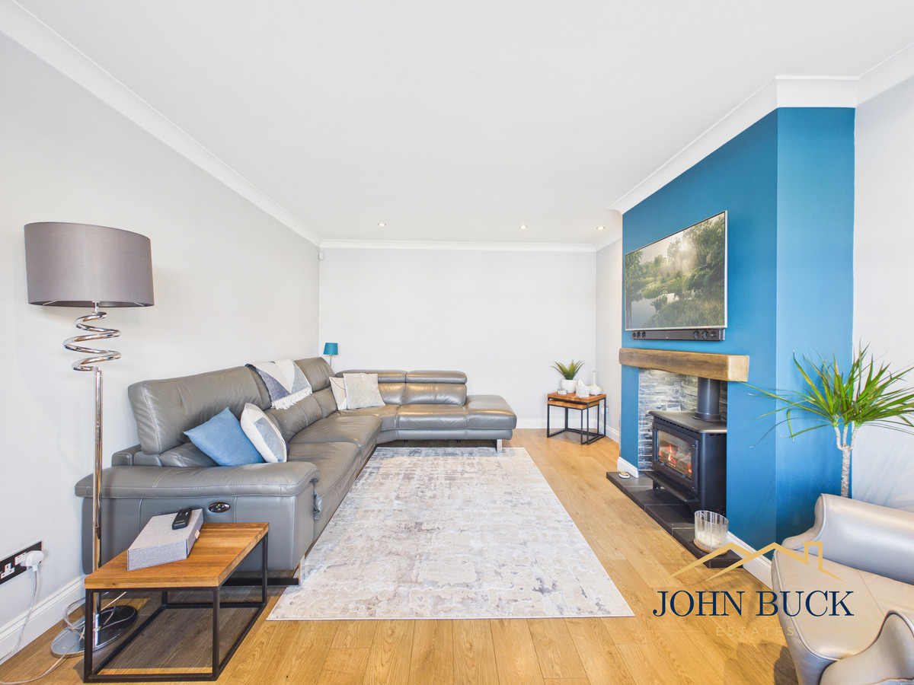
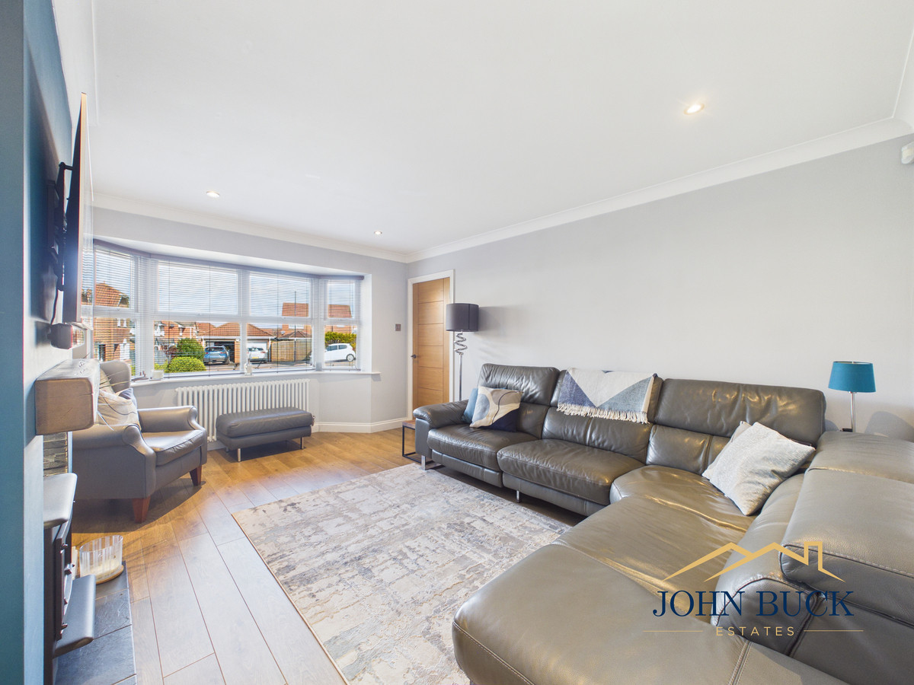
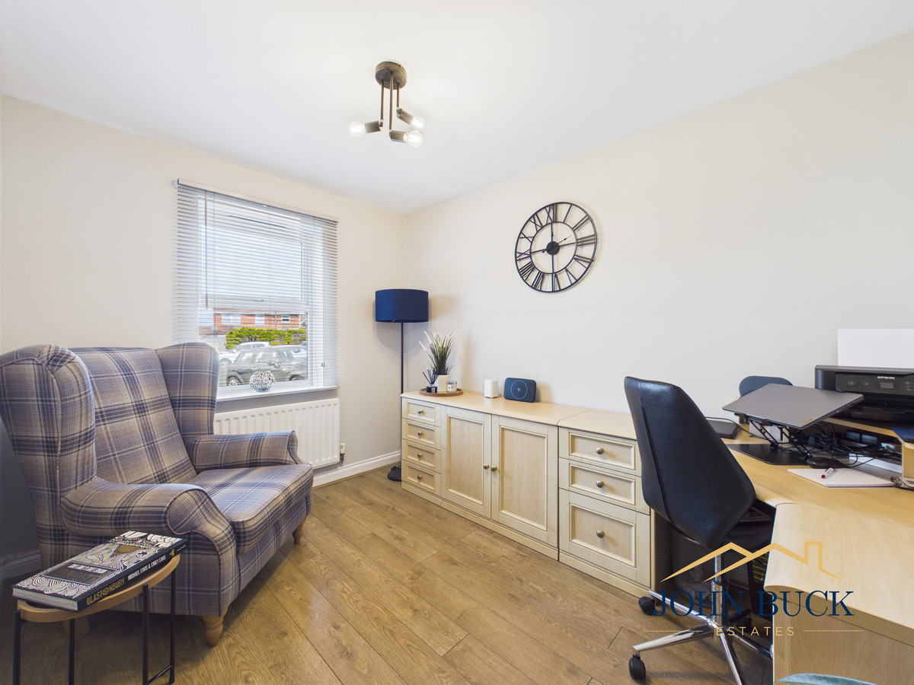
The property opens into a welcoming central hallway which provides access to multiple reception areas, creating excellent flexibility for modern living. To the front, a separate reception room offers an ideal snug, home office, or playroom, while the main living room with a bay window and ample space creating a comfortable and well-proportioned everyday living space.
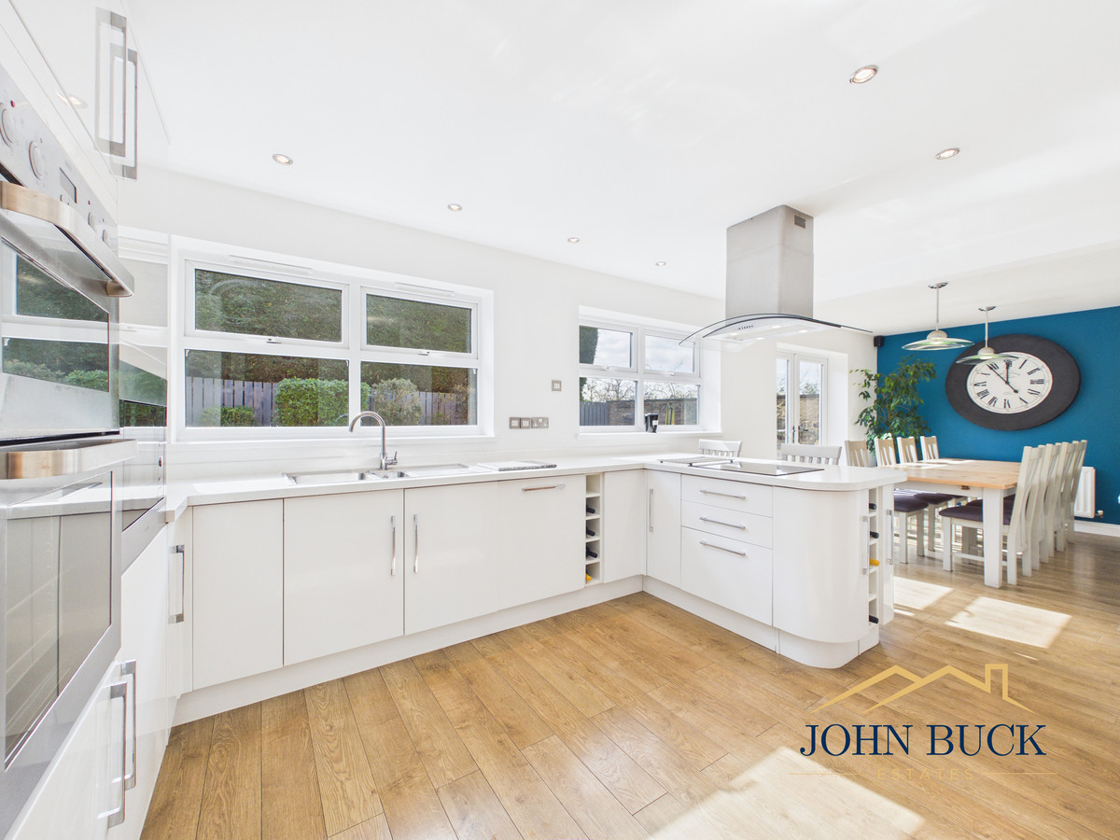
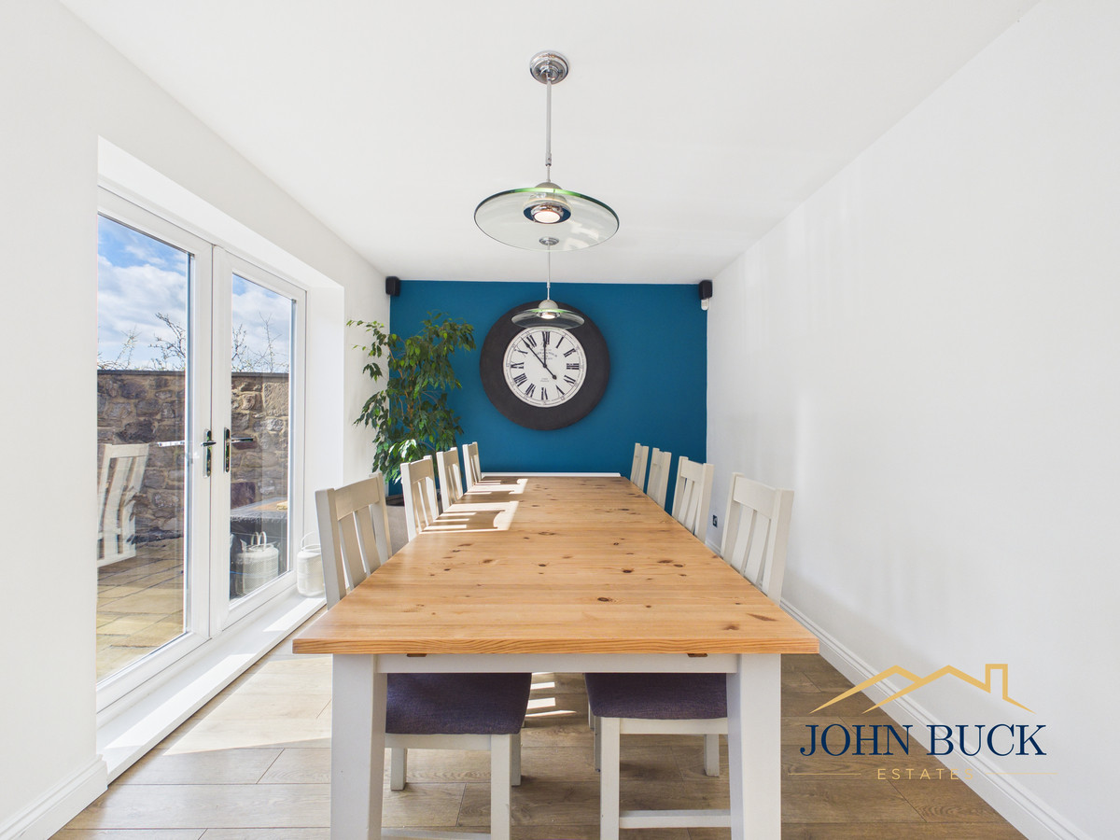
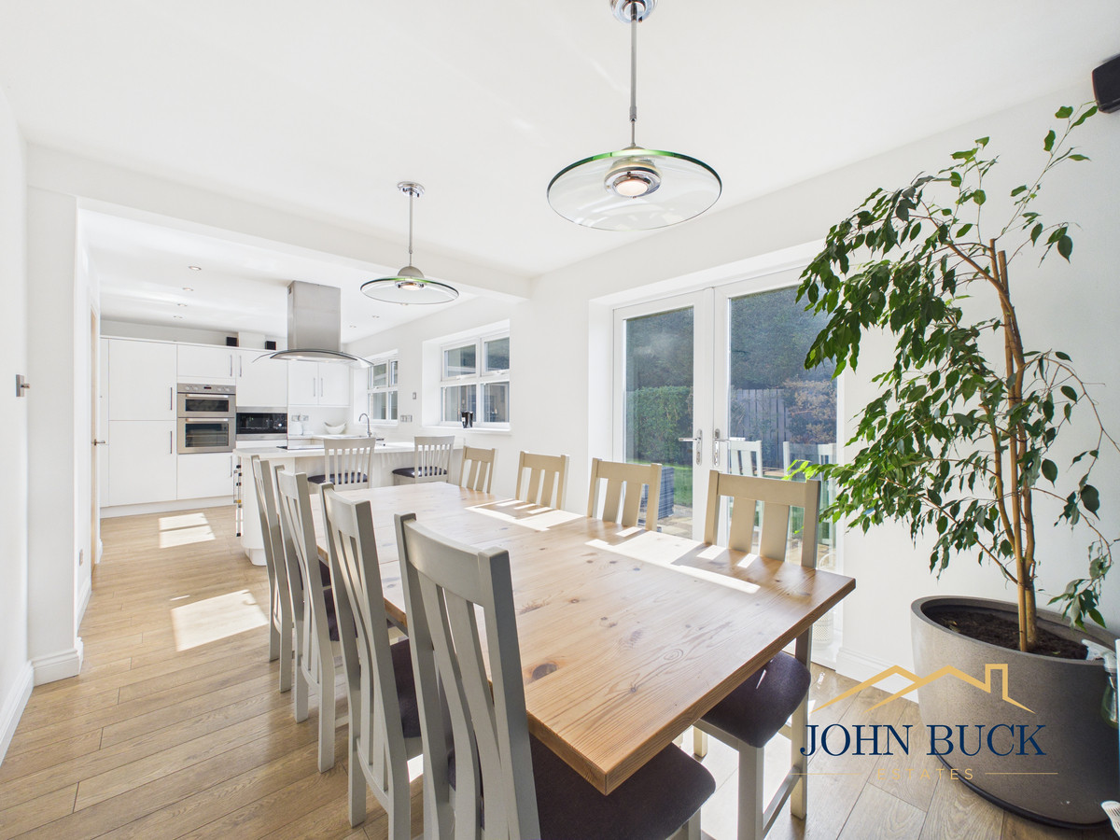
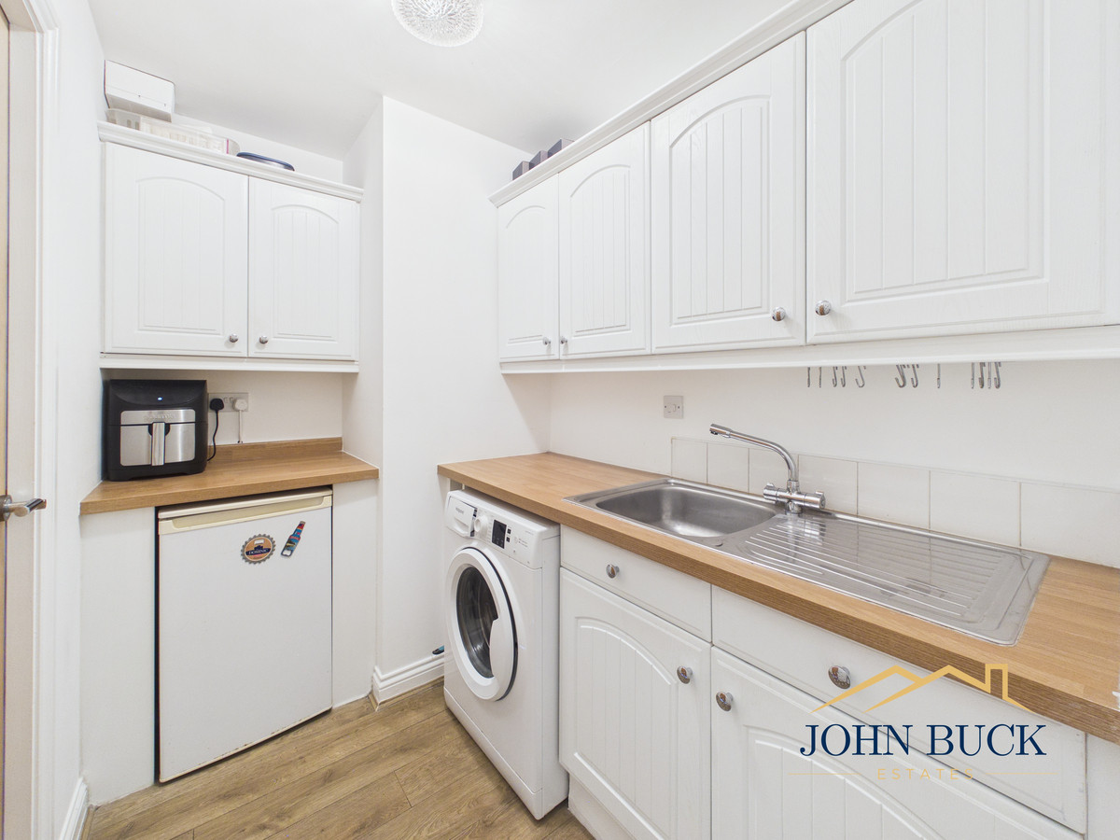
To the rear of the property, the standout feature is the impressive kitchen/dining room, spanning over 26ft in length. This bright and open space is fitted with a range of modern units, integrated appliances, and generous worktop space, with room for a full dining table. French doors lead directly out to the garden, allowing for a seamless indoor-outdoor feel, ideal for both family life and entertaining. A separate utility room provides additional practicality, with direct access to the integral garage, while a ground floor WC completes the layout.
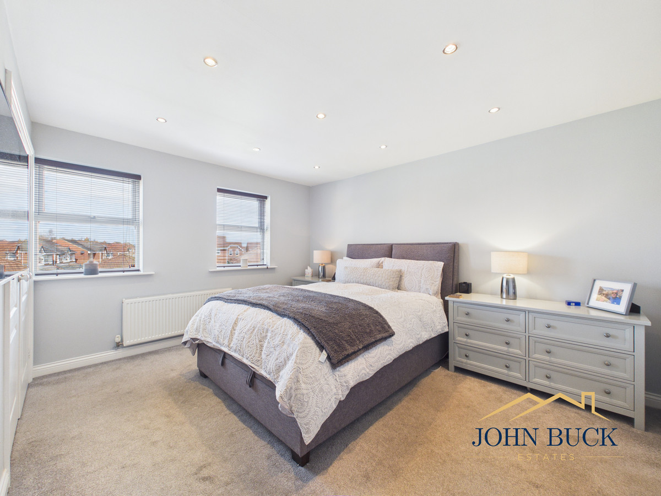
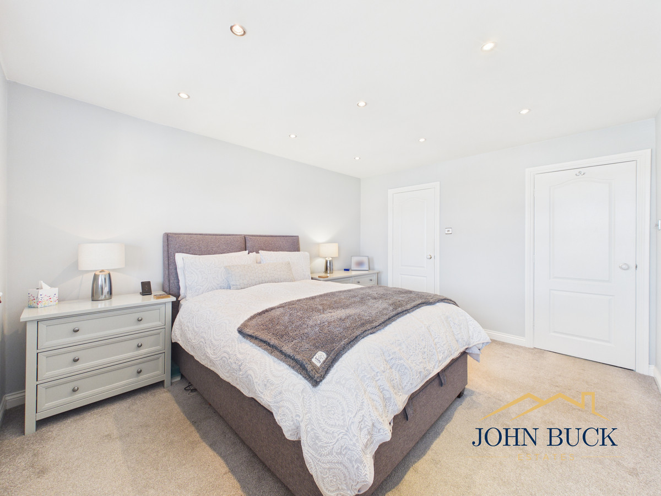
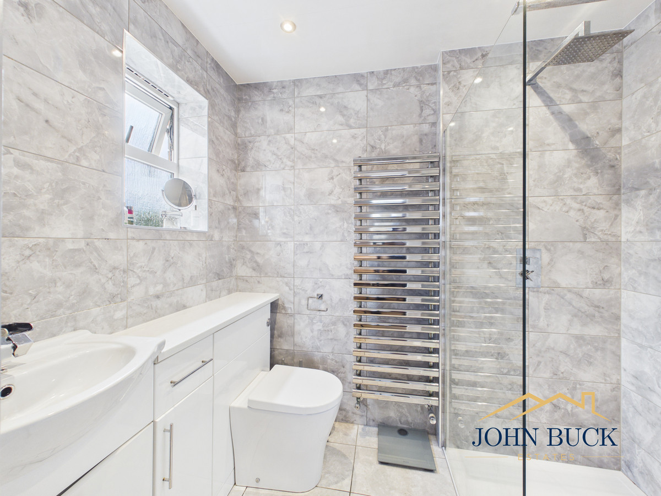
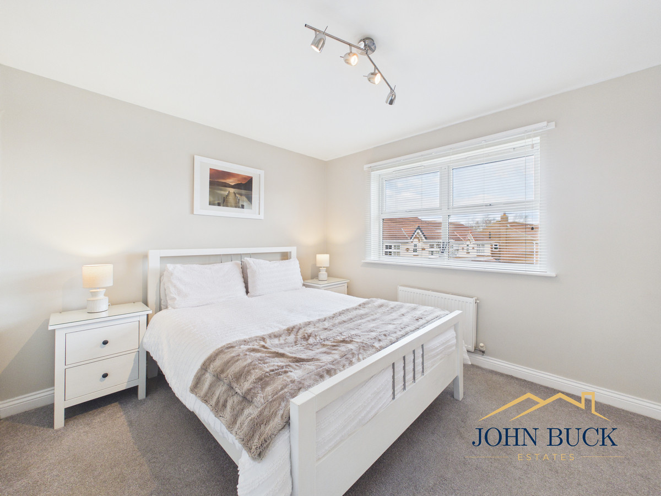
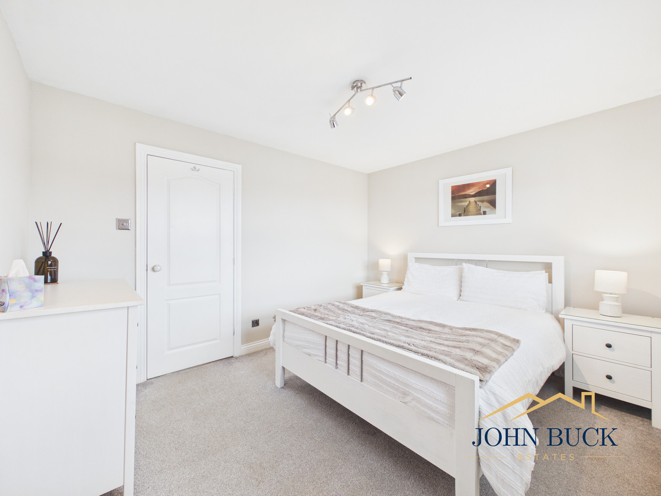
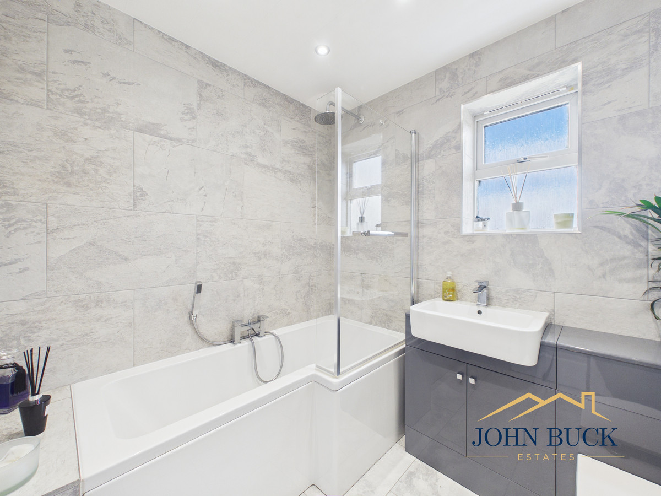
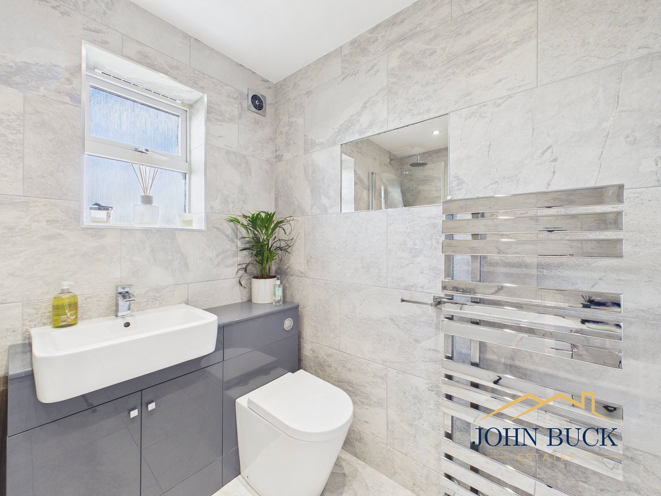
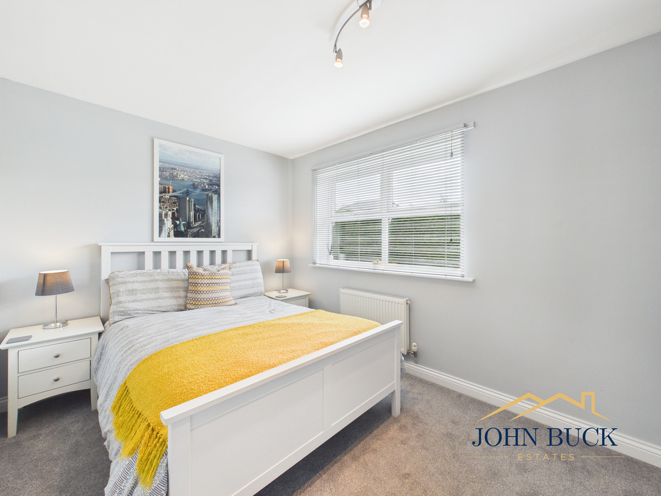
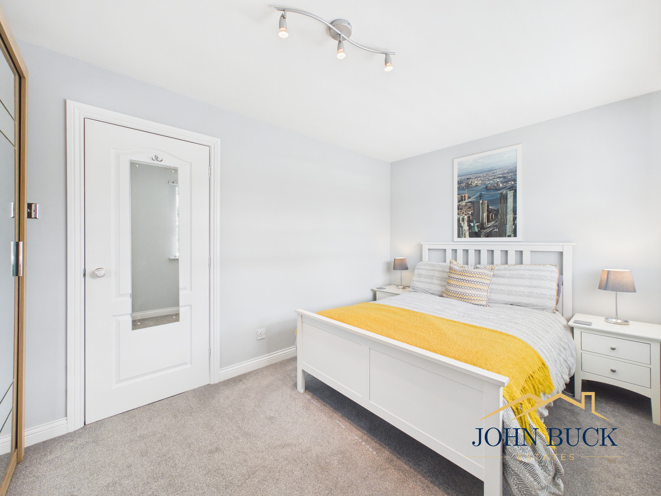
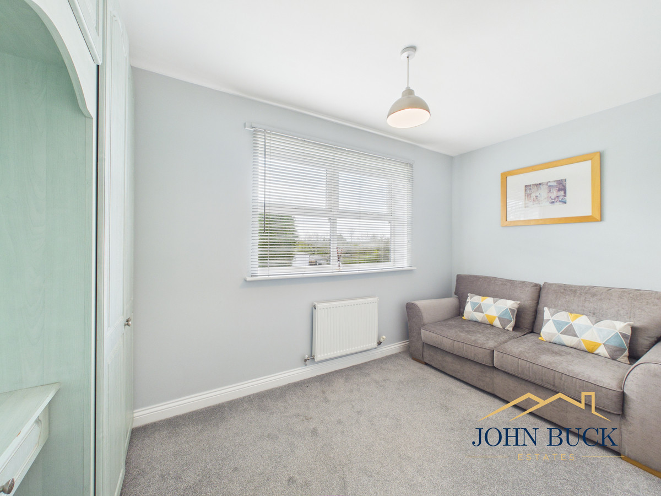
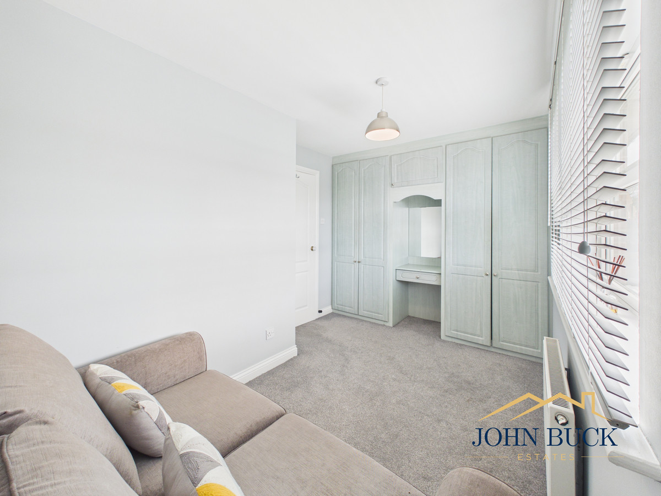
To the first floor, the property continues to impress with four well-proportioned bedrooms. The master bedroom benefits from built-in storage and a private ensuite shower room, while the remaining three bedrooms are all comfortable doubles, offering flexibility for family, guests, or home working. The main family bathroom is finished with a contemporary suite including bath and overhead shower.
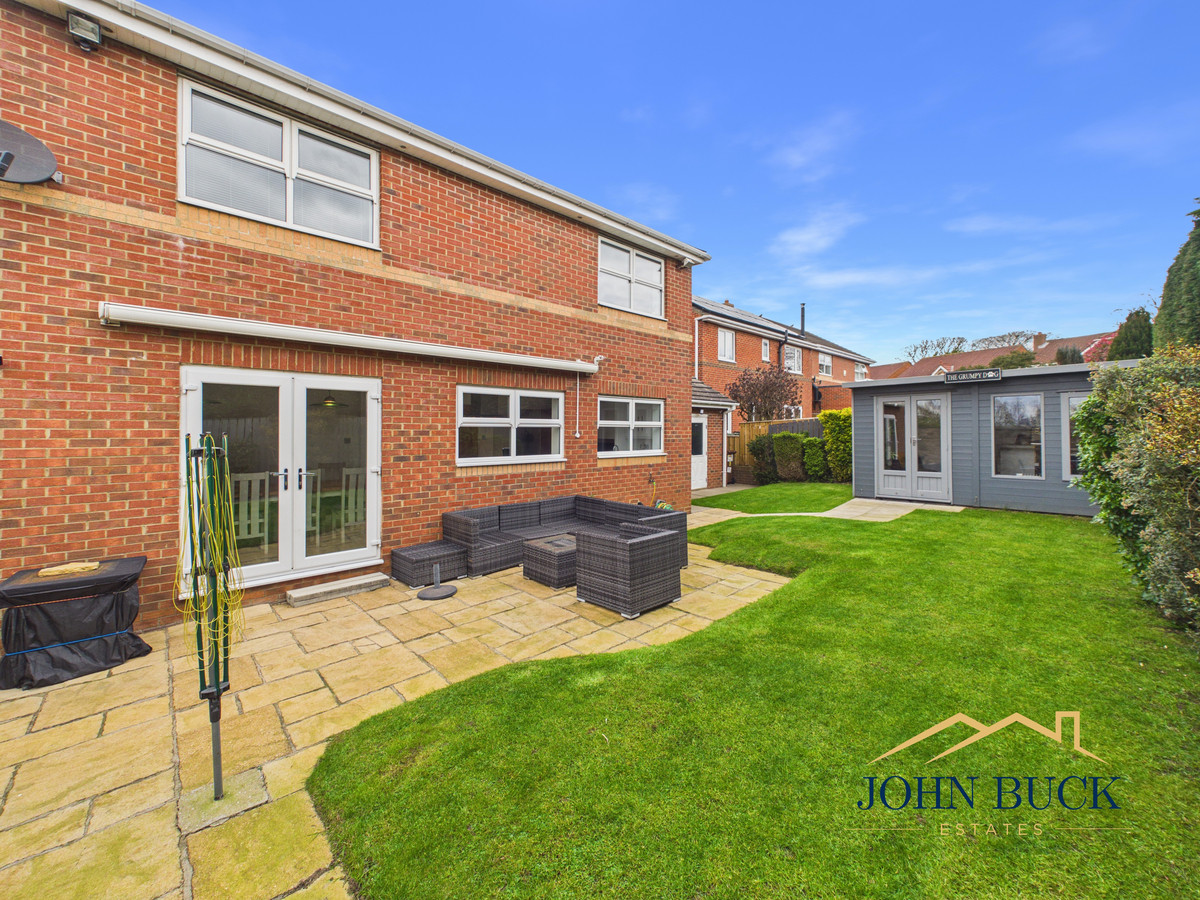
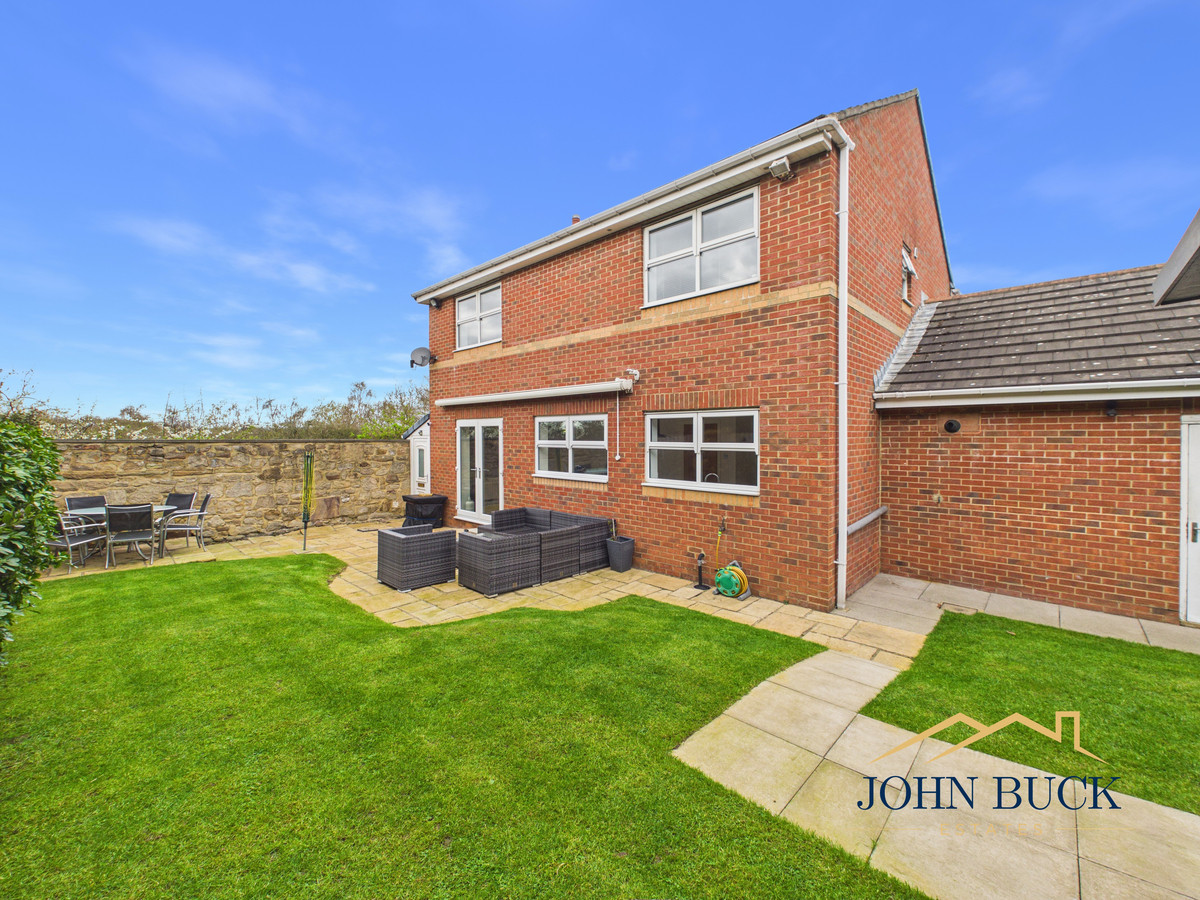
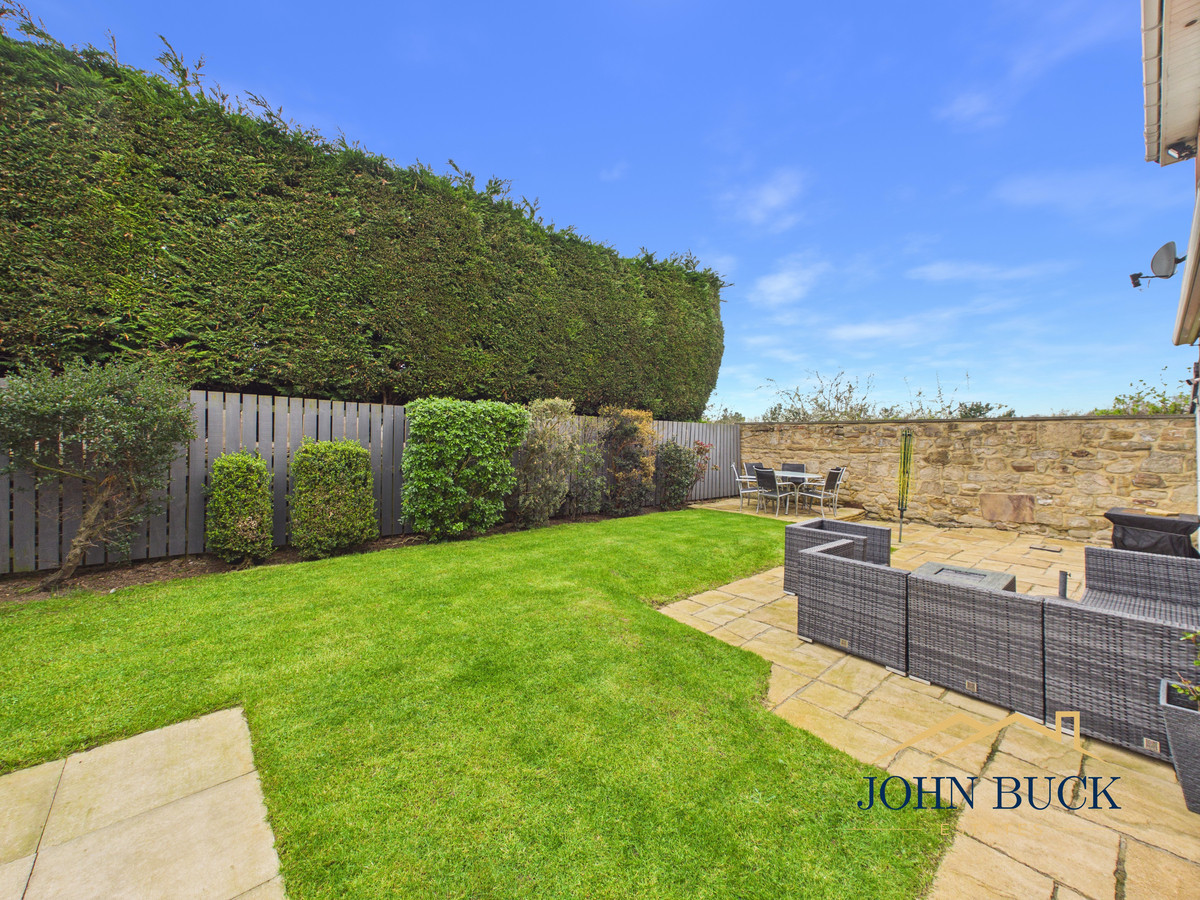
Externally, the property sits on a well-maintained plot with a driveway providing off-street parking and access to the double integral garage. To the rear, the garden is fully enclosed and mainly laid to lawn, with a paved seating area and a detached outbuilding which benefits from being fully insulated, main electric & wifi, which is currently used as an impressive home bar perfect for entertaining.
For everyday essentials, there are a number of supermarkets and retail options within a short drive, including stores in Houghton town centre as well as larger retail parks nearby such as Dalton Park Outlet, offering a wide range of shops, cafes, and amenities.
Schooling is a major draw in this location, with several well-regarded primary and secondary schools close by, making it particularly appealing for families looking to settle long-term.
Overall, this is a spacious and well-balanced home offering multiple reception areas, a large kitchen/diner, and four genuine bedrooms, all positioned within a popular and family-friendly location.
Living Room w: 3.54m x l: 4.97m
Study w: 2.48m x l: 3.24m
Kitchen Diner w: 8.2m x l: 2.8m
Utility Room w: 2.45m x l: 1.64m
GF WC w: 0.82m x l: 1.4m
Master Bedroom w: 3.38m x l: 4.07m
Ensuite w: 2.28m x l: 1.56m
Bedroom Two w: 4.15m x l: 2.58m
Bedroom Three w: 3.64m x l: 3.06m
Bedroom Four w: 3.9m x l: 2.01m
Bathroom w: 1.93m x l: 2.13m
Garage w: 4.36m x l: 5.21m
The layout
Floorplans
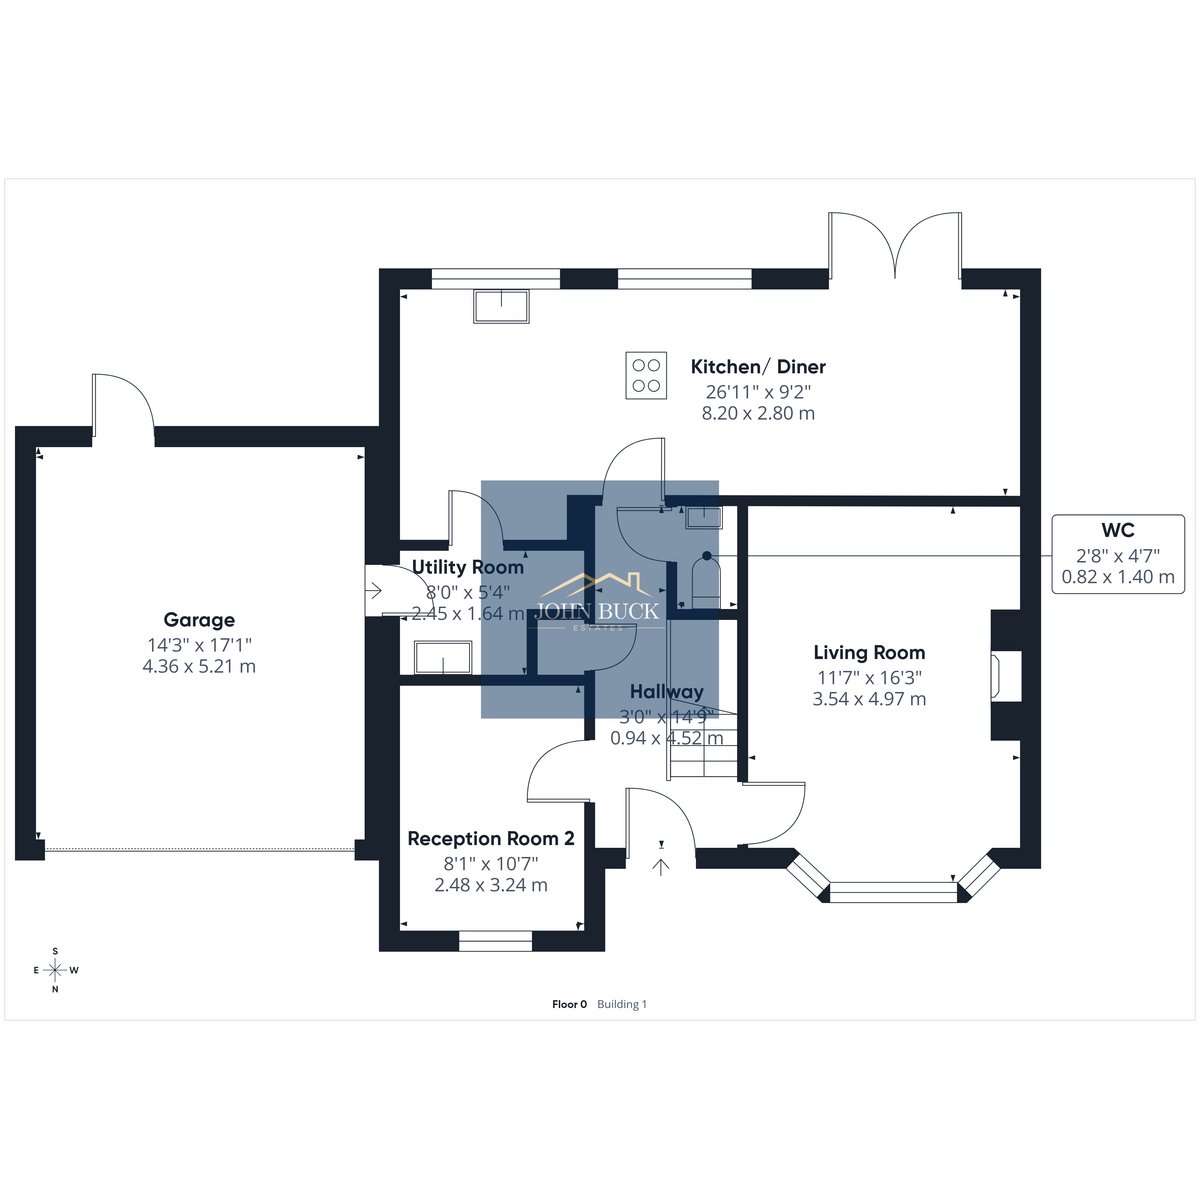
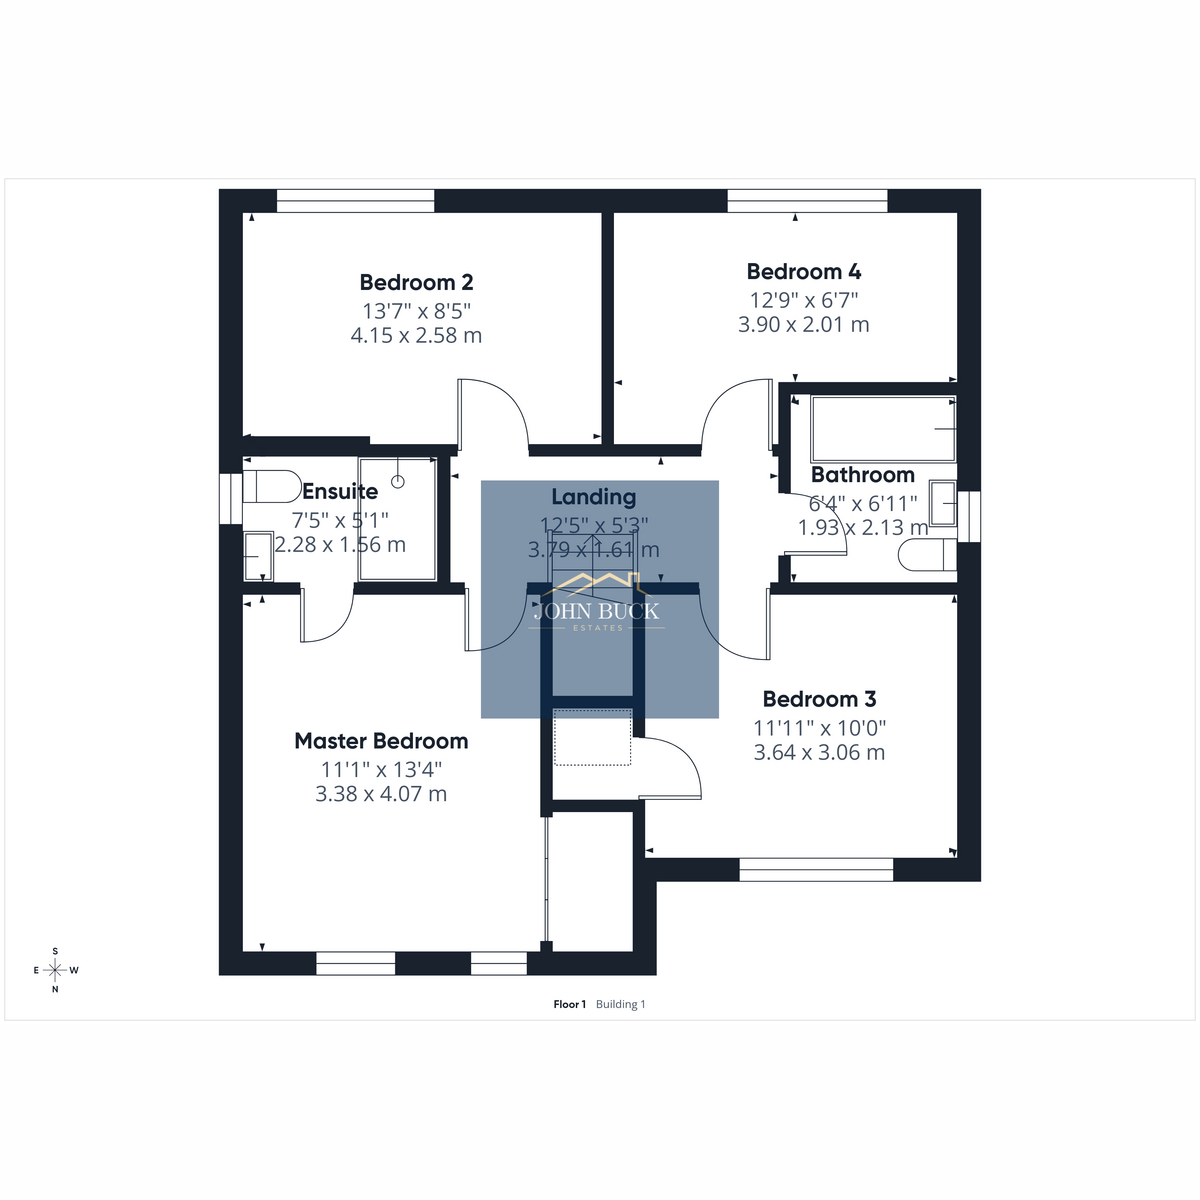
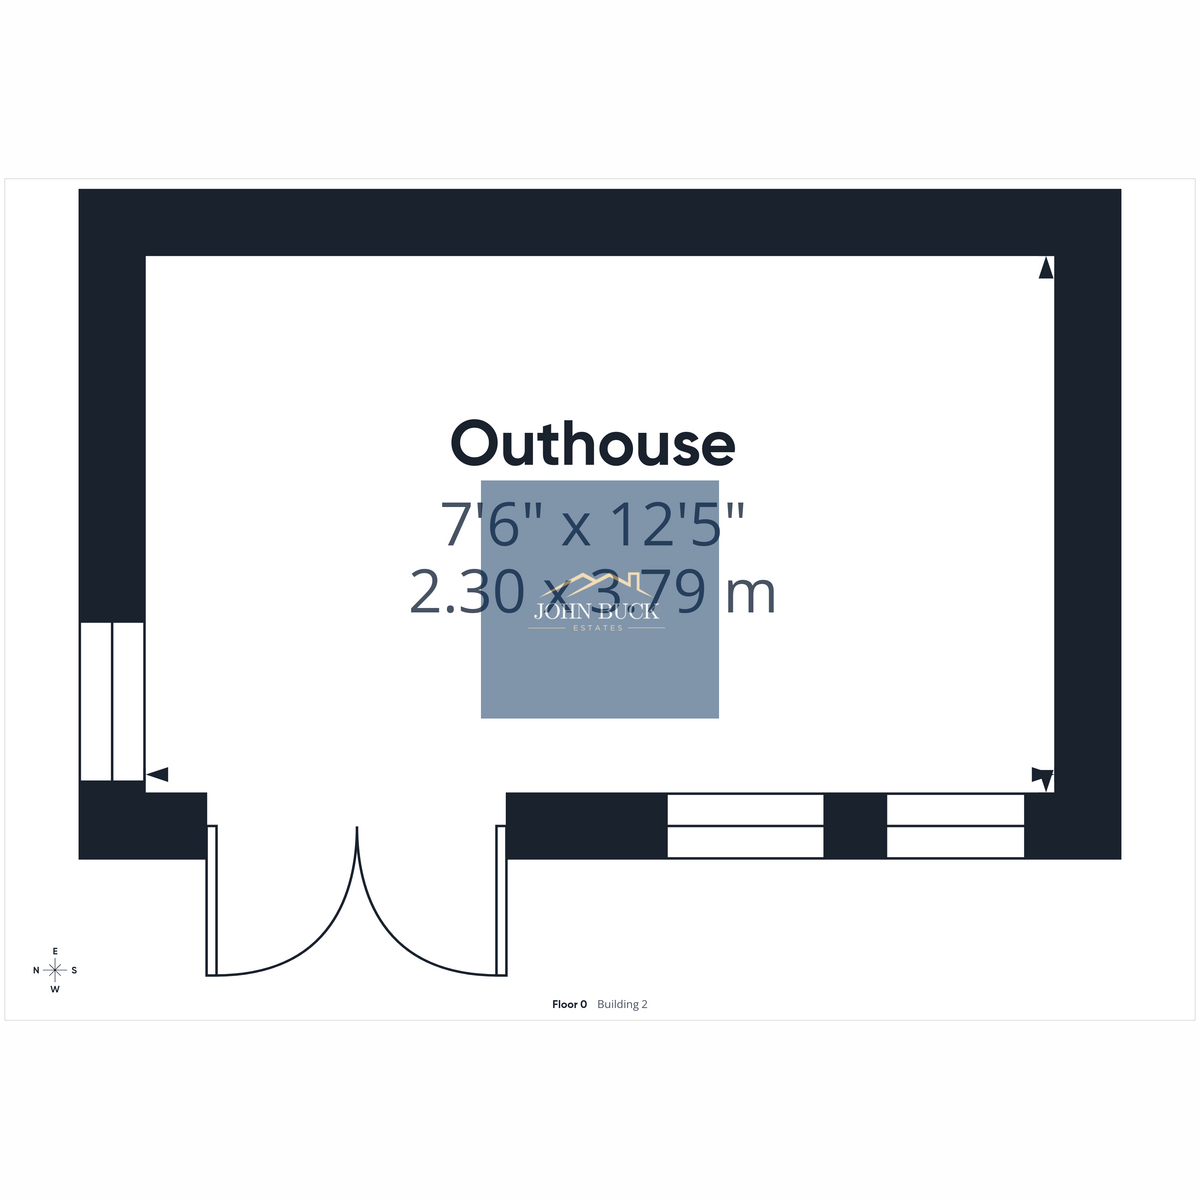
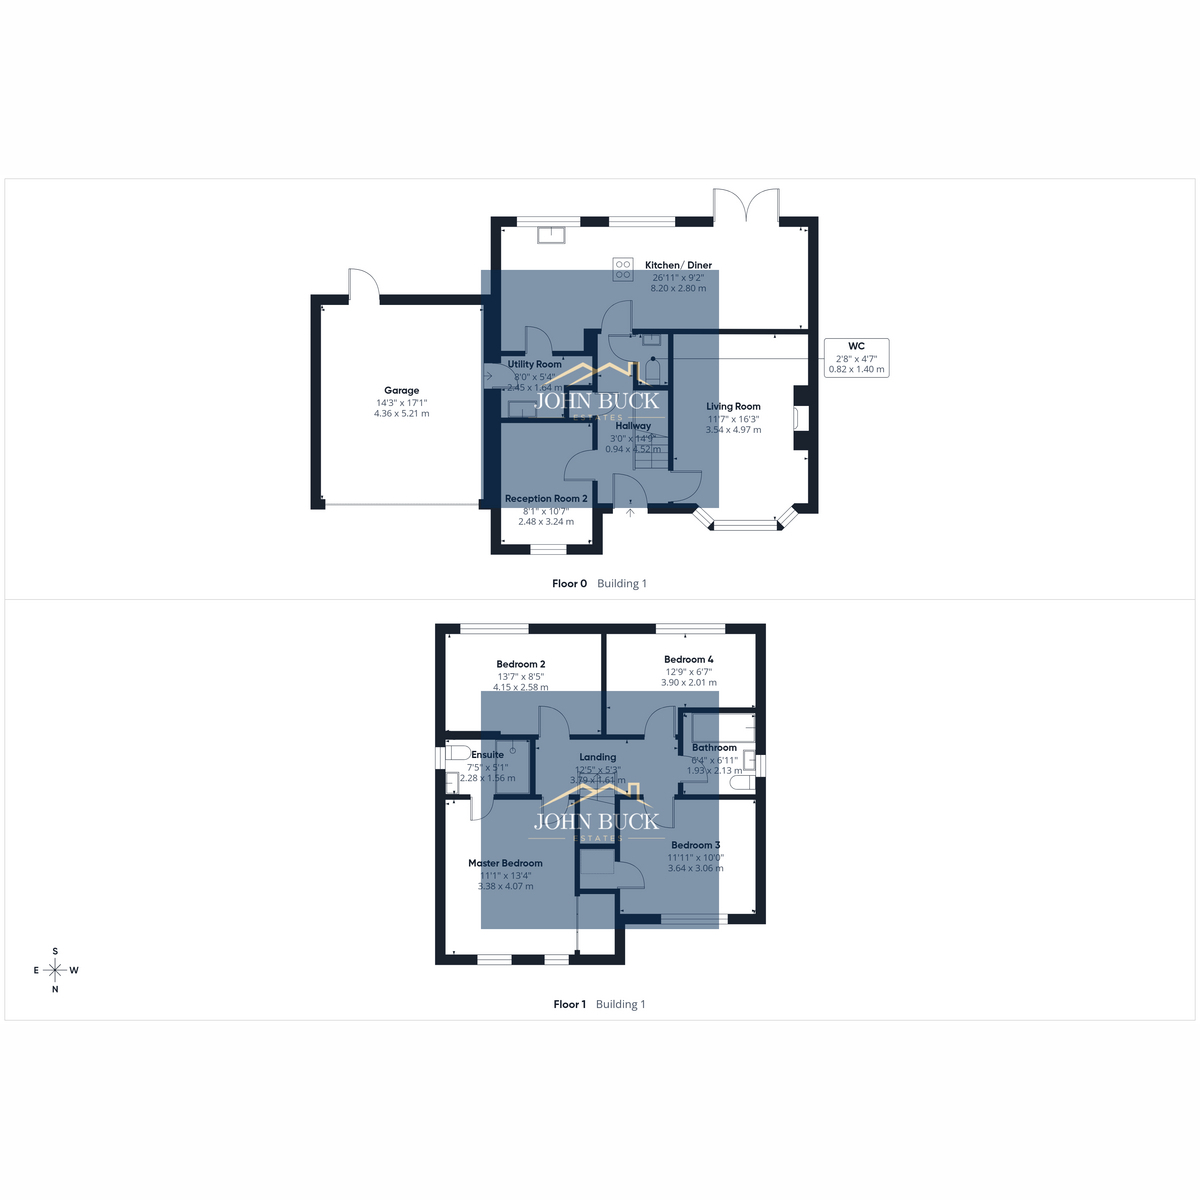
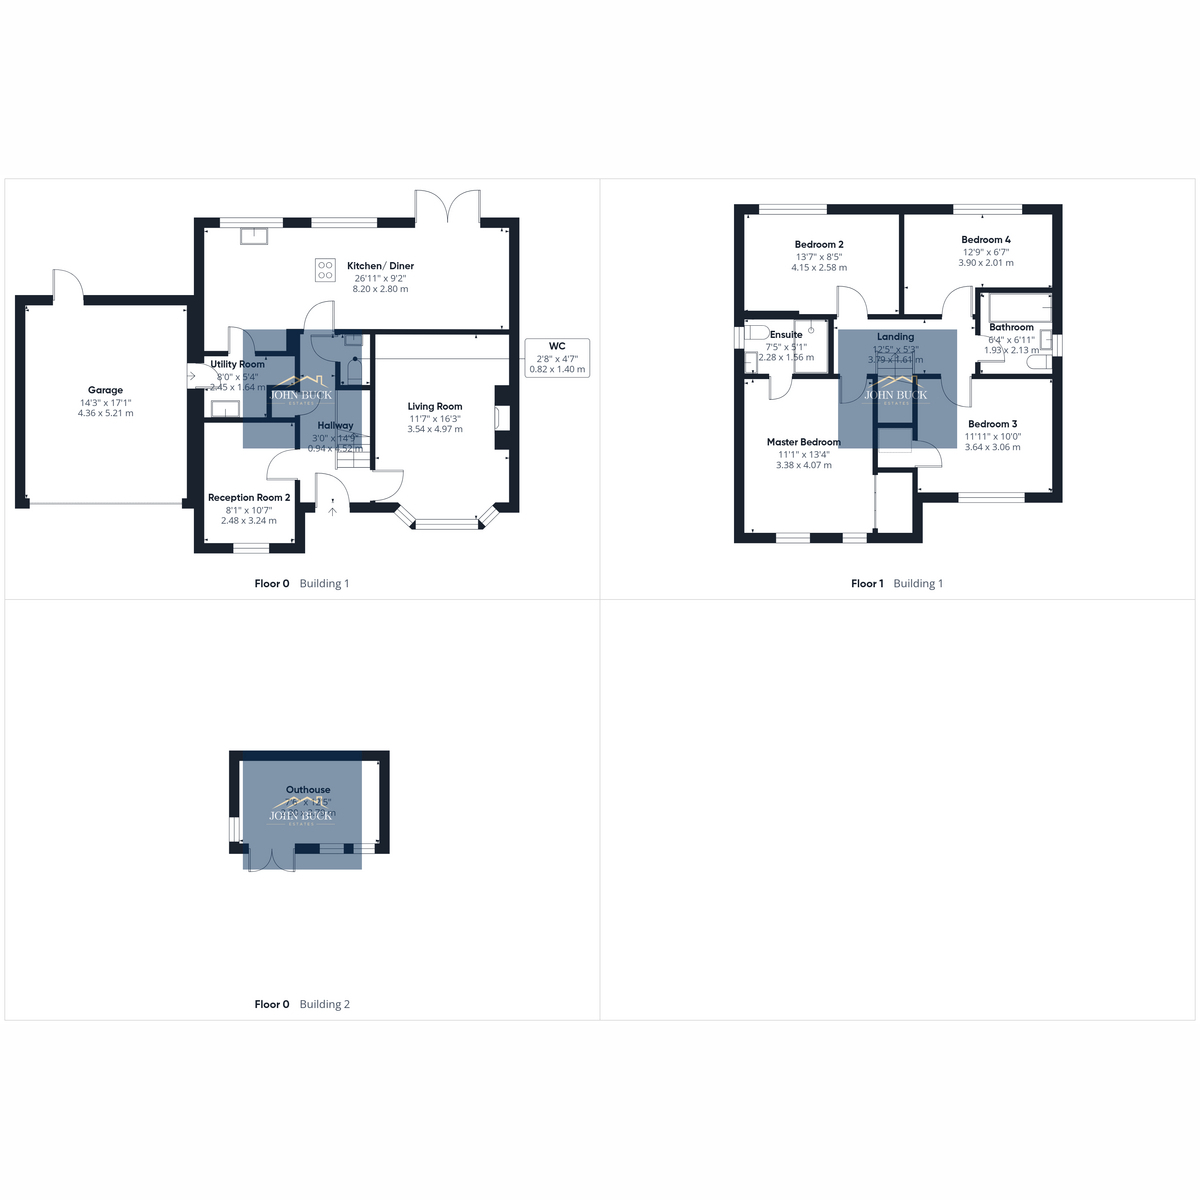
Floorplans are for identification purposes only and may not be to scale.
Explore more
Property information
Book an appointment
Request a viewing
Complete the short form and we’ll contact you to confirm a suitable day and time.
Still looking for the right home?
Explore all properties currently marketed by John Buck Estates.
View all properties Chat Now