Bramhall Drive, Washington, NE38 9
- 5 Bedrooms
- 3 Bathrooms
- 2 Reception rooms
- Detached House Property type
- Band G Council tax
At a glance
Property overview
Property Summary
Highlights
Key features
Property Features
- 2,278 sq ft internal living space
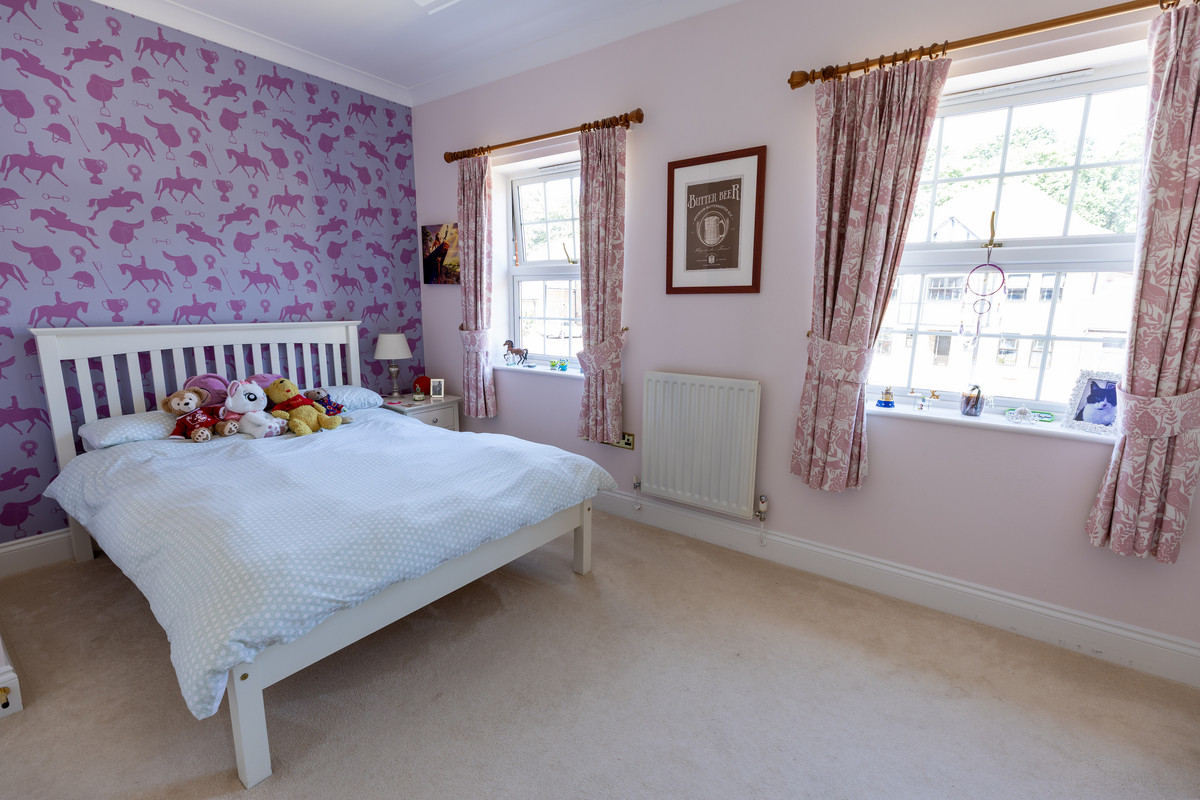
- Five Double Bedroom Detached Family Home
- Five Spacious Receptions
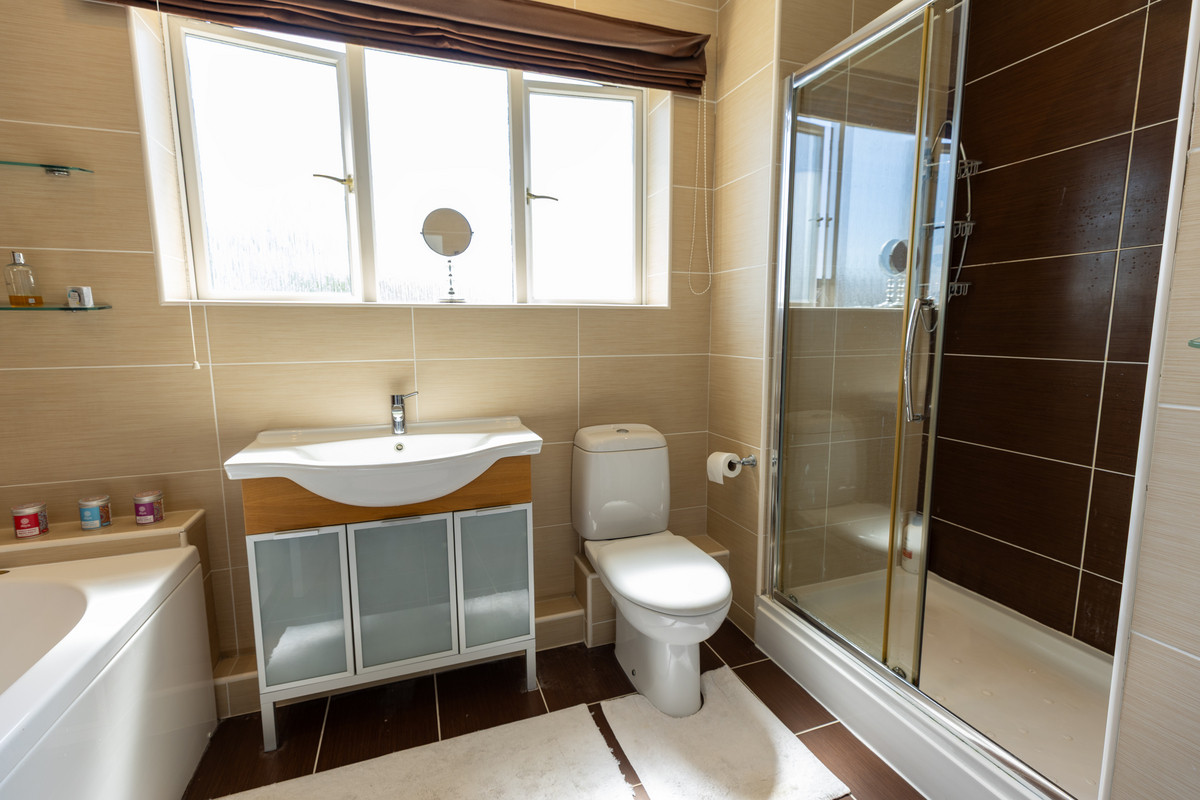
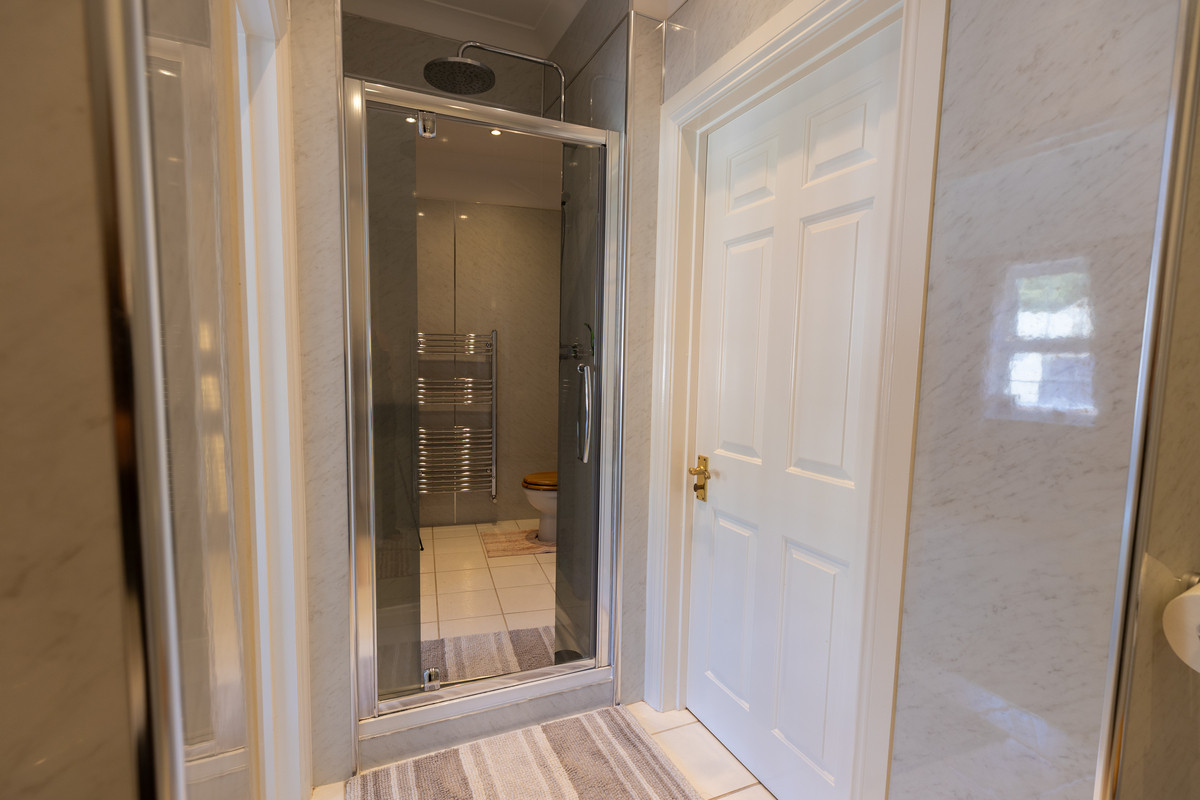
- Three Bathrooms Including Master Ensuite
- Exclusive & Sought-after Location
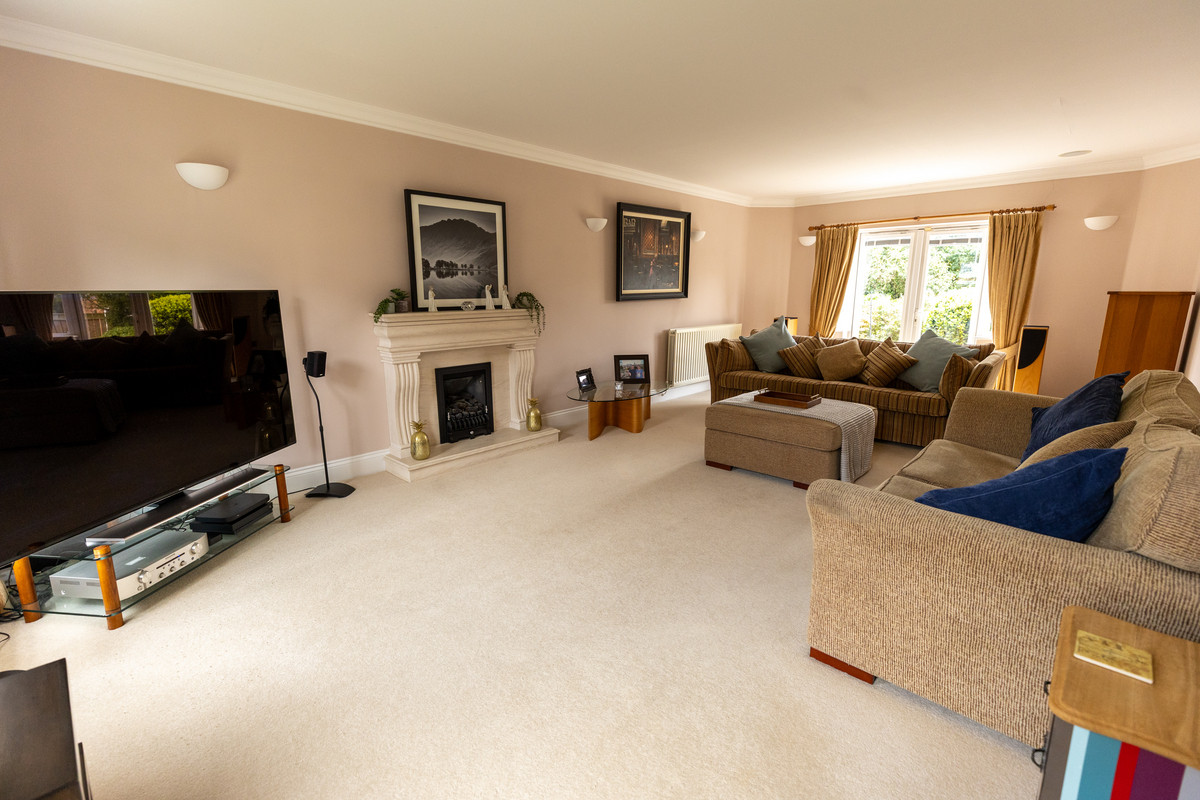
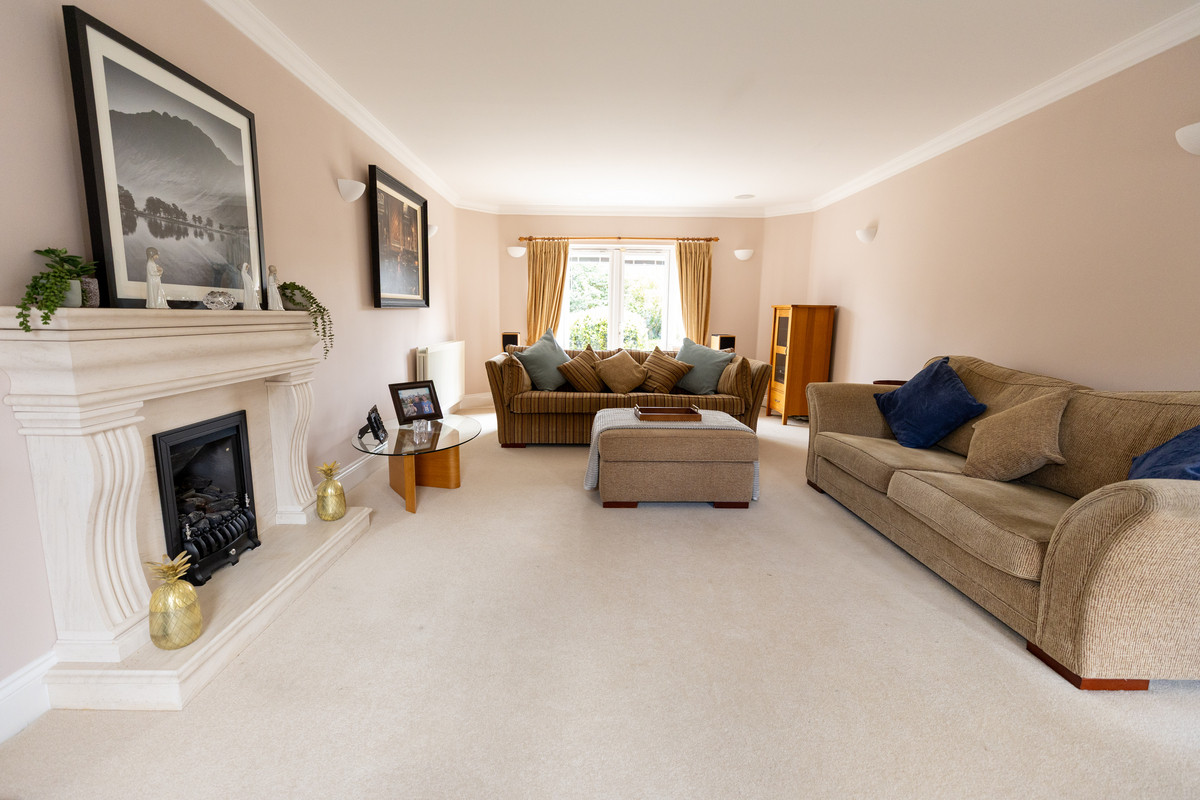
- Fabulous 26ft living room with french doors to rear garden
- Integral double garage and excellent block paved driveway parking
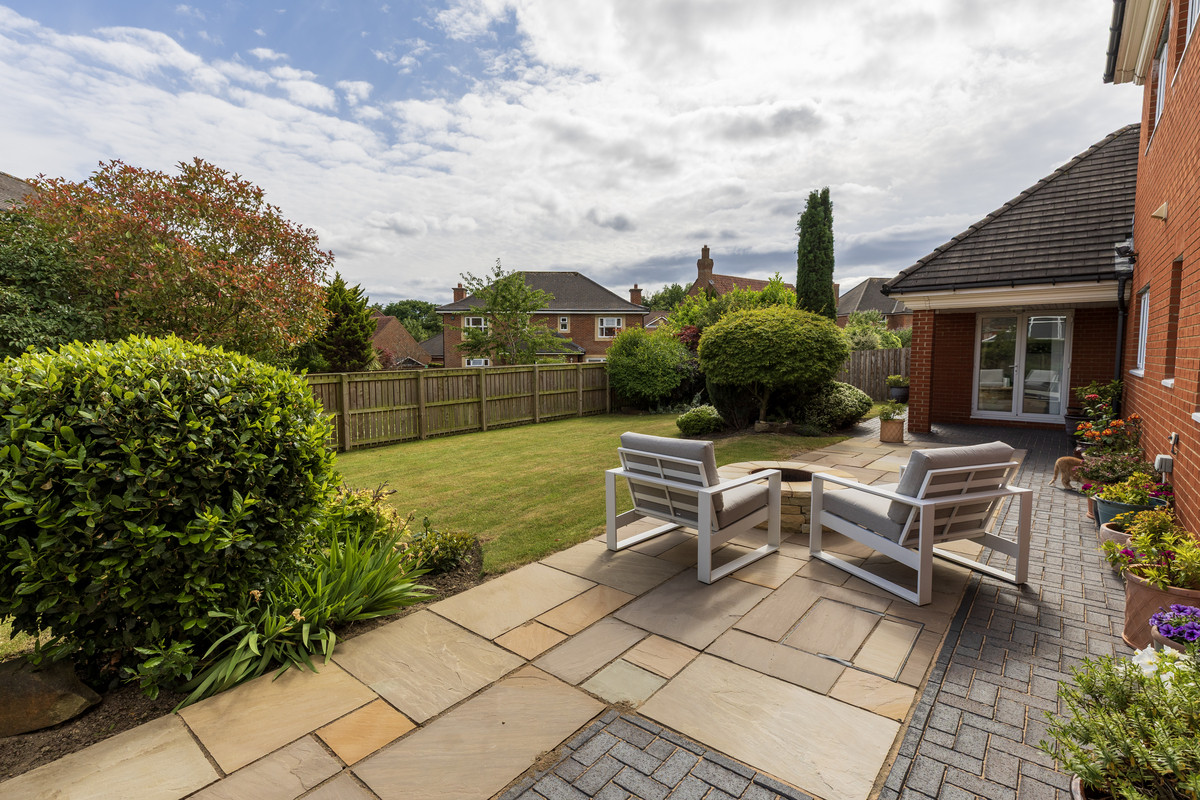
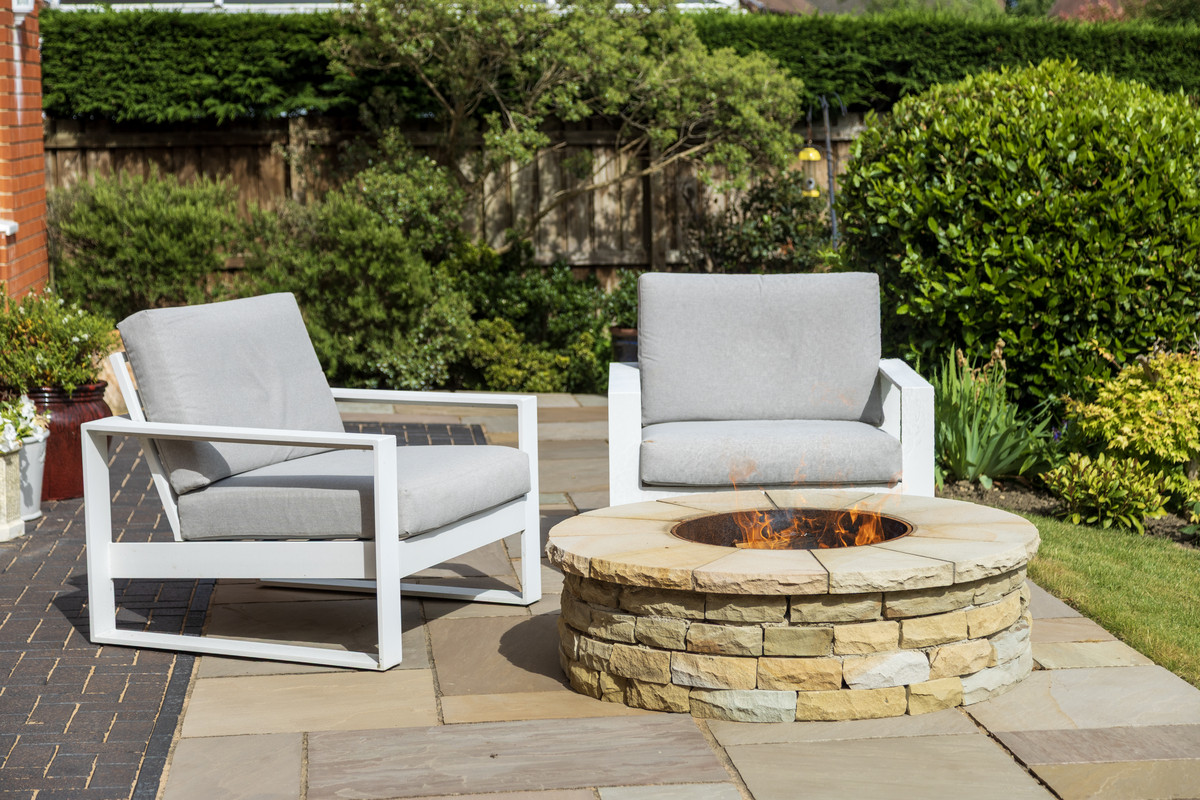
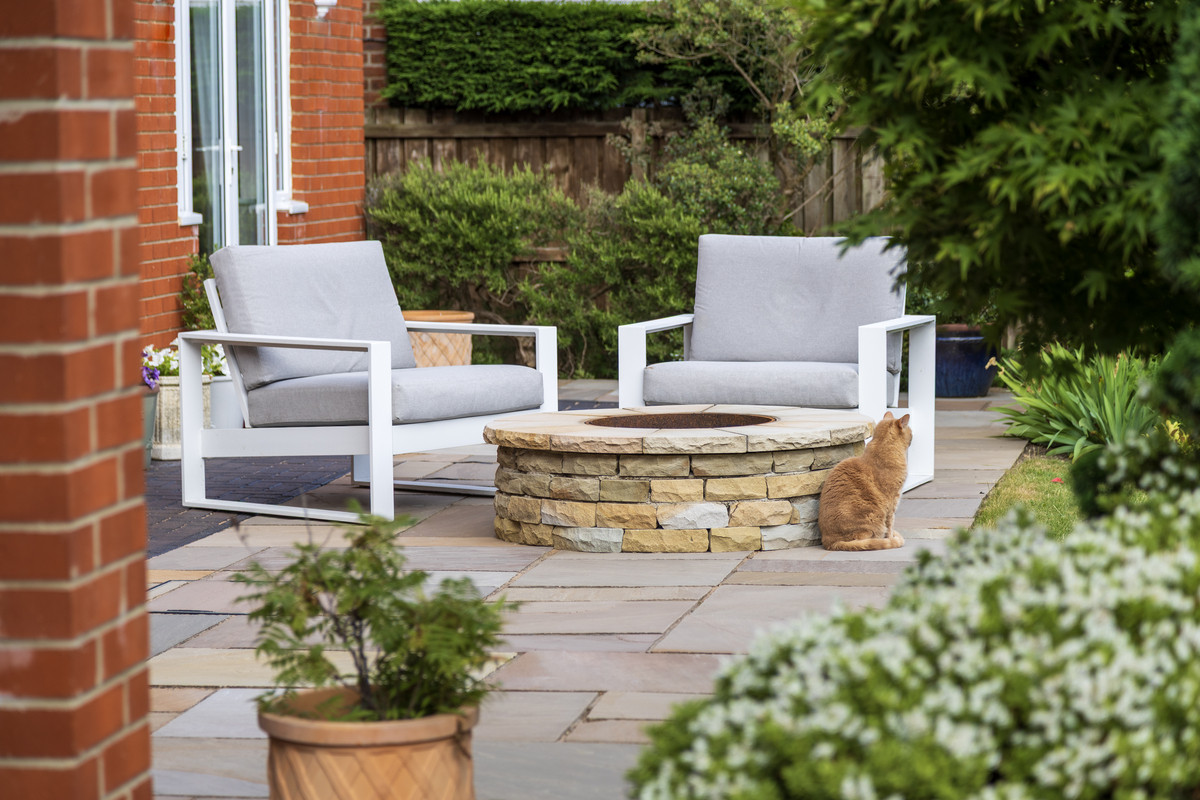
- Large landscaped south facing rear garden with built in stone firepit
- Full width primary bedroom with dressing area and en-suite
- Double Garage & Large Private Driveway for 3 Vehicles
In detail
About this home
Full Details
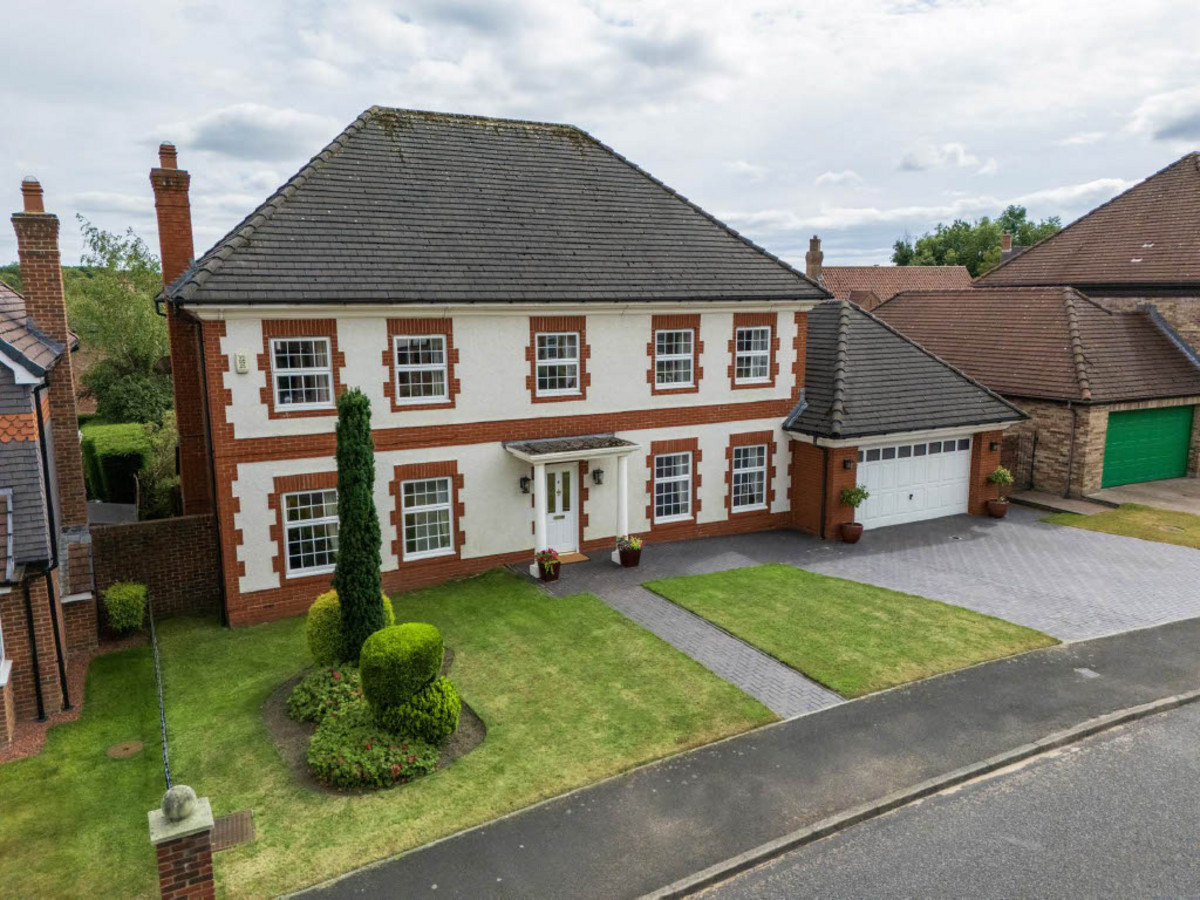
Inspired by the proportions and symmetry of a classical Georgian country house, the Wessex is one of Charles Church's most distinctive designs. This particular home provides almost 2,280 sq ft of internal accommodation, and has the largest ground floor layout of all the house styles on High Generals Wood.
The handsome Georgian-inspired frontage creates an immediate sense of presence, with its symmetrical façade, columned entrance and traditional detailing. A substantial block-paved driveway provides excellent off-street parking and leads to the integral double garage.
Built as part of one of Charles Church's early developments around 2000, High Generals Wood has matured beautifully over the years. Established trees, hedging and landscaping now give the development a character and sense of privacy that is difficult to replicate in newer estates.
To the rear, the property enjoys a particularly attractive south-facing garden, screened by mature planting to create a private setting for entertaining and relaxing. A recently created sun terrace provides a superb outdoor entertaining area, centred around a bespoke stone firepit.
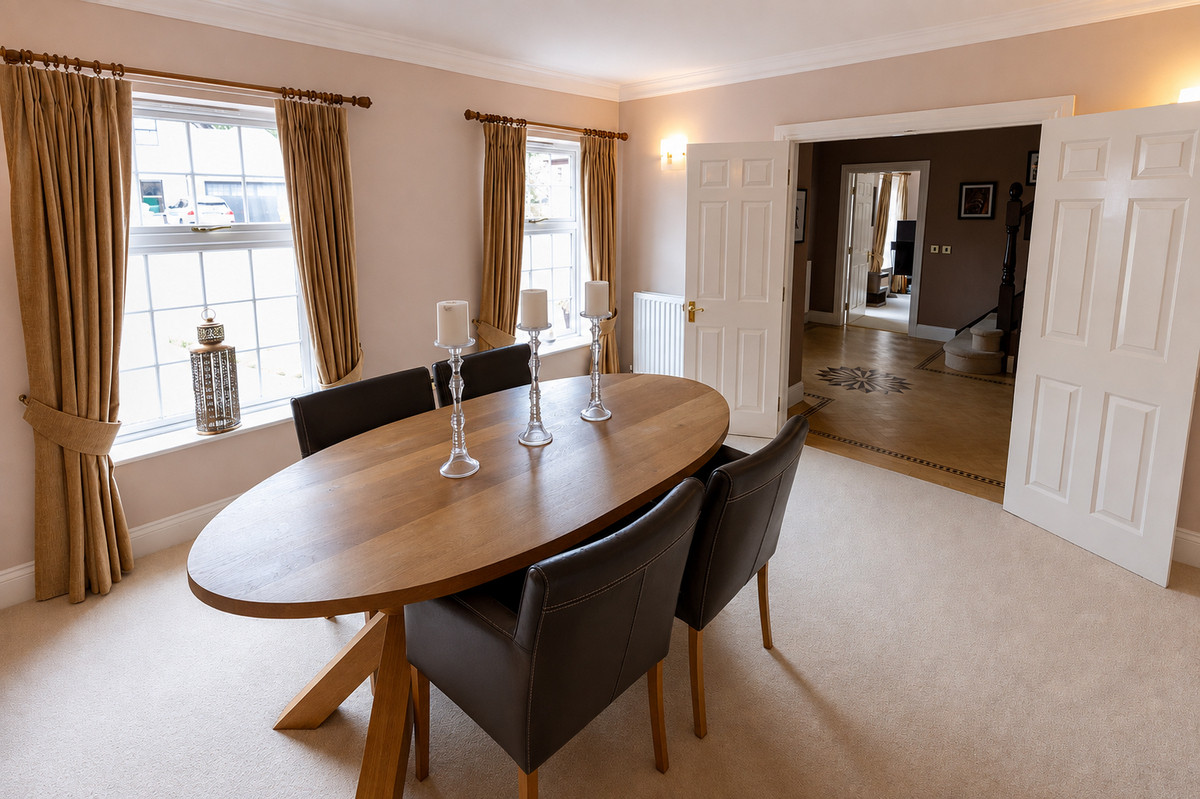
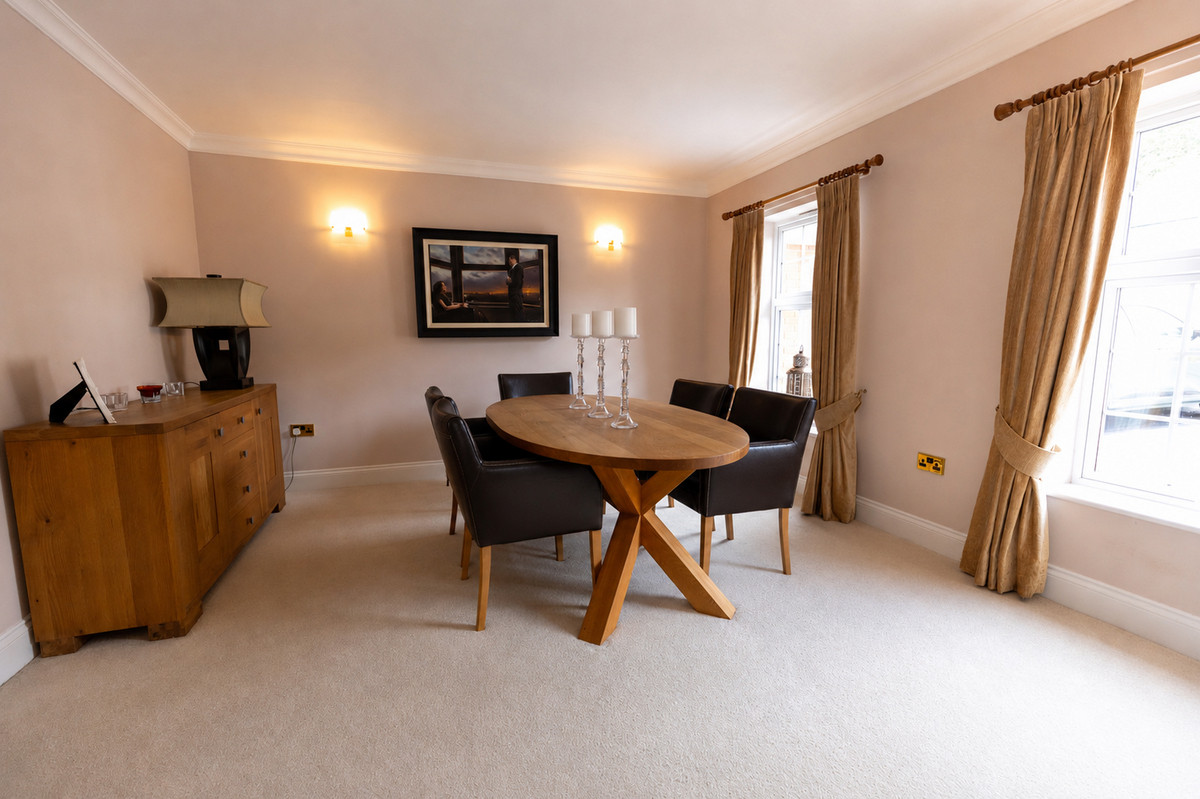
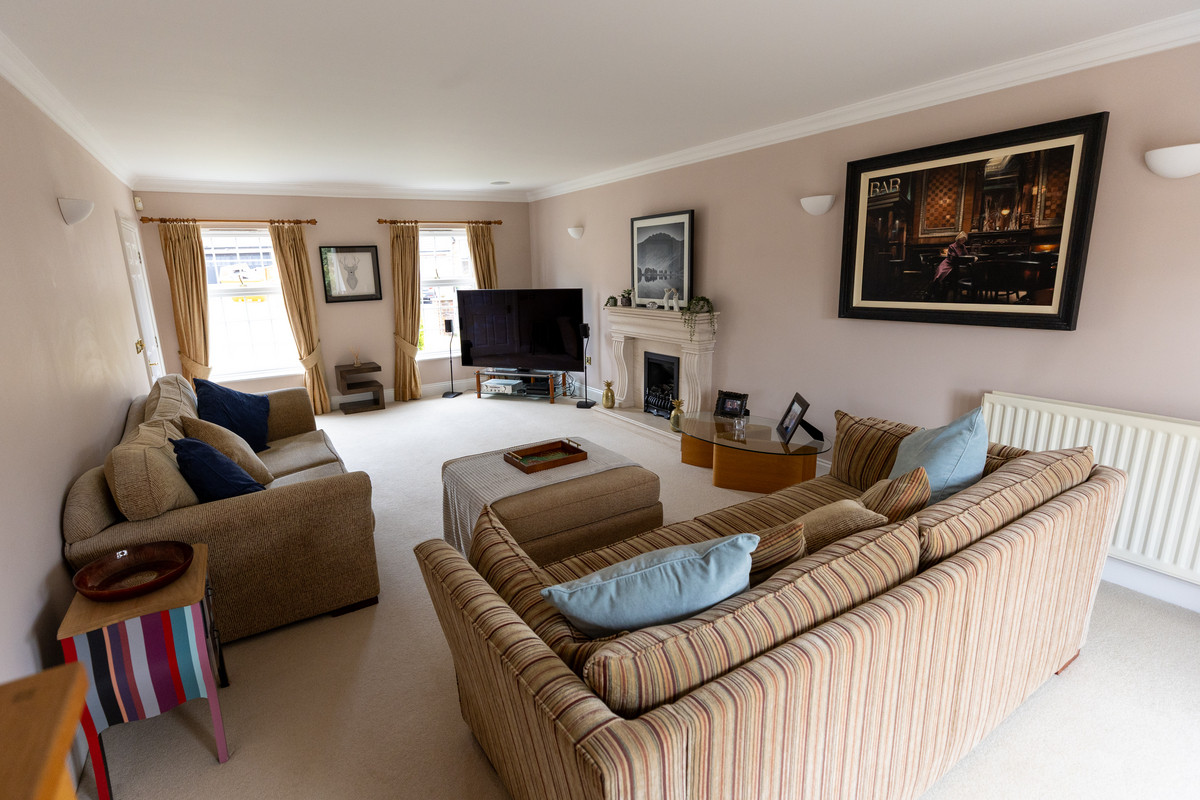
The impressive entrance opens into a spacious reception hall, where Amtico flooring with a bespoke centrepiece motif provides an elegant introduction to the house. One of the defining features of the Wessex is its exceptional ground floor accommodation. The full-length living room extends to almost 26 feet, creating a wonderfully proportioned principal reception room with French doors opening directly onto the rear terrace. Mood lighting and a gas fire with custom marble surround provide an attractive focal point, while double doors connect the hallway to the generously sized formal dining room.
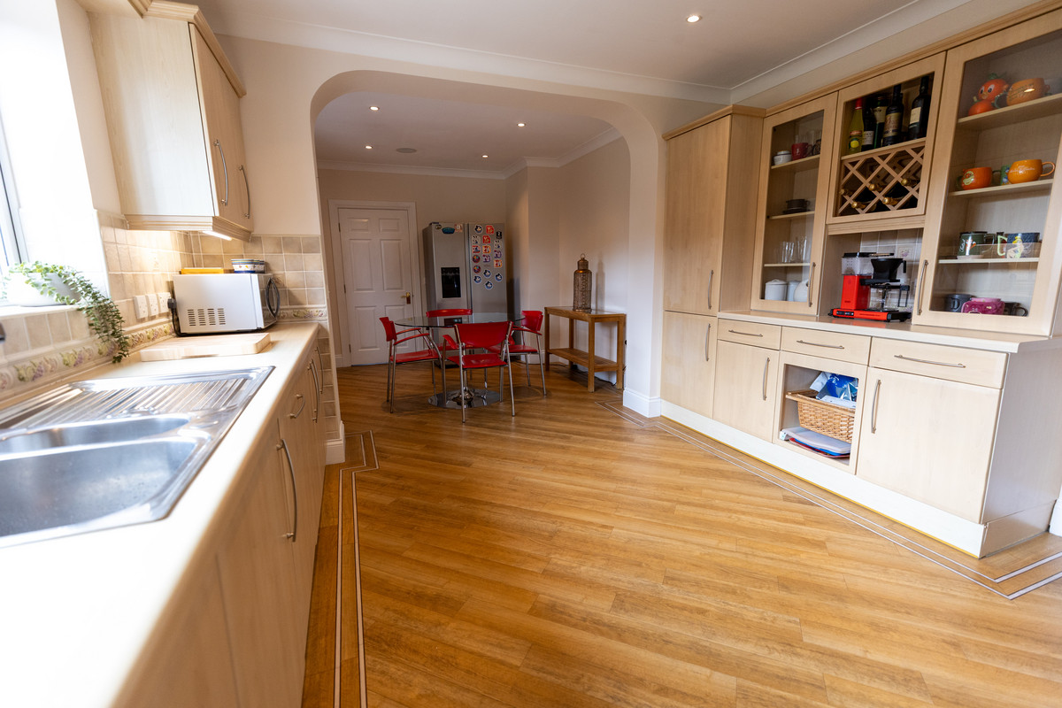
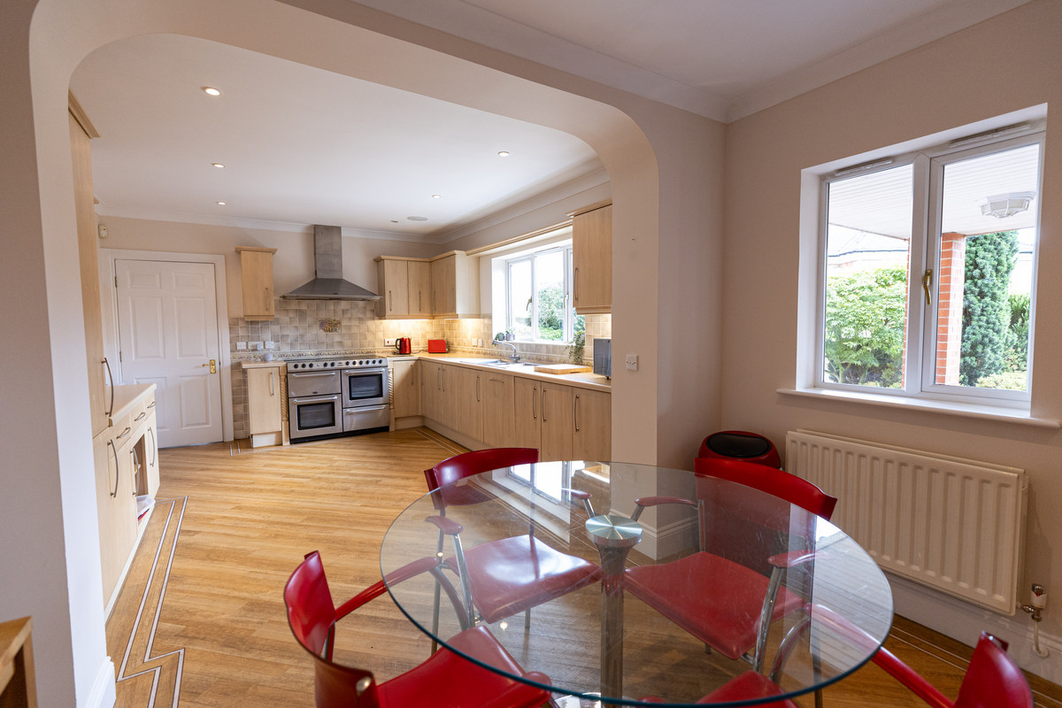
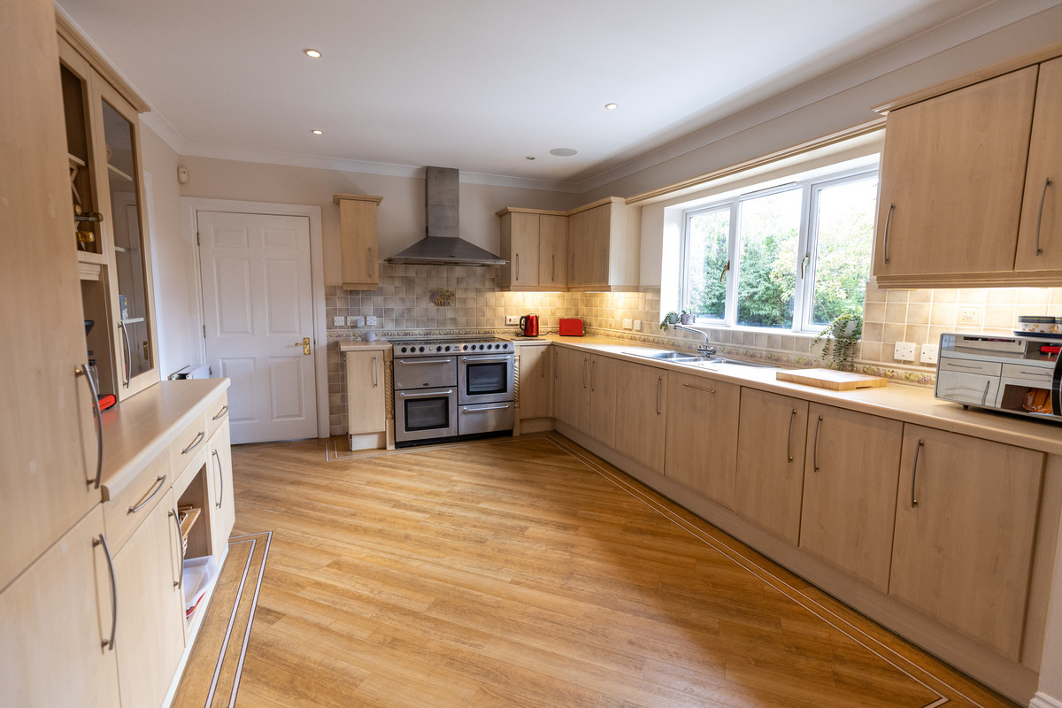
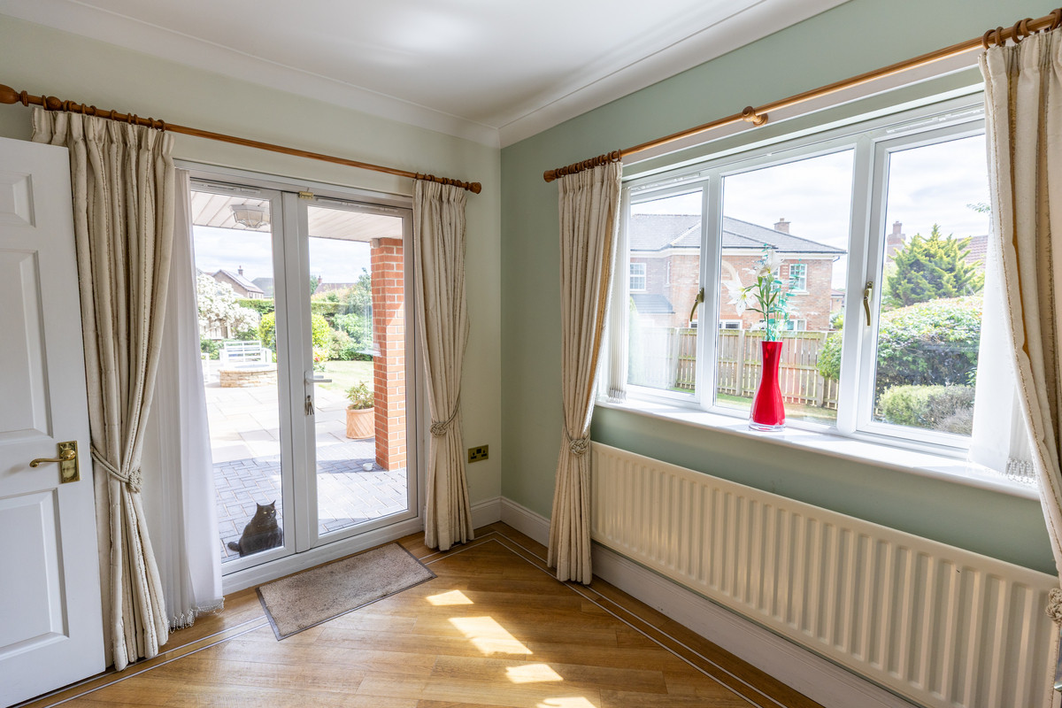
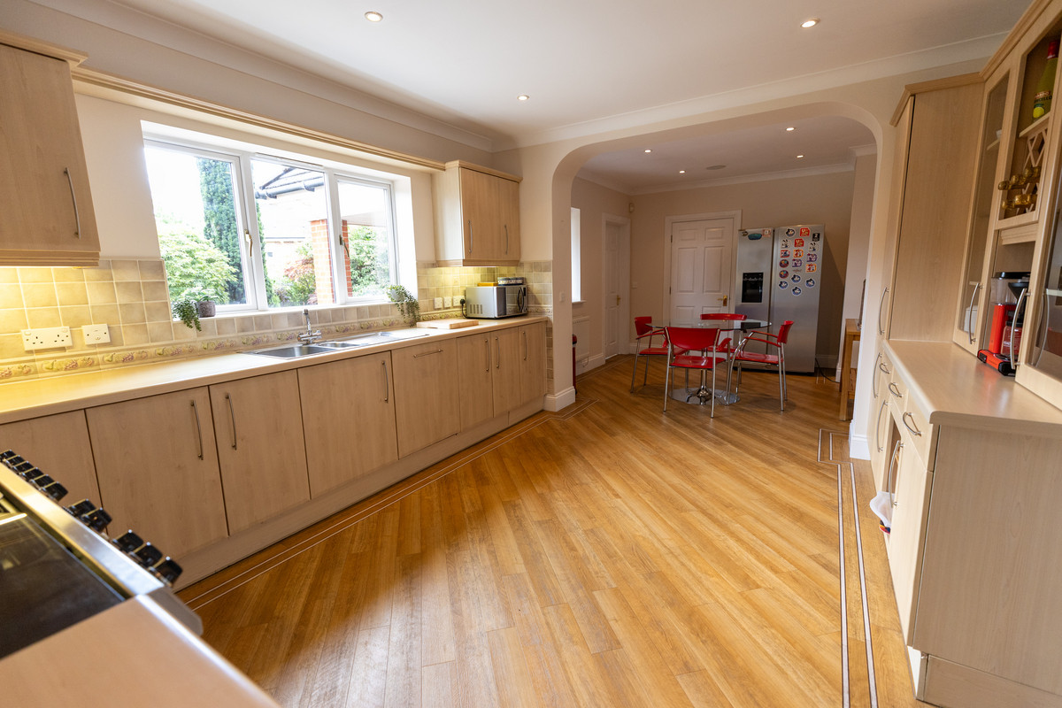
At the heart of the house is the spacious kitchen and breakfast room, providing an excellent everyday family and entertaining space. This flows into the separate family room overlooking the rear garden, with French doors opening onto the patio and creating a strong connection between the house and its south-facing outdoor space.
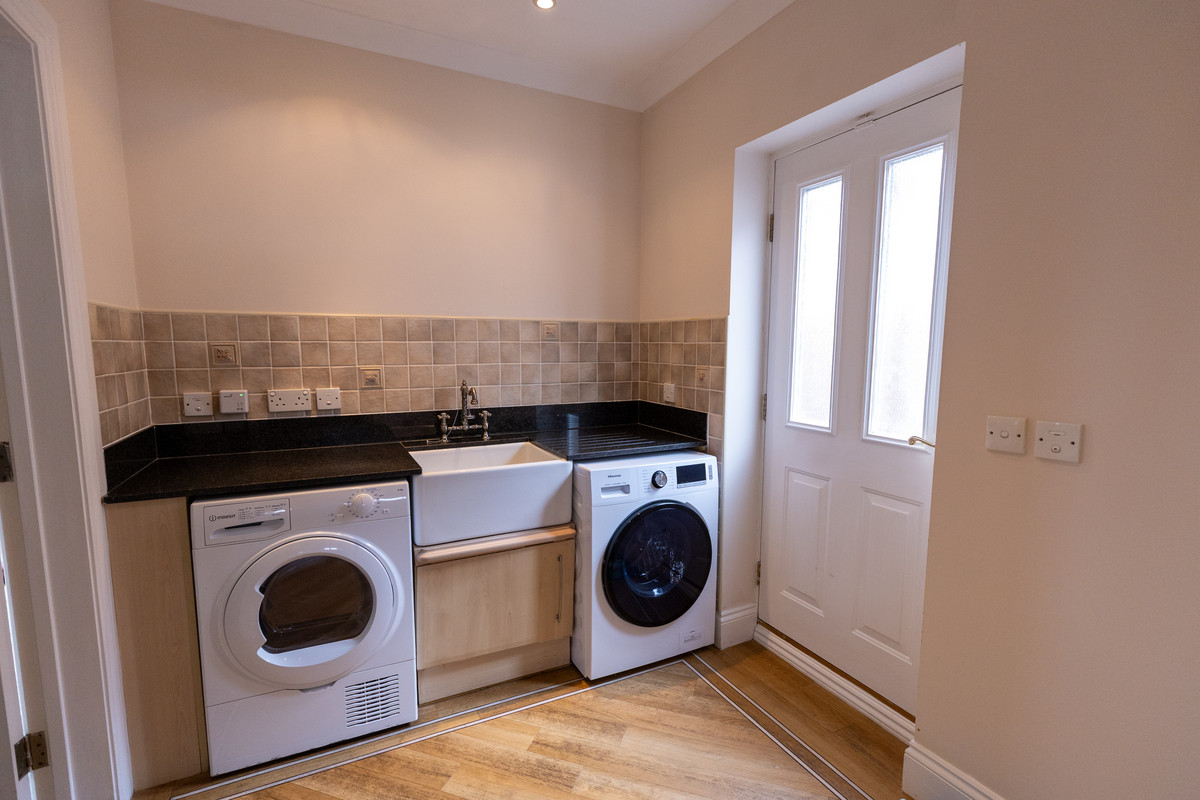
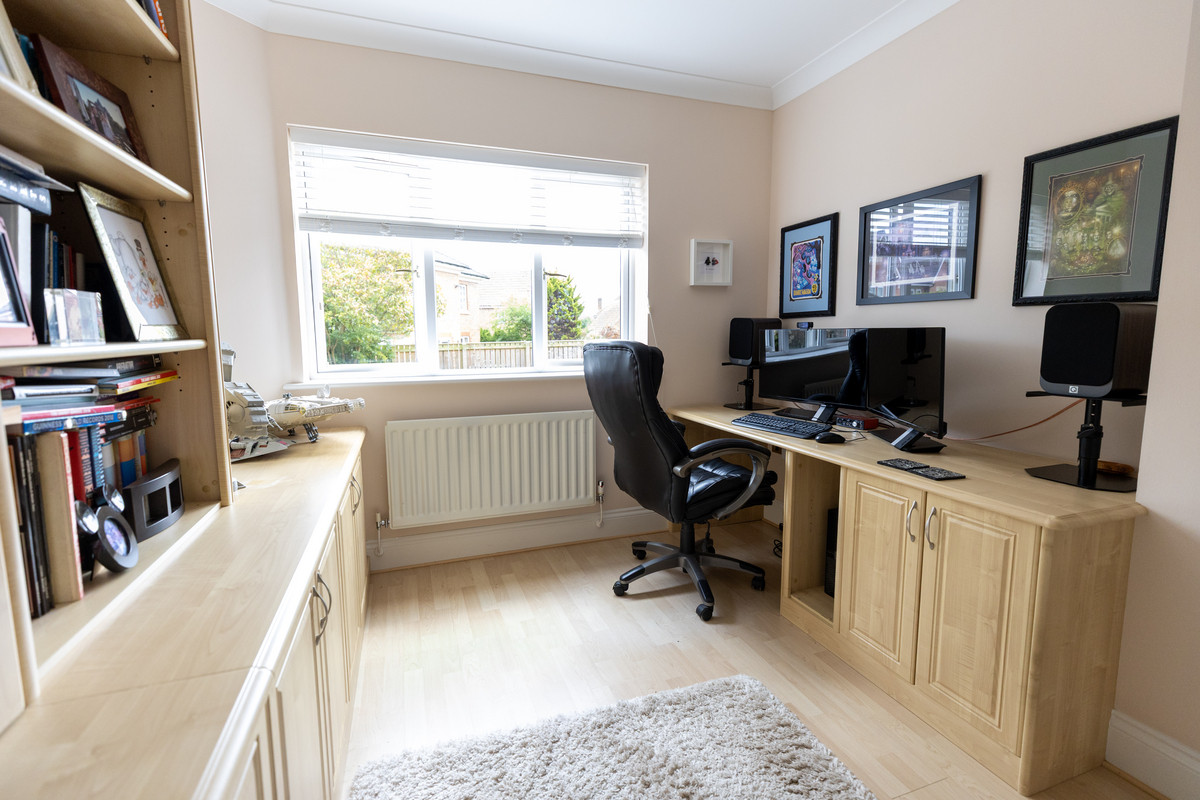
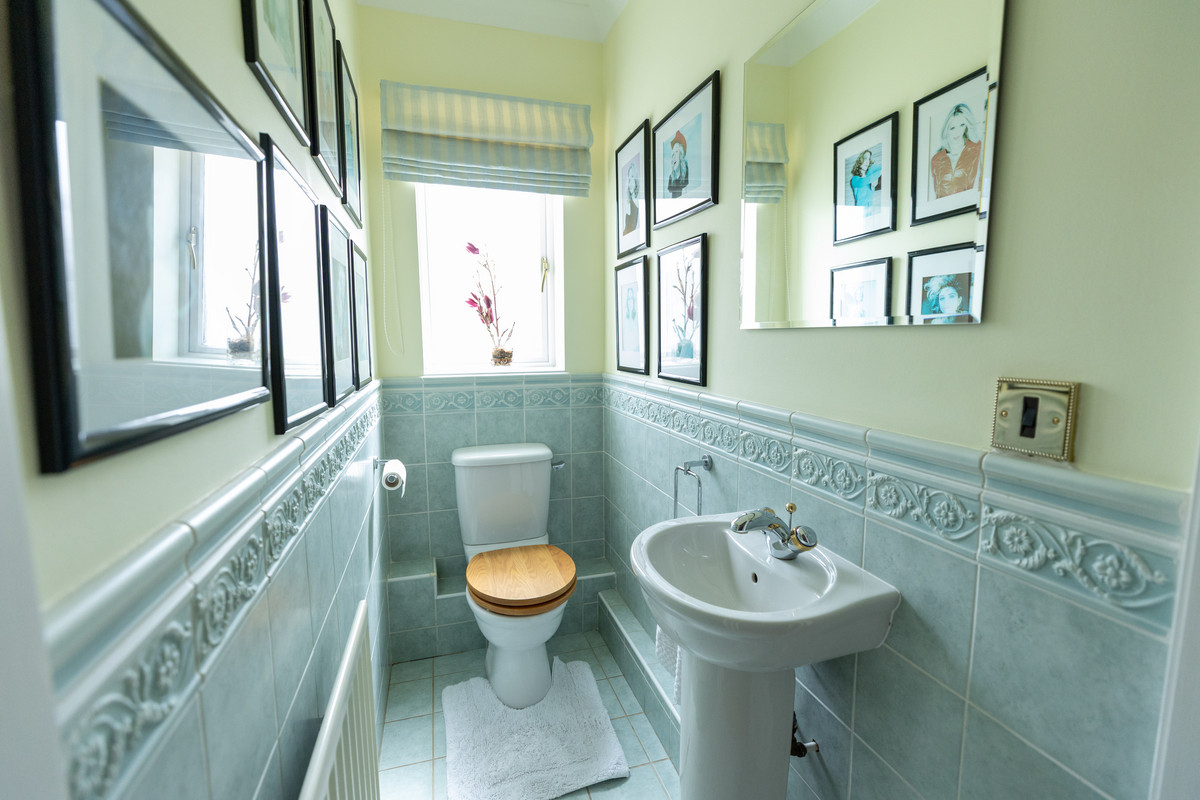
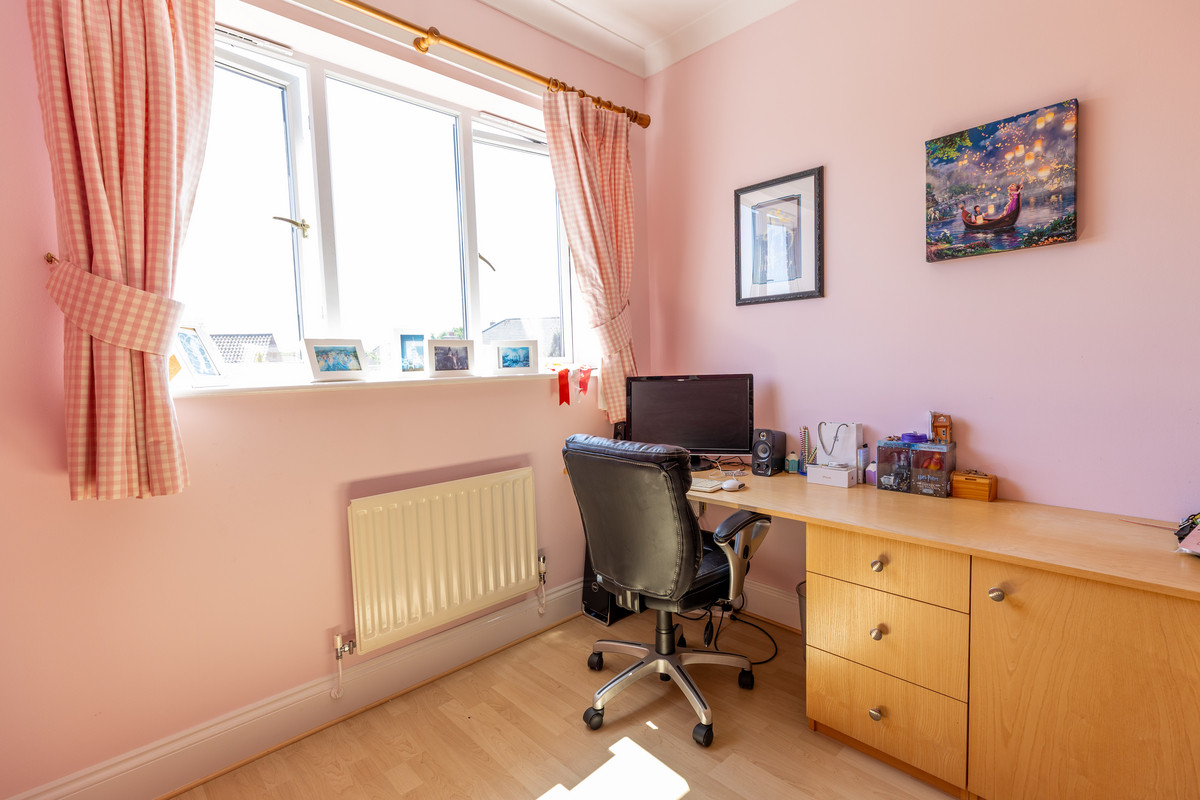
The ground floor also includes a dedicated study overlooking the rear garden, fitted with a comprehensive range of office furniture, together with a separate cloakroom/WC, two useful storage rooms and a fully fitted utility room with direct access to the double garage.
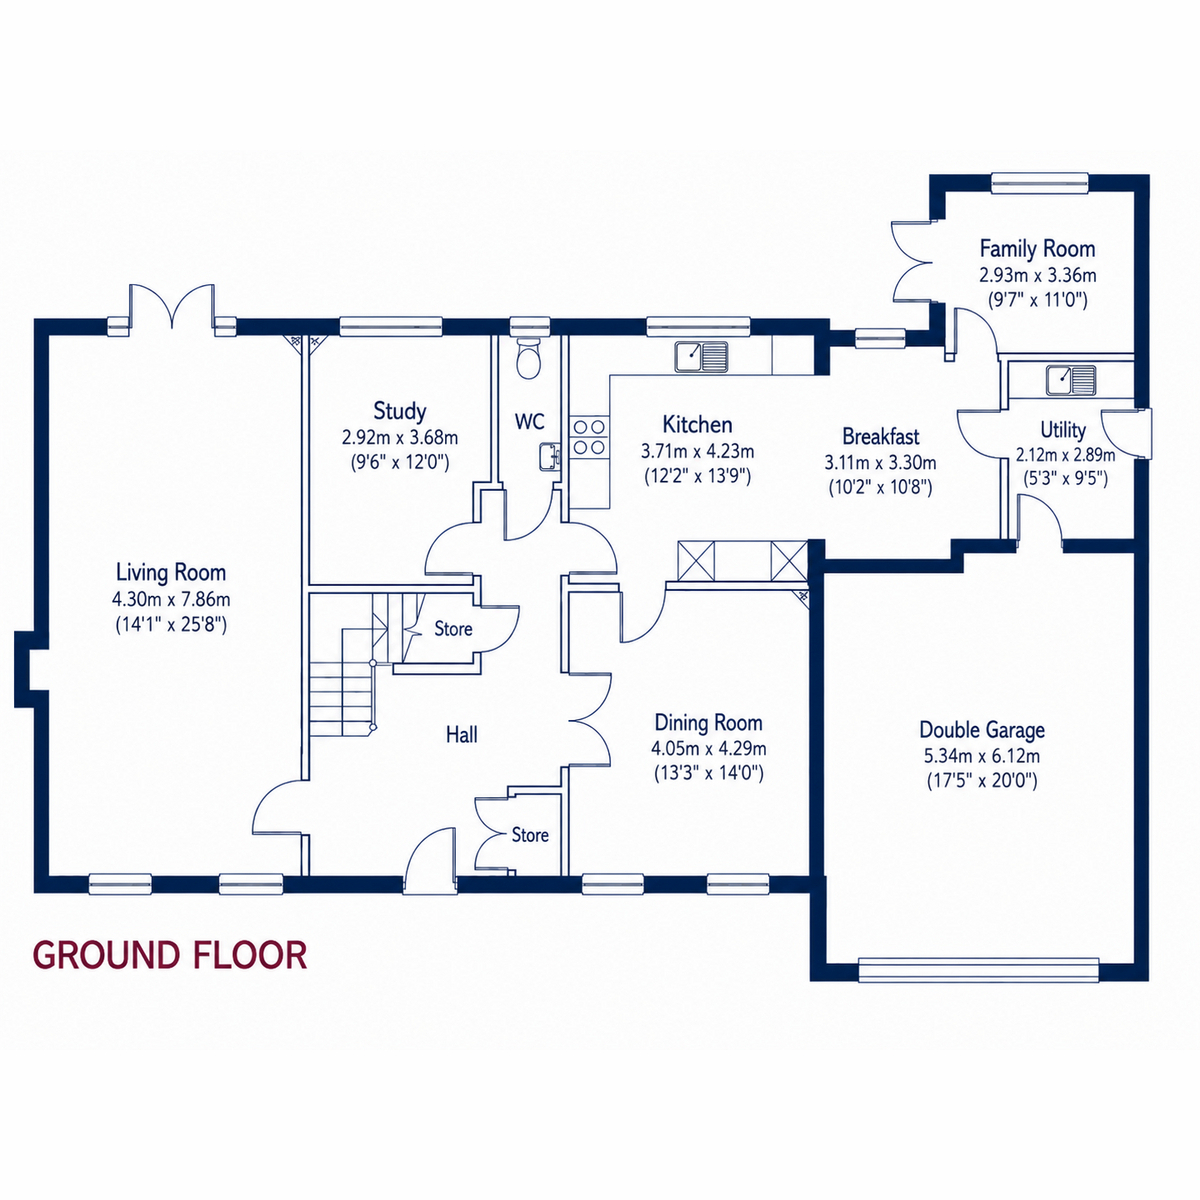
Altogether, the ground floor offers an unusually versatile combination of living room, dining room, family room, study, kitchen/breakfast room and utility space, making the Wessex particularly well suited to modern family life, home working and entertaining.
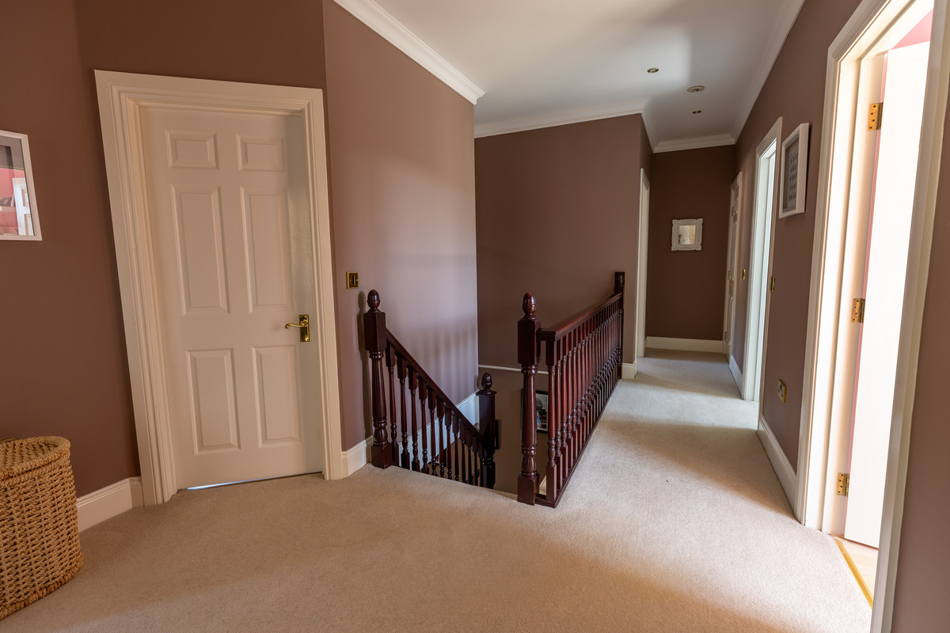
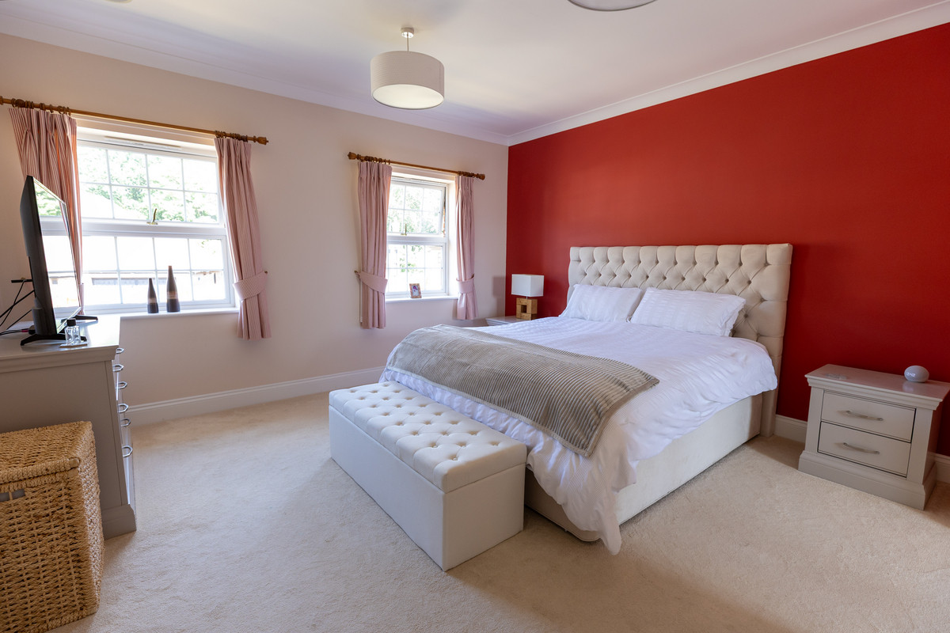
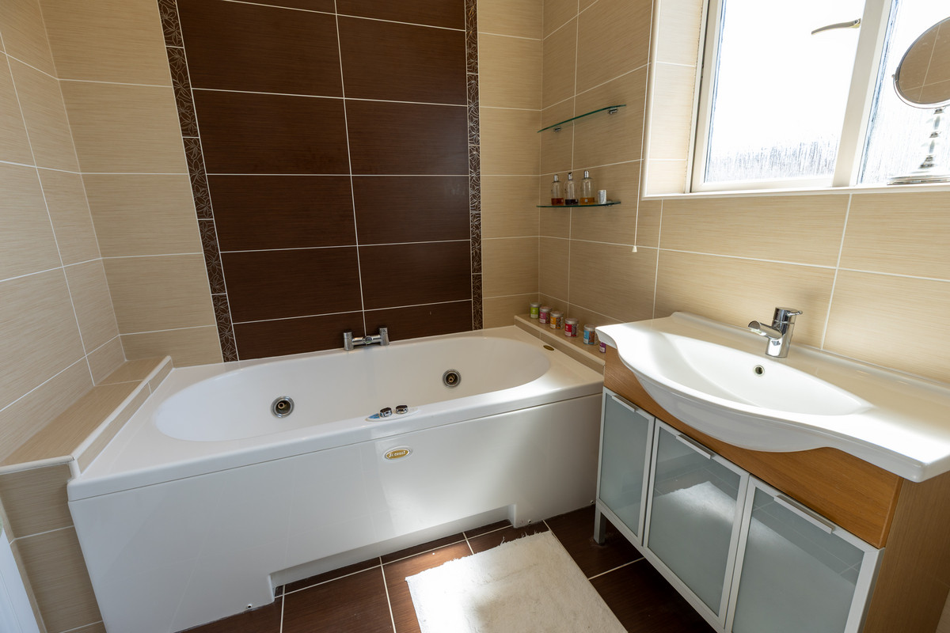
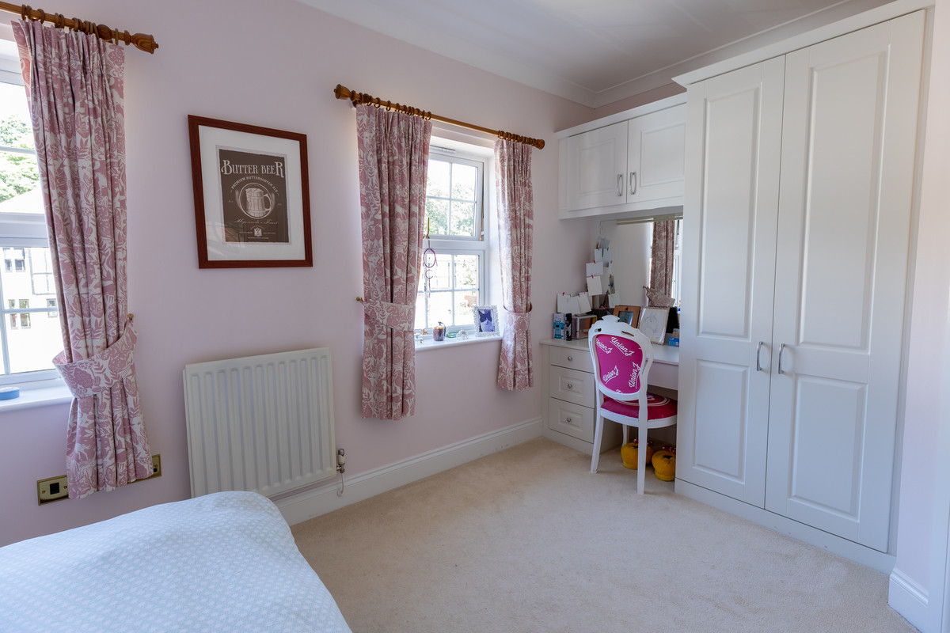
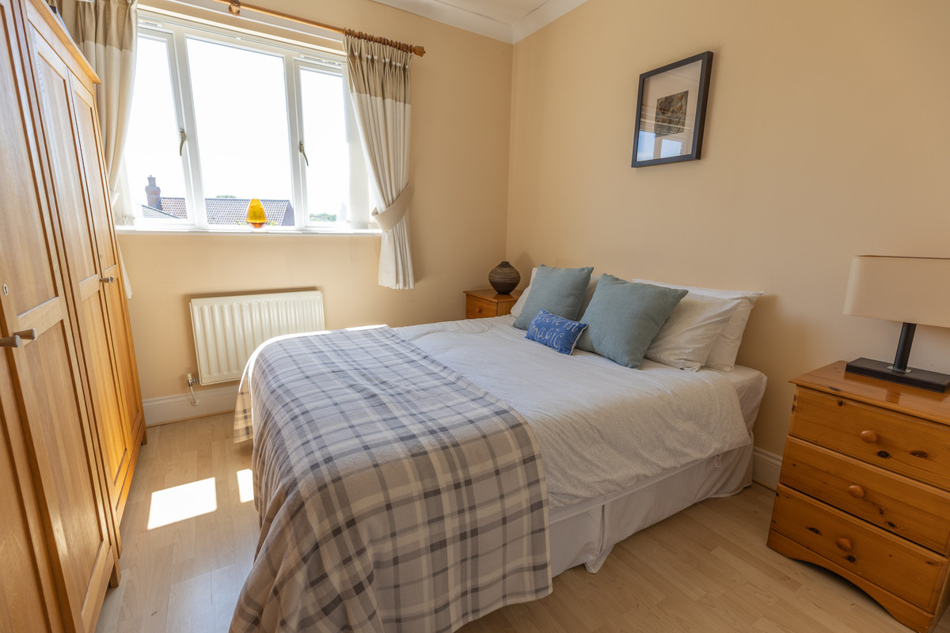
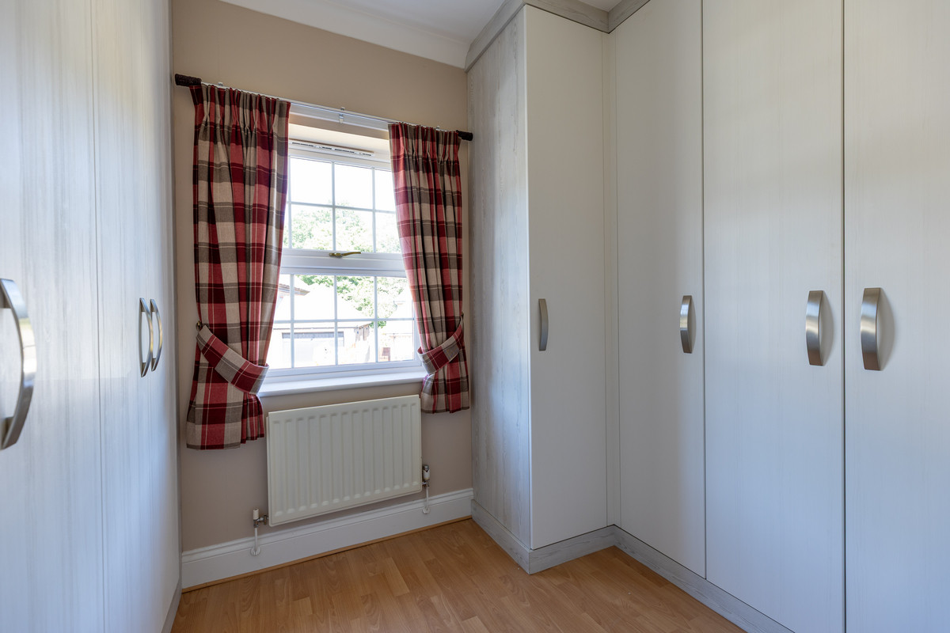
The first floor continues the generous proportions of the house, with an impressive principal bedroom suite extending across the full width of the property, complete with a dedicated dressing area, fitted wardrobes and a large en-suite bathroom. Bedrooms 2 and 3 also benefits from their own Jack & Jill en-suite, while Bedrooms 4 and 5 are served by the spacious family bathroom. Bedroom 5 has been thoughtfully transformed into a luxurious walk-in wardrobe and dressing room with bespoke fitted cabinetry, creating an exceptional amount of storage alongside the principal suite.
The property is also extremely well positioned for commuting, with A1(M) Junction 63 approximately two miles away and convenient access north towards Newcastle and south towards Durham.
Living Room 4.30 x 7.86 - 14'1" x 25'8"
Entrance Hall
Dining Room 4.05 x 4.29 - 13'3" x 14'
Kitchen 6.8 x 4.23 - 22'4" x 13'9"
Utility Room 2.12 x 2.89 - 5'3" x 9'5"
Office 2.92 x 3.68 - 9'6" x 12'
Family Room 2.93 x 3.36 - 9'7" x 11'
GF WC
Master Bedroom 4.18 x 4.3 - 13'8" x 14'1"
Ensuite 2.12 x 3.53 - 6'9" x 11'6"
Bedroom 2 2.44 x 4.97 - 8'1" x 16'3"
Ensuite 2.26 x 3.19 - x 7'4" x 10'6"
Bedroom 3 3 x 3.19 - 9'9" x 10'6"
Bedroom 4 2.52 x 3.10 - 8'3" x 10'2"
Bedroom 5 3.30 x 2.87 - 10'10" x 9'5"
Bathroom 2.52 x 2.70 - 8'3" x 8'9"
The layout
Floorplans
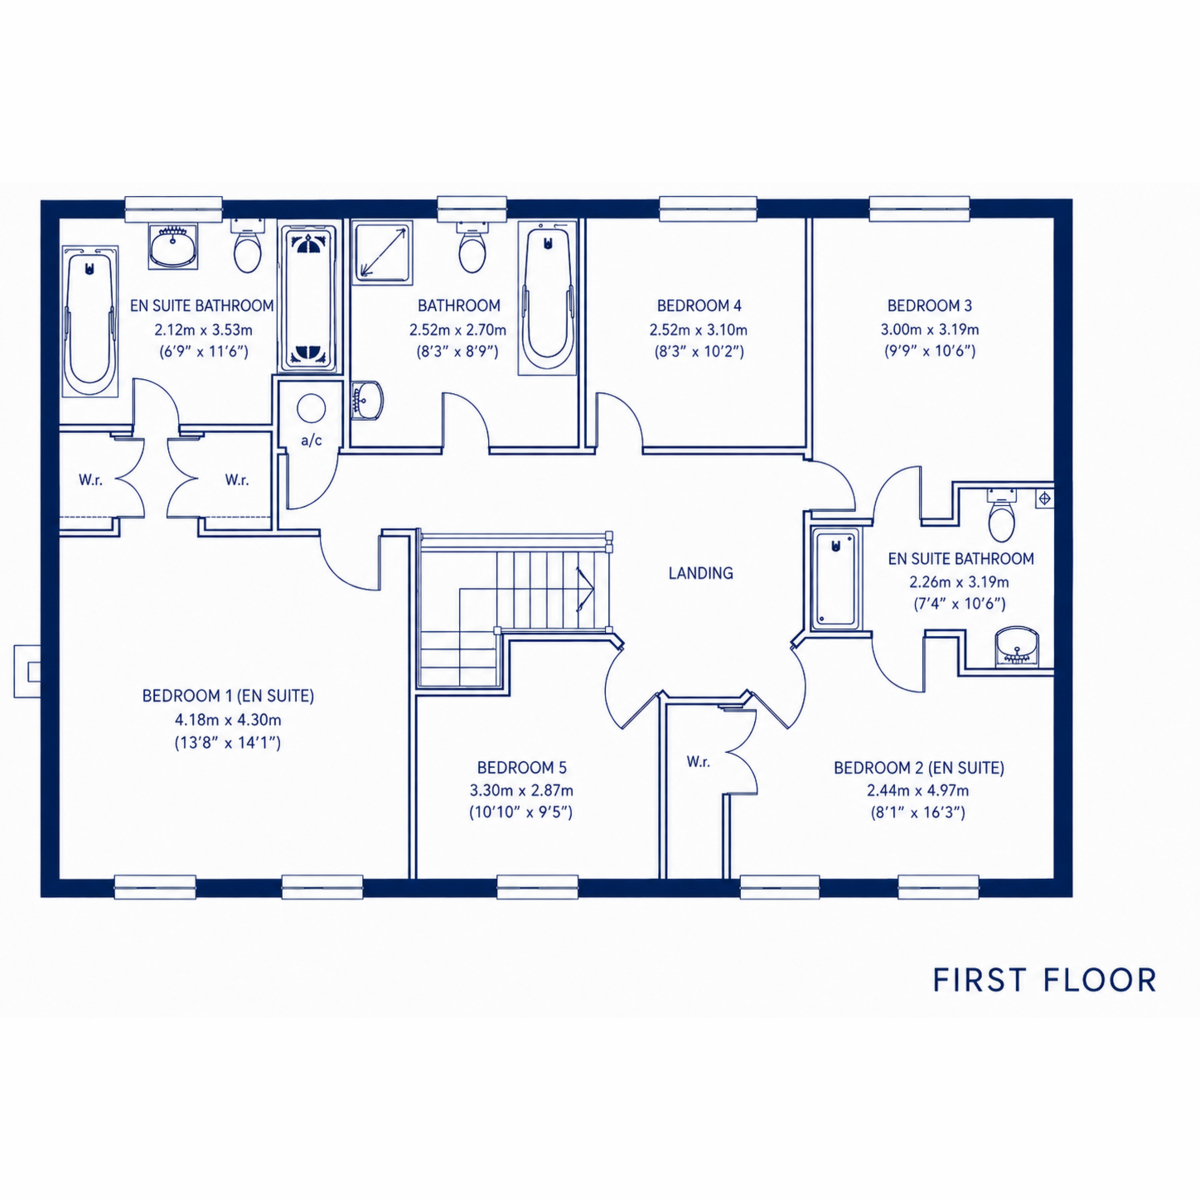
Floorplans are for identification purposes only and may not be to scale.
Book an appointment
Request a viewing
Complete the short form and we’ll contact you to confirm a suitable day and time.
Still looking for the right home?
Explore all properties currently marketed by John Buck Estates.
View all properties Chat Now