Bourn Lea, Houghton Le Spring, DH4 4
- 4 Bedrooms
- 2 Bathrooms
- 2 Reception rooms
- Semi-Detached House Property type
- Freehold Tenure
At a glance
Property overview
Property Summary
Highlights
Key features
Property Features
- Dormer Style Bungalow
- Three Bedrooms
- Double Detached Garage
- Immaculate Throughout
- Two Reception Rooms
- Office/ Fourth Bedroom
- Walk In Wardrobes Upstairs
- Summer House
- Definition Of Open Plan Living
- Extremely Spacious
In detail
About this home
Full Details
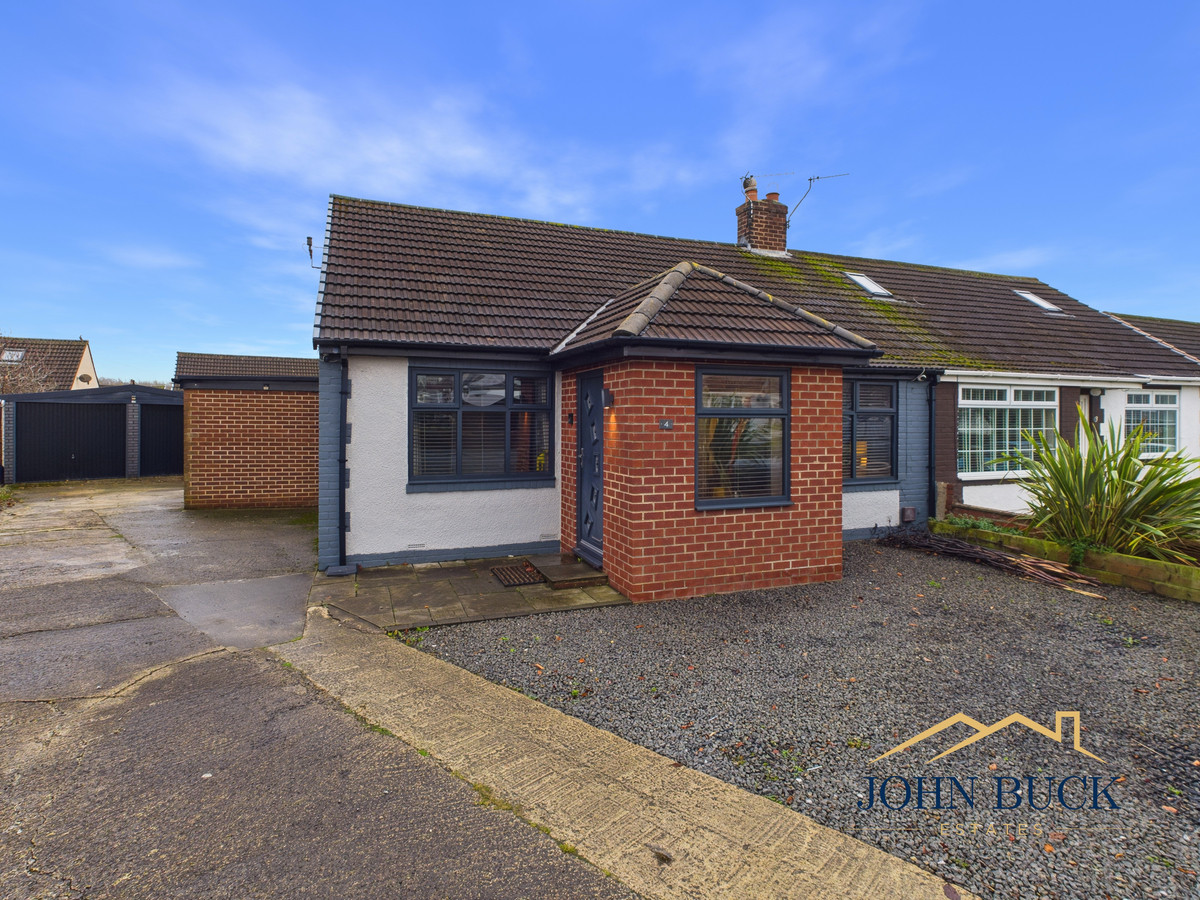
Situated in the popular residential area of Bourn Lea, Shiney Row, this exceptional three/four-bedroom dormer bungalow is a home that truly needs to be seen to be appreciated. Deceptively spacious from the outside, the property offers an incredible amount of living space, with a stunning interior, generous bedrooms and a versatile layout that has been beautifully modernised throughout.
The moment you step inside, it's clear this is far more than your typical bungalow. The accommodation is surprisingly spacious, with a wonderful sense of openness throughout and beautifully finished rooms that make the home feel both stylish and welcoming. Whether it's spending time together as a family, entertaining friends or simply enjoying the space, this property has been designed with everyday living in mind.
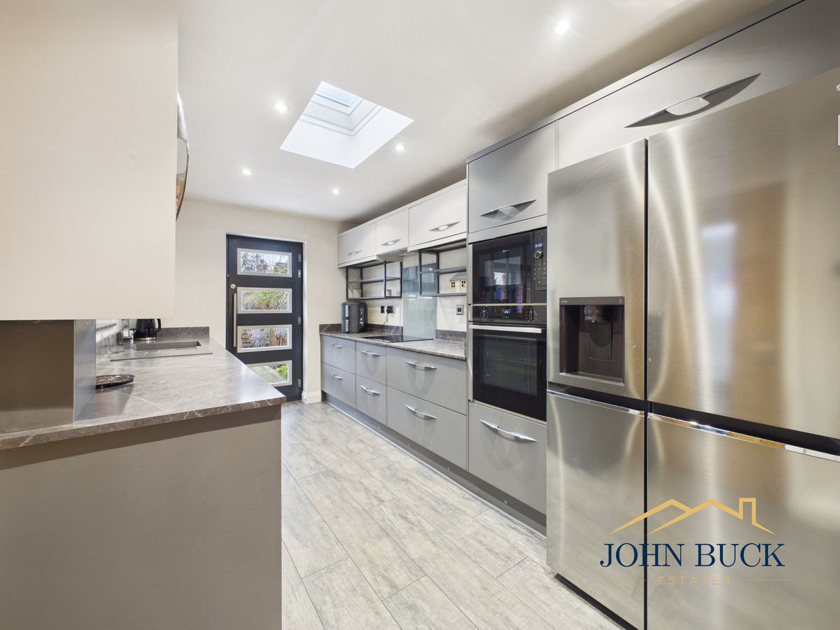
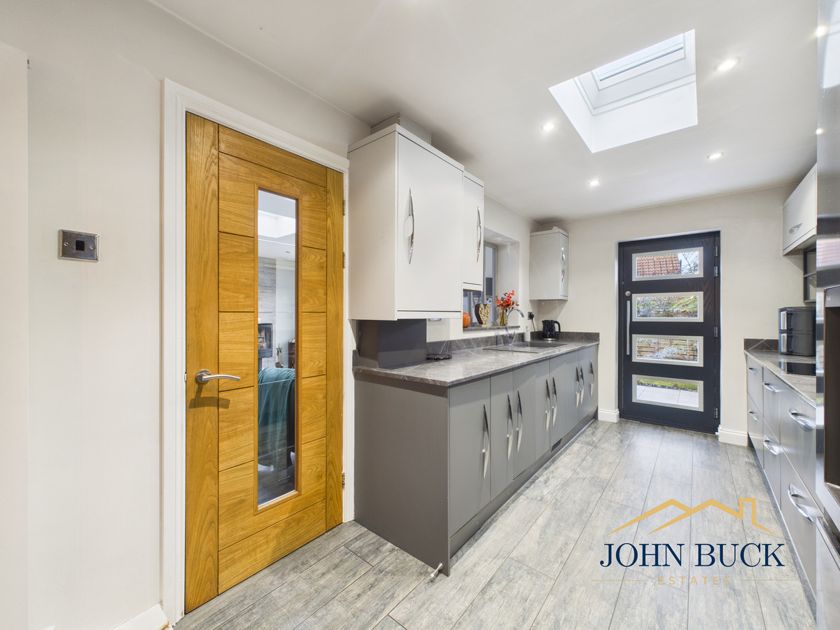
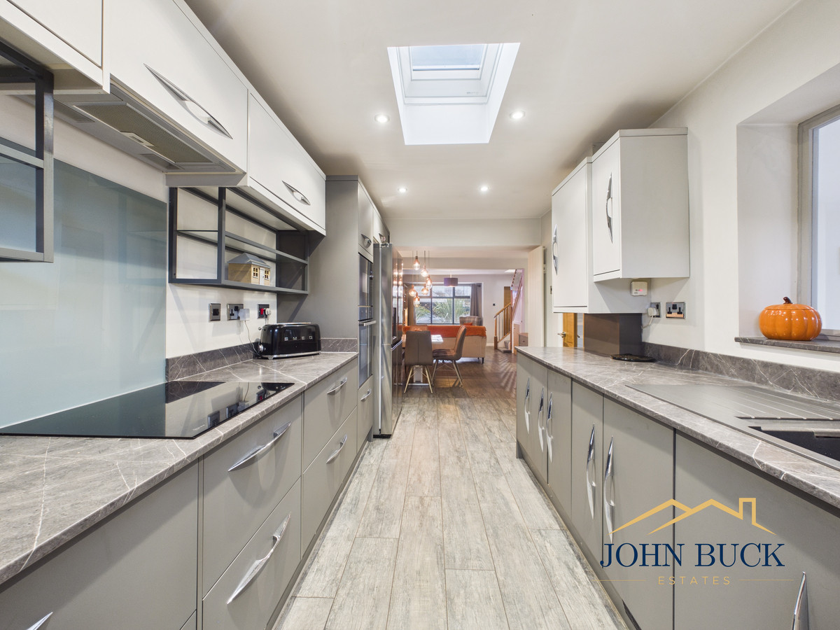
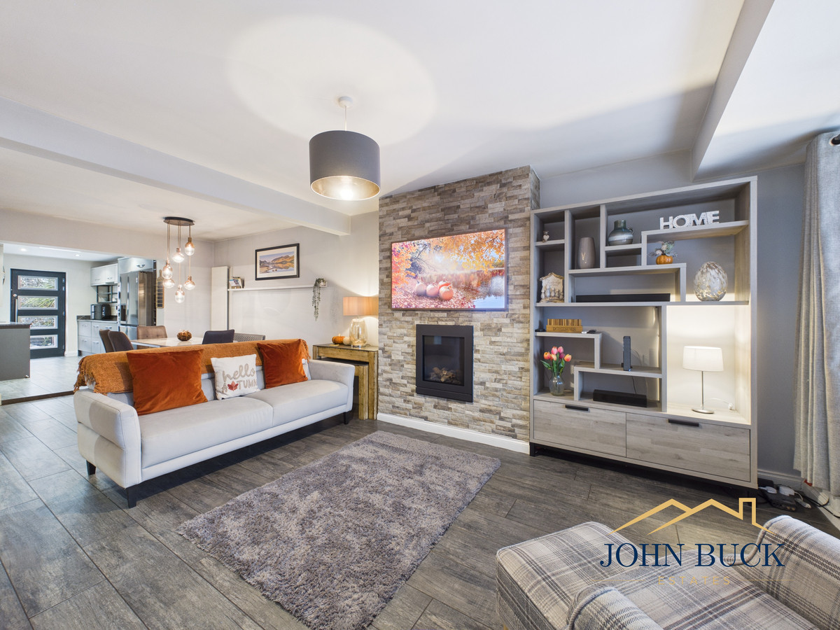
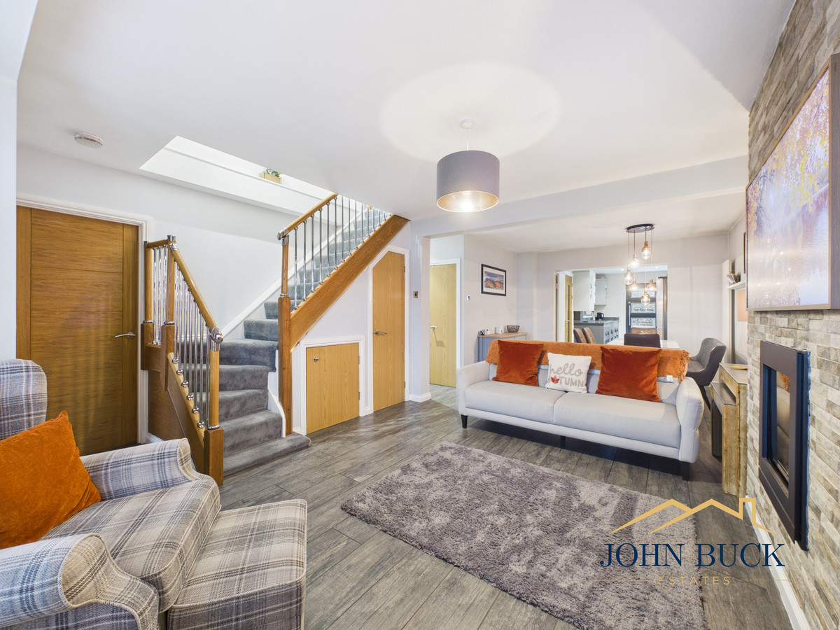
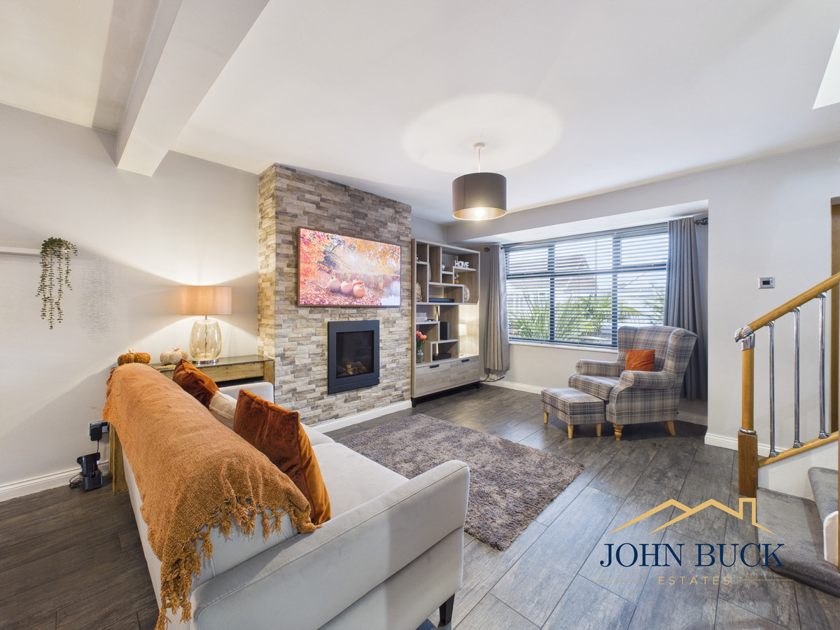
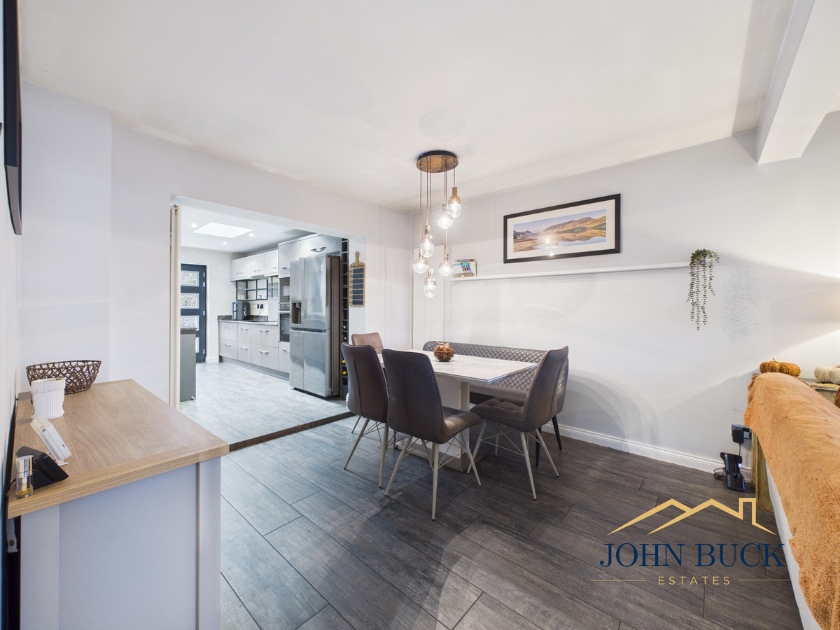
The impressive open-plan living and dining area provides a fantastic space for relaxing and entertaining, with a striking feature fireplace, contemporary media wall and plenty of room for both comfortable seating and dining. The adjoining modern kitchen complements the space perfectly, featuring stylish cabinetry, integrated appliances and a rooflight that fills the room with natural light.
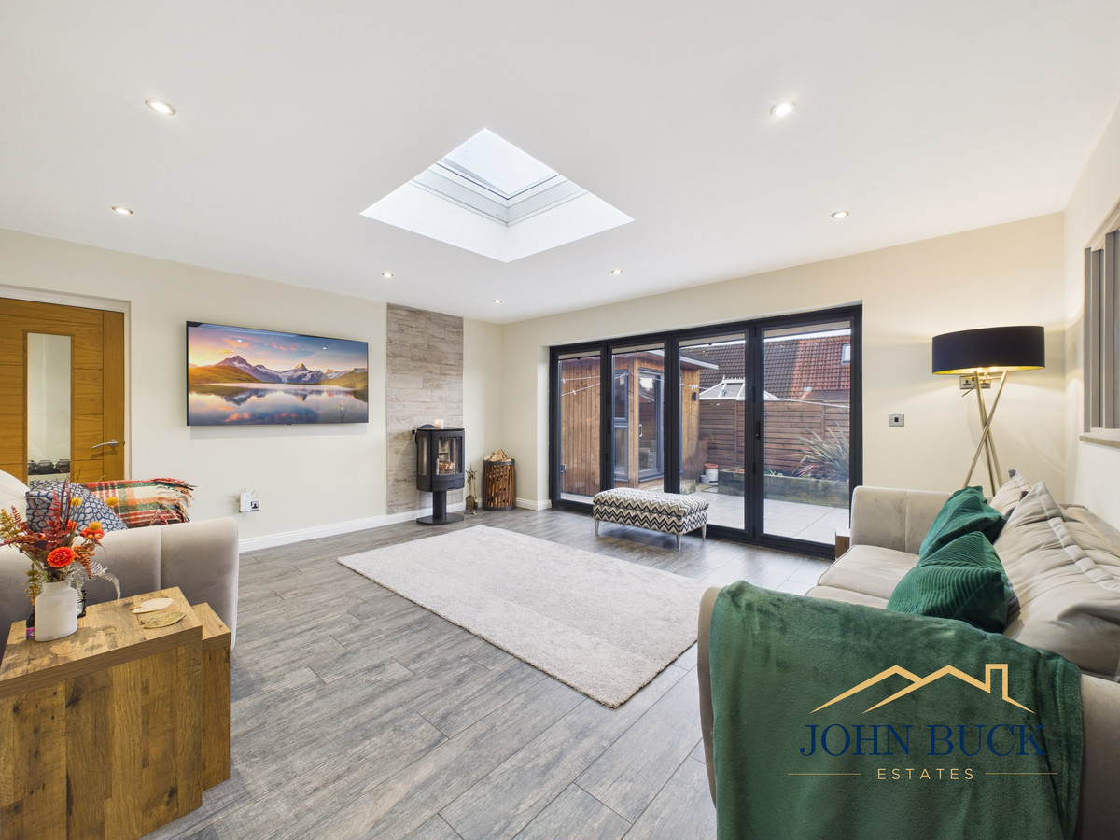
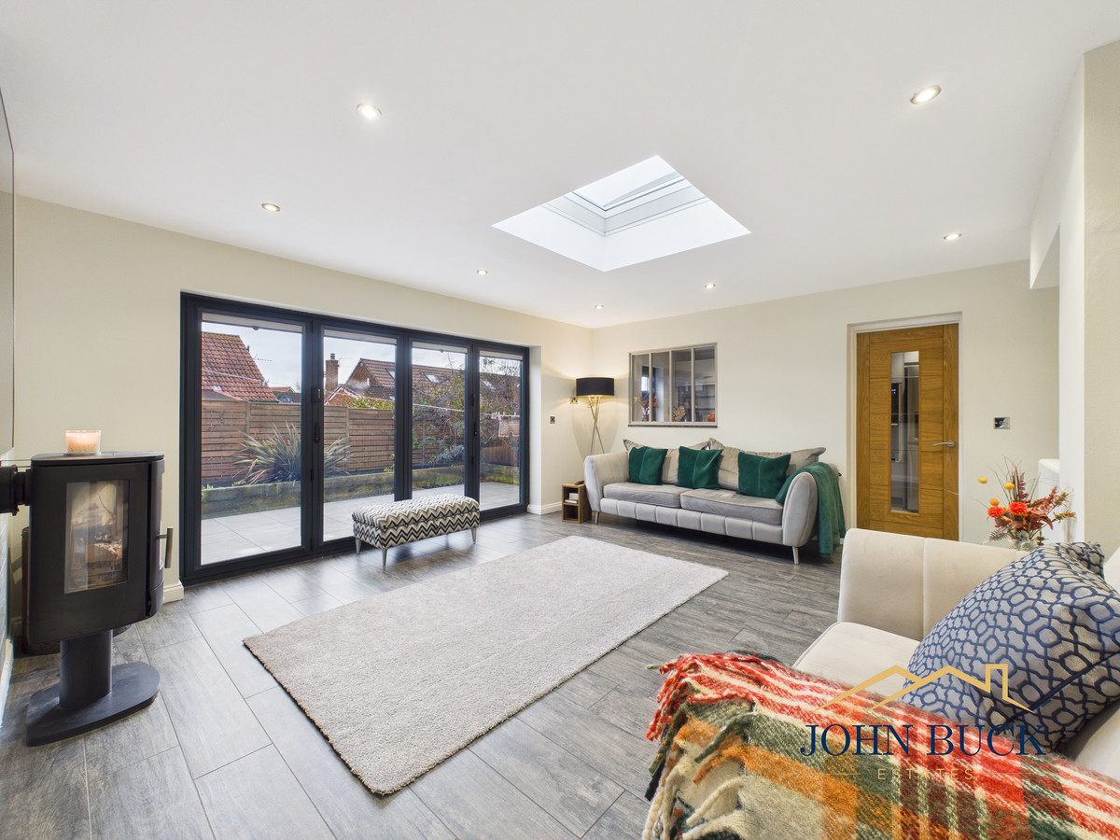
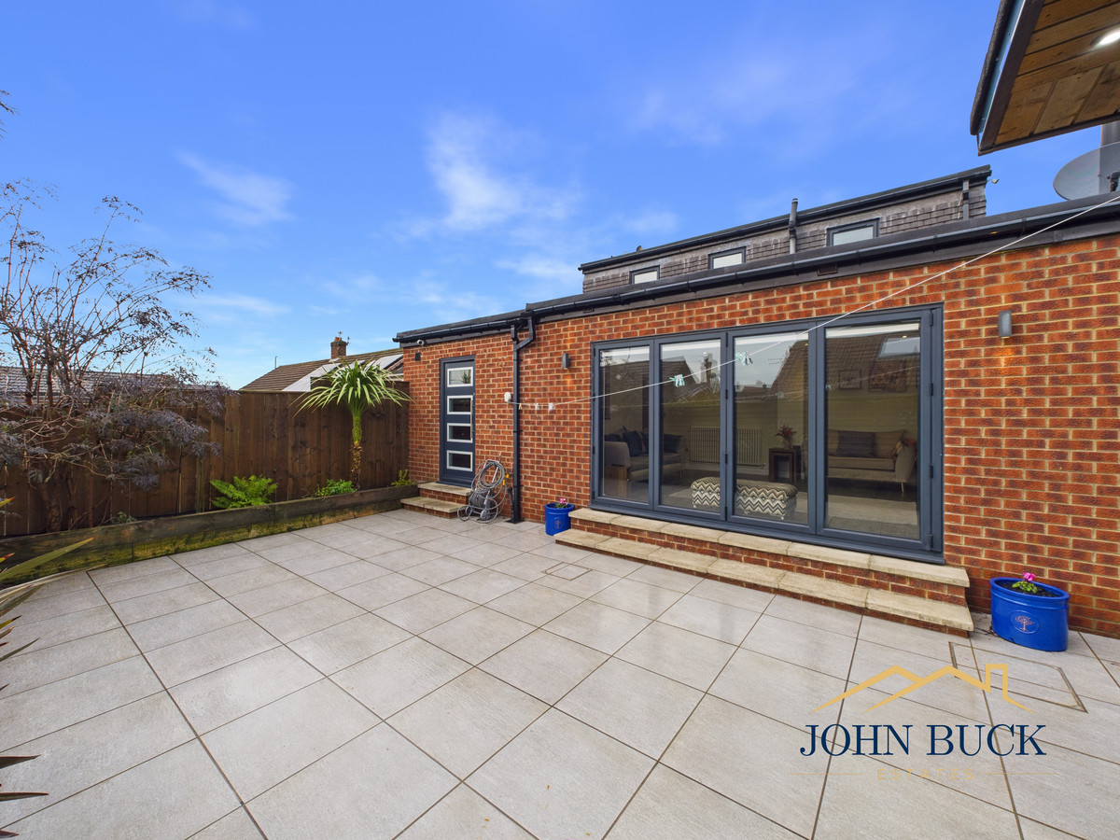
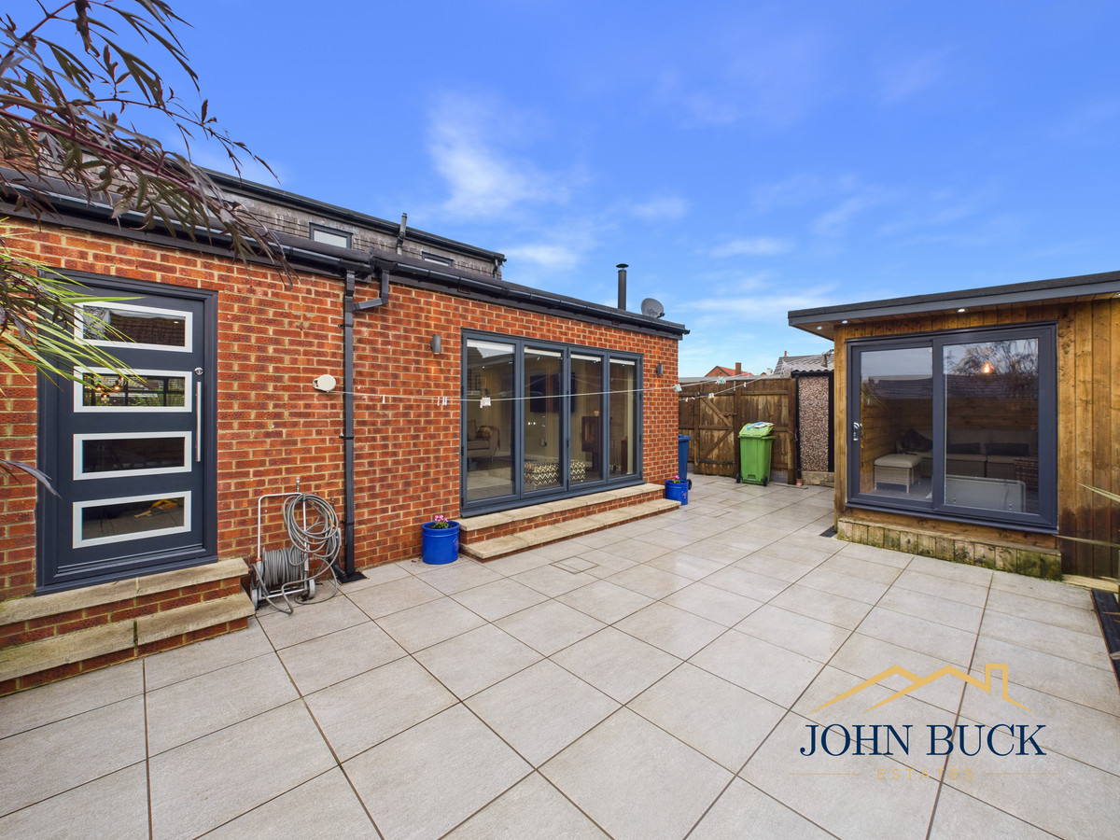
One of the real highlights of the home is the stunning additional reception room to the rear. With its vaulted rooflight, log-burning-style stove and expansive bi-fold doors opening onto the garden, this is a beautiful space to enjoy all year round. The connection to the outdoor patio makes it particularly appealing during the warmer months, creating a fantastic setting for entertaining family and friends.
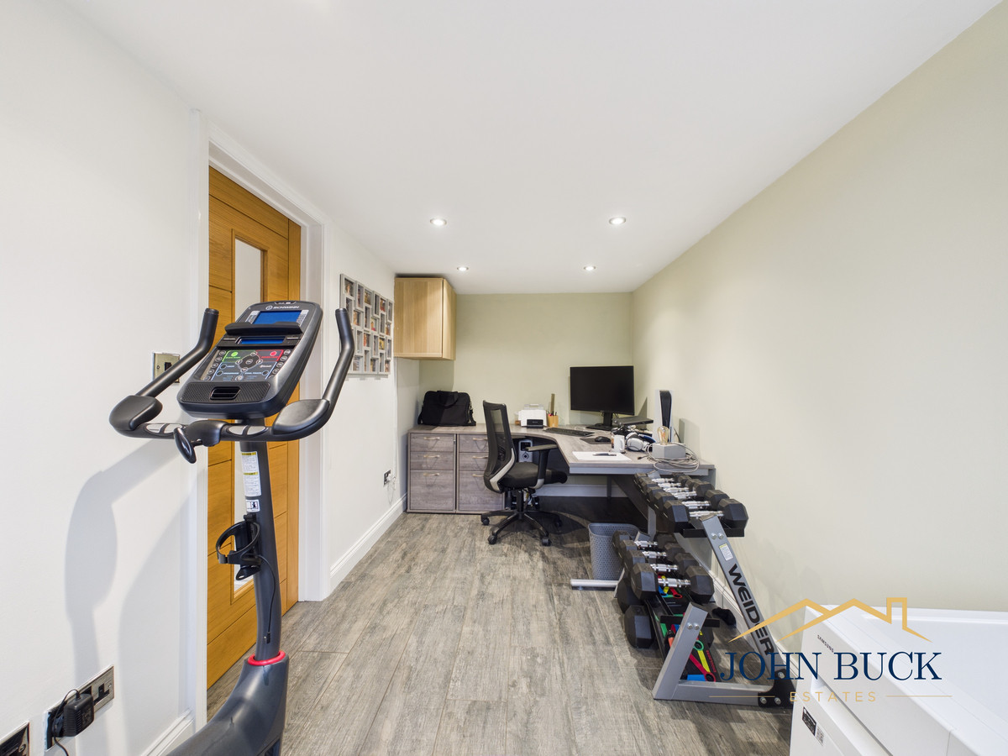
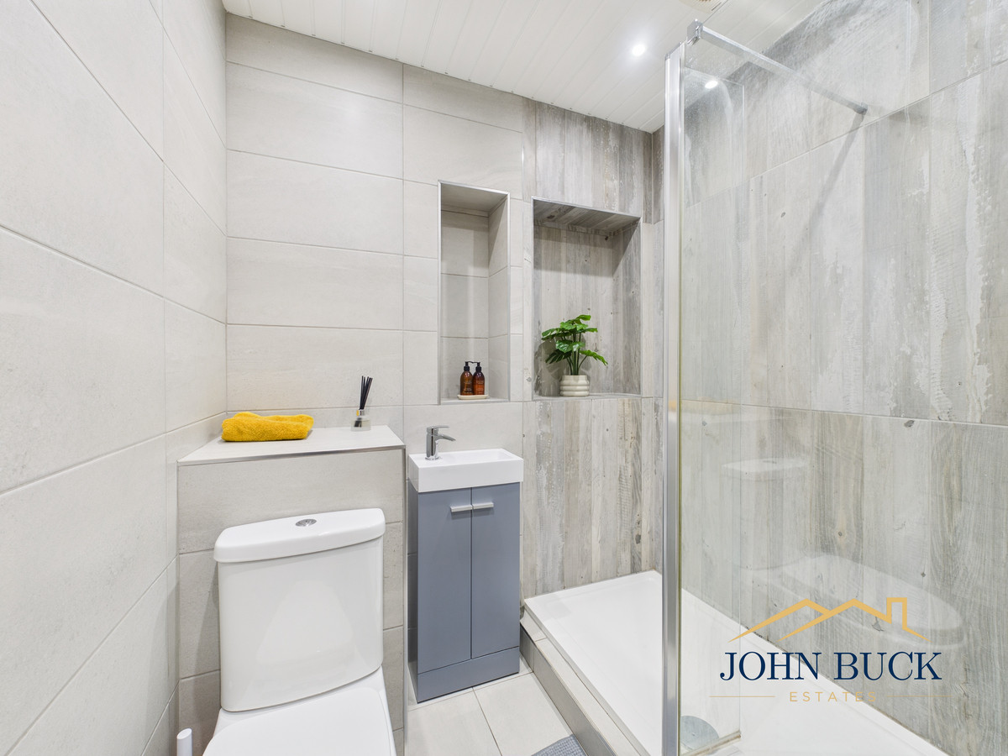
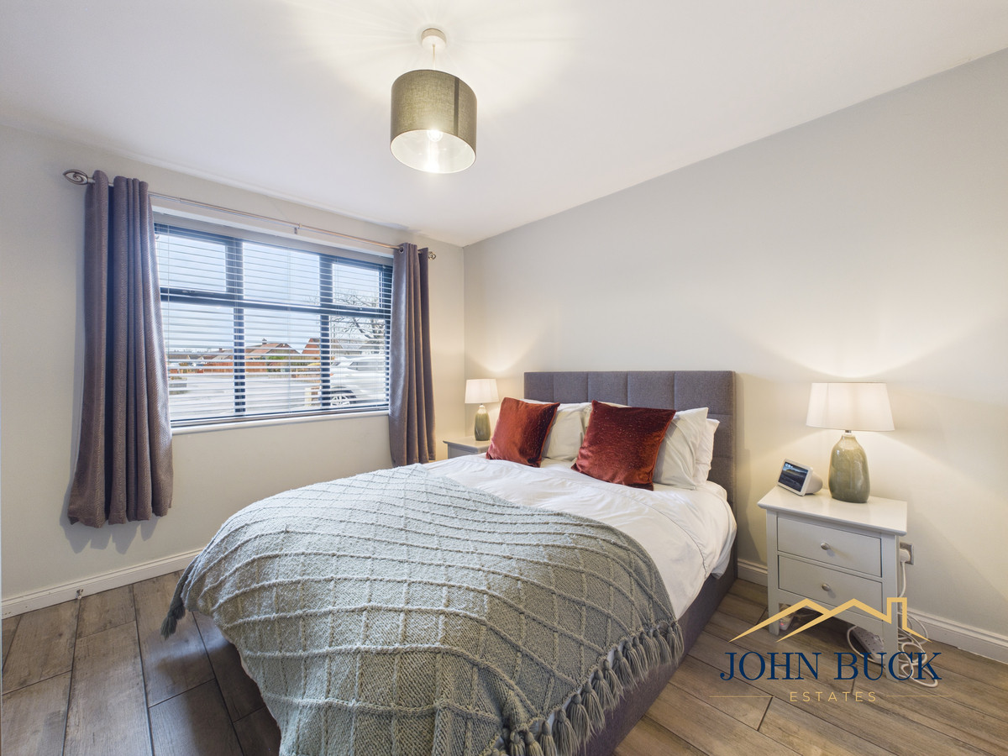
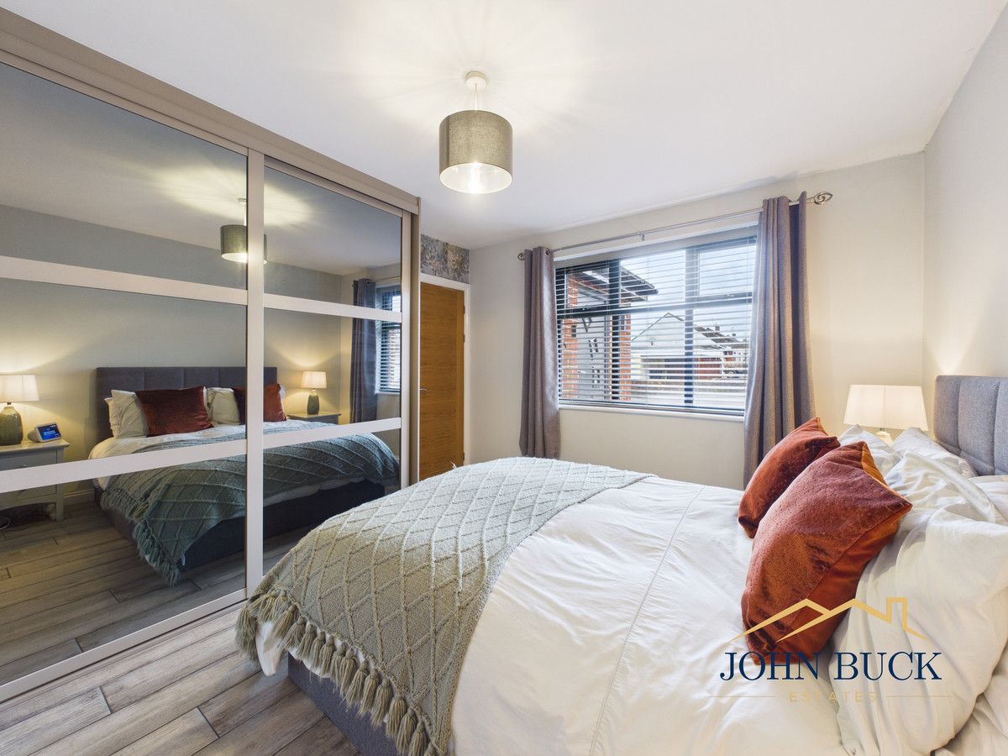
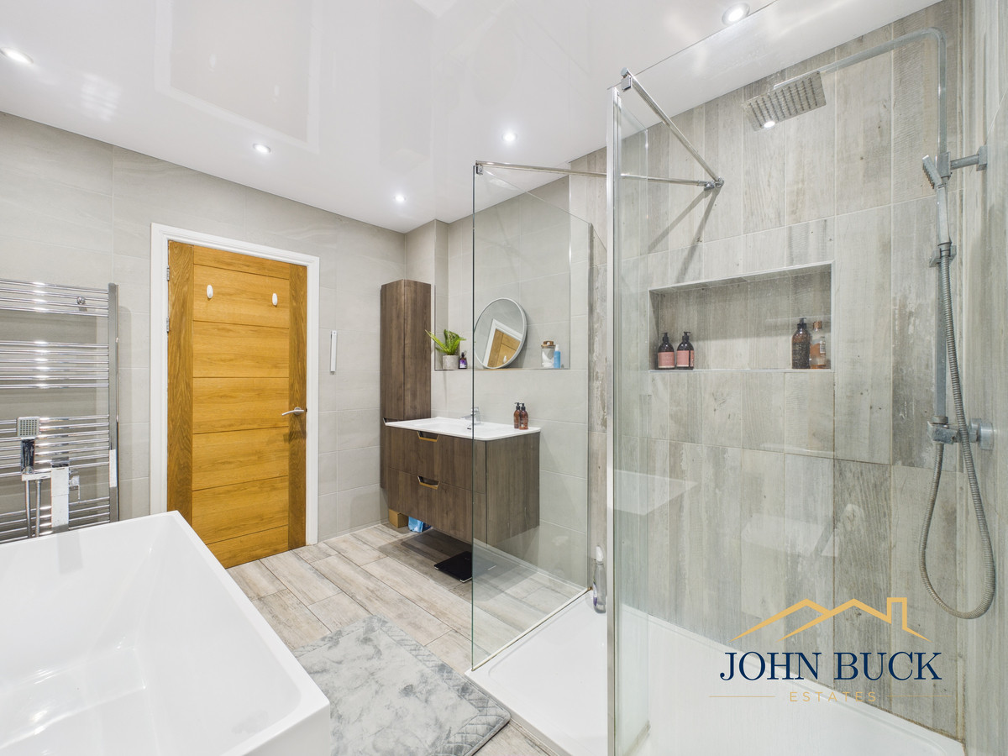
The ground floor also offers a generous master bedroom with fitted wardrobes and a luxurious en-suite bathroom, complete with a freestanding-style bath and separate walk-in shower. A further contemporary shower room adds convenience, while a versatile office provides the option of a fourth bedroom, ideal for those needing additional sleeping accommodation or a dedicated space to work from home.
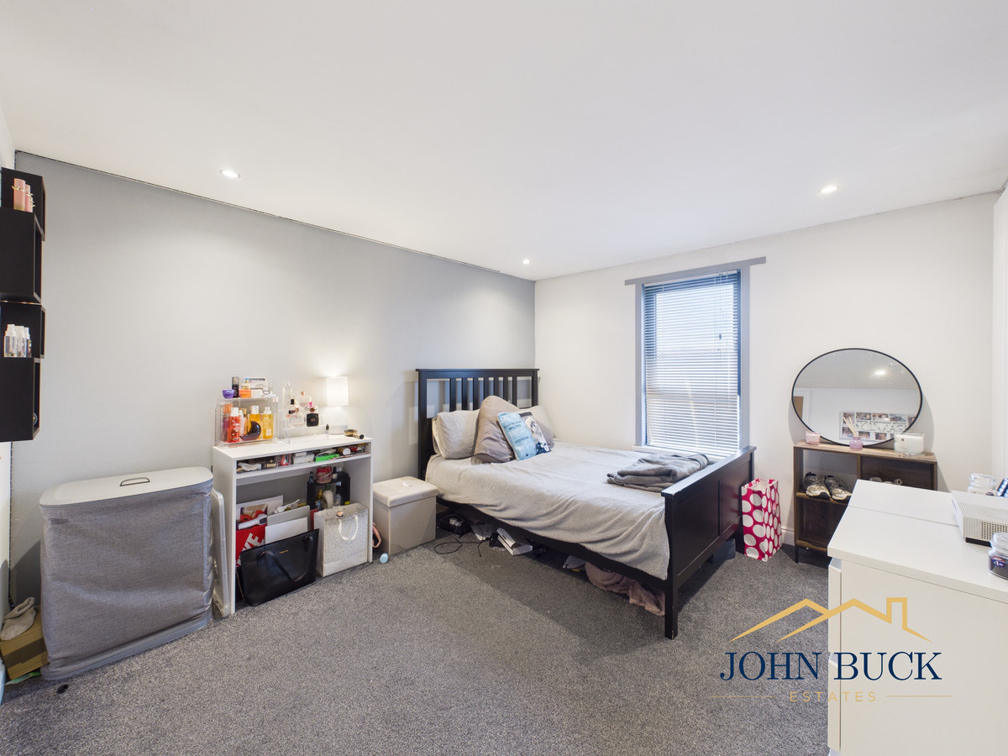
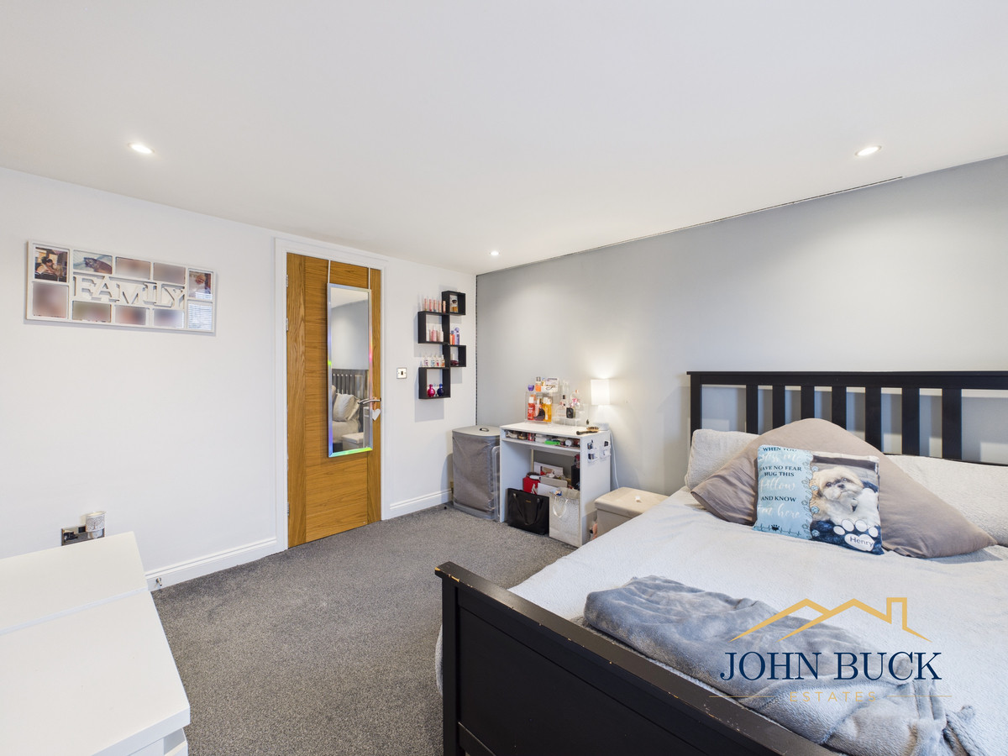
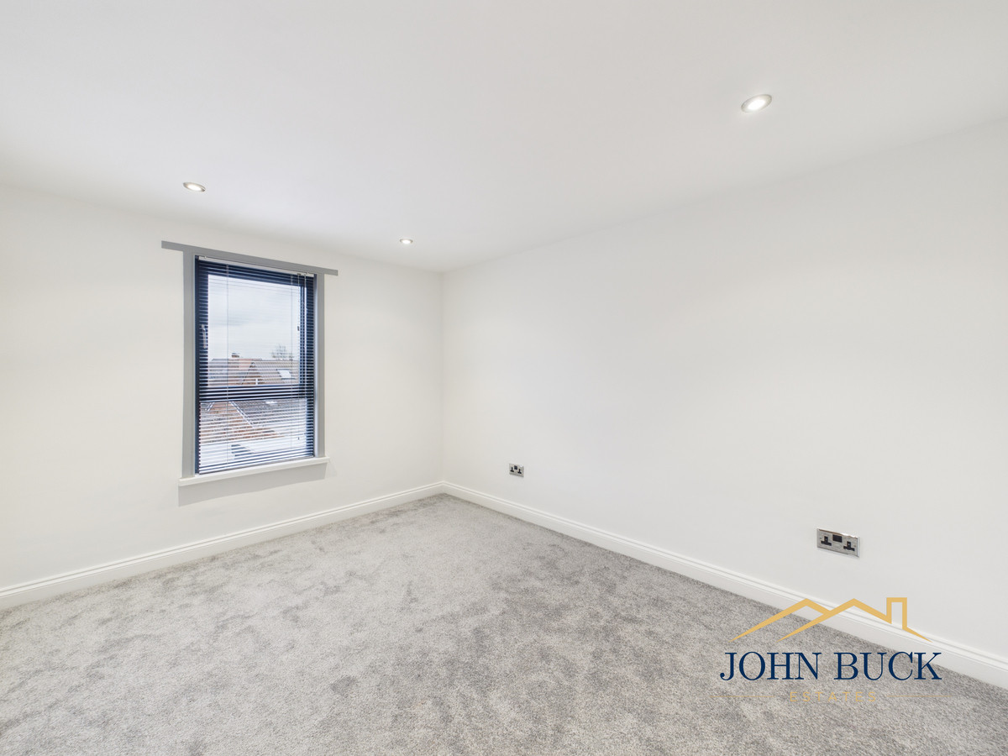
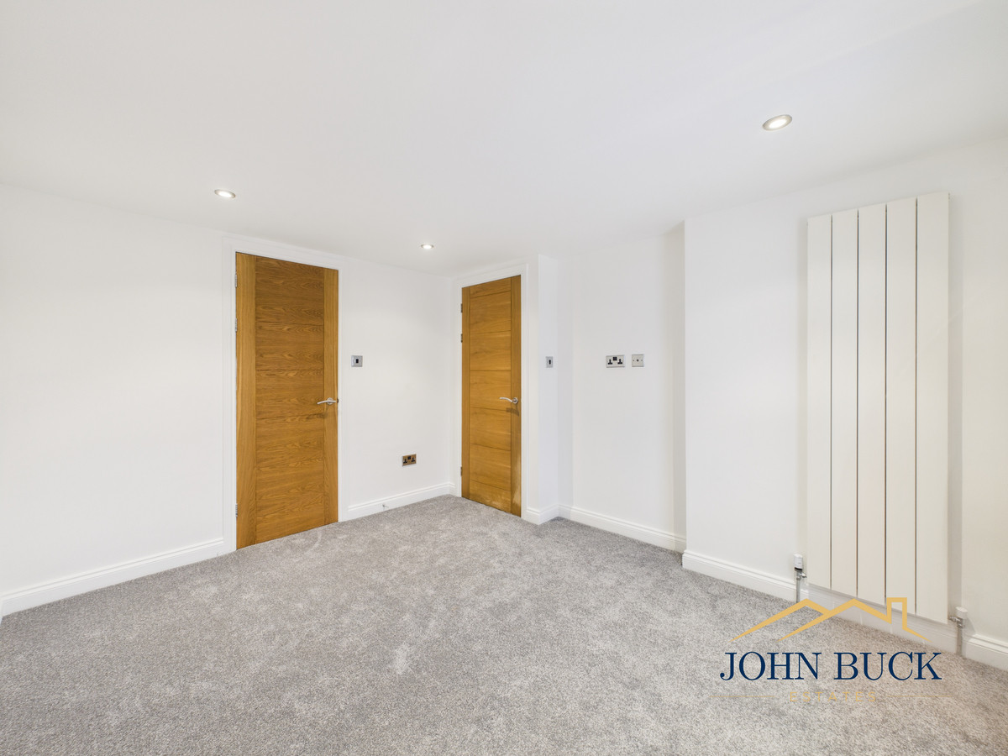
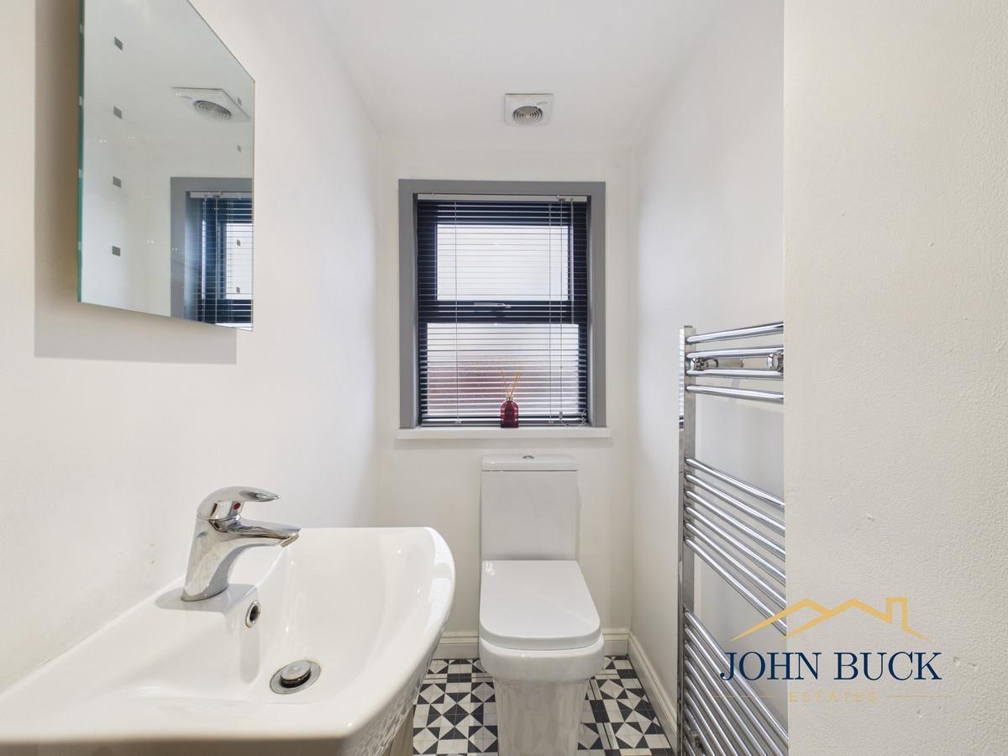
Upstairs, the property continues to surprise, with two spacious double bedrooms, both benefiting from their own walk-in wardrobes, along with a separate WC. The generous proportions and additional storage make this floor just as practical as the ground floor.
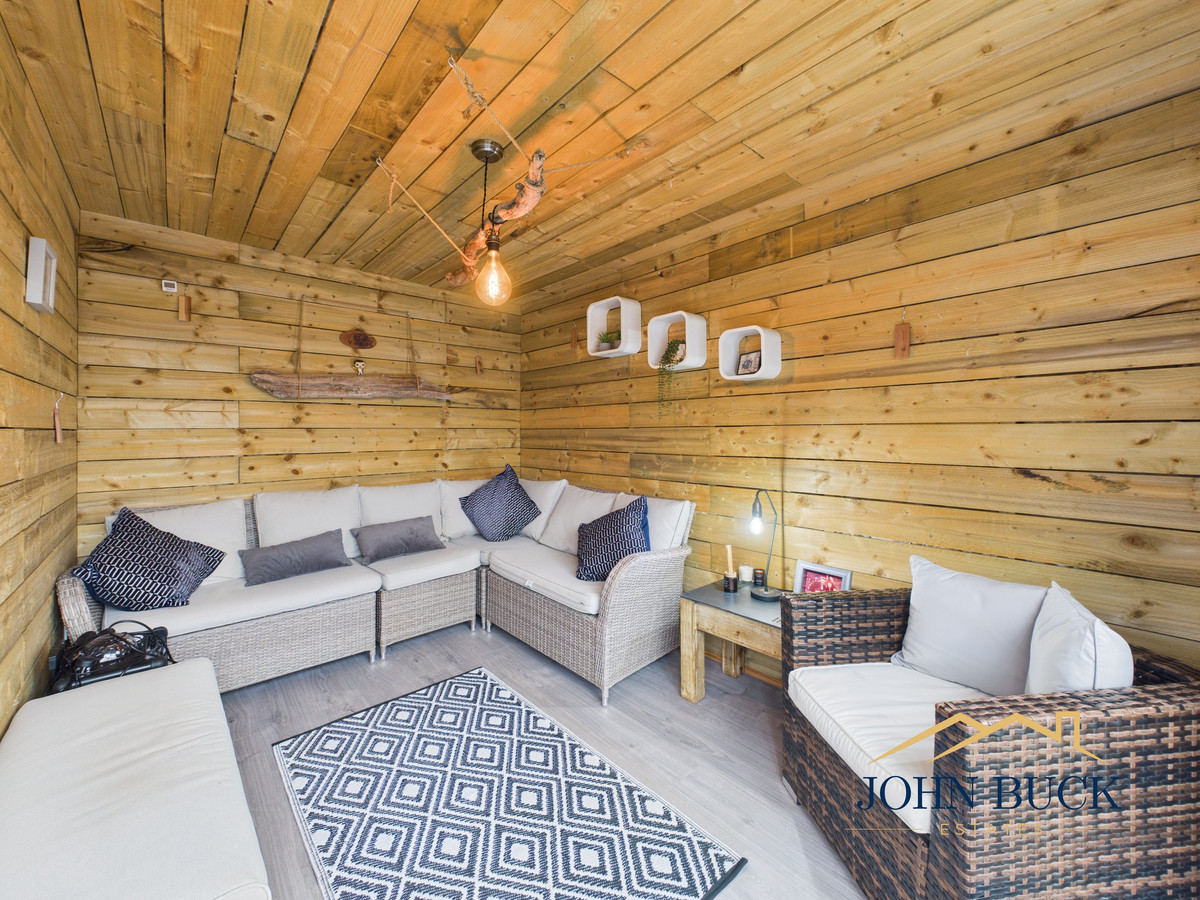
Outside, the rear garden has been thoughtfully designed to create a fantastic space for enjoying the outdoors without the upkeep. A generous paved patio provides plenty of room for seating and dining, while the impressive timber garden room offers another wonderful area to relax, entertain or enjoy time away from the main house. To the front, there is a large driveway and double garage.
Bourn Lea is conveniently located for local shops, schools and amenities, with excellent road connections to Houghton le Spring, Sunderland, Washington and the wider North East.
What makes this property particularly special is just how much it has to offer behind its modest exterior. The combination of generous living spaces, beautiful interiors, flexible bedroom accommodation and fantastic entertaining areas makes this a home that really does need to be viewed to appreciate its true size and quality.
Entrance Hall 6'3" x 6'0" (1.91m x 1.83m)
Lounge Diner 24'11" x 10'11" (7.60m x 3.35m)
Kitchen 14'7" x 8'1" (4.45m x 2.47m)
Living Room 14'5" x 16'7" (4.41m x 5.06m)
Office/Utility 14'2" x 7'0" (4.33m x 2.15m)
Master Bedroom 11'6" x 10'11" (3.52m x 3.35m)
Ensuite 10'7" x 7'9" (3.25m x 2.37m)
Bathroom 5'2" x 6'2" (1.58m x 1.89m)
Bedroom 11'6" x 10'3" (3.52m x 3.14m)
Bedroom 11'6" x 9'1" (3.51m x 2.79m)
Bathroom 6'9" x 3'4" (2.06m x 1.04m)
Garage 15'11" x 16'0" (4.87m x 4.90m)
The layout
Floorplans
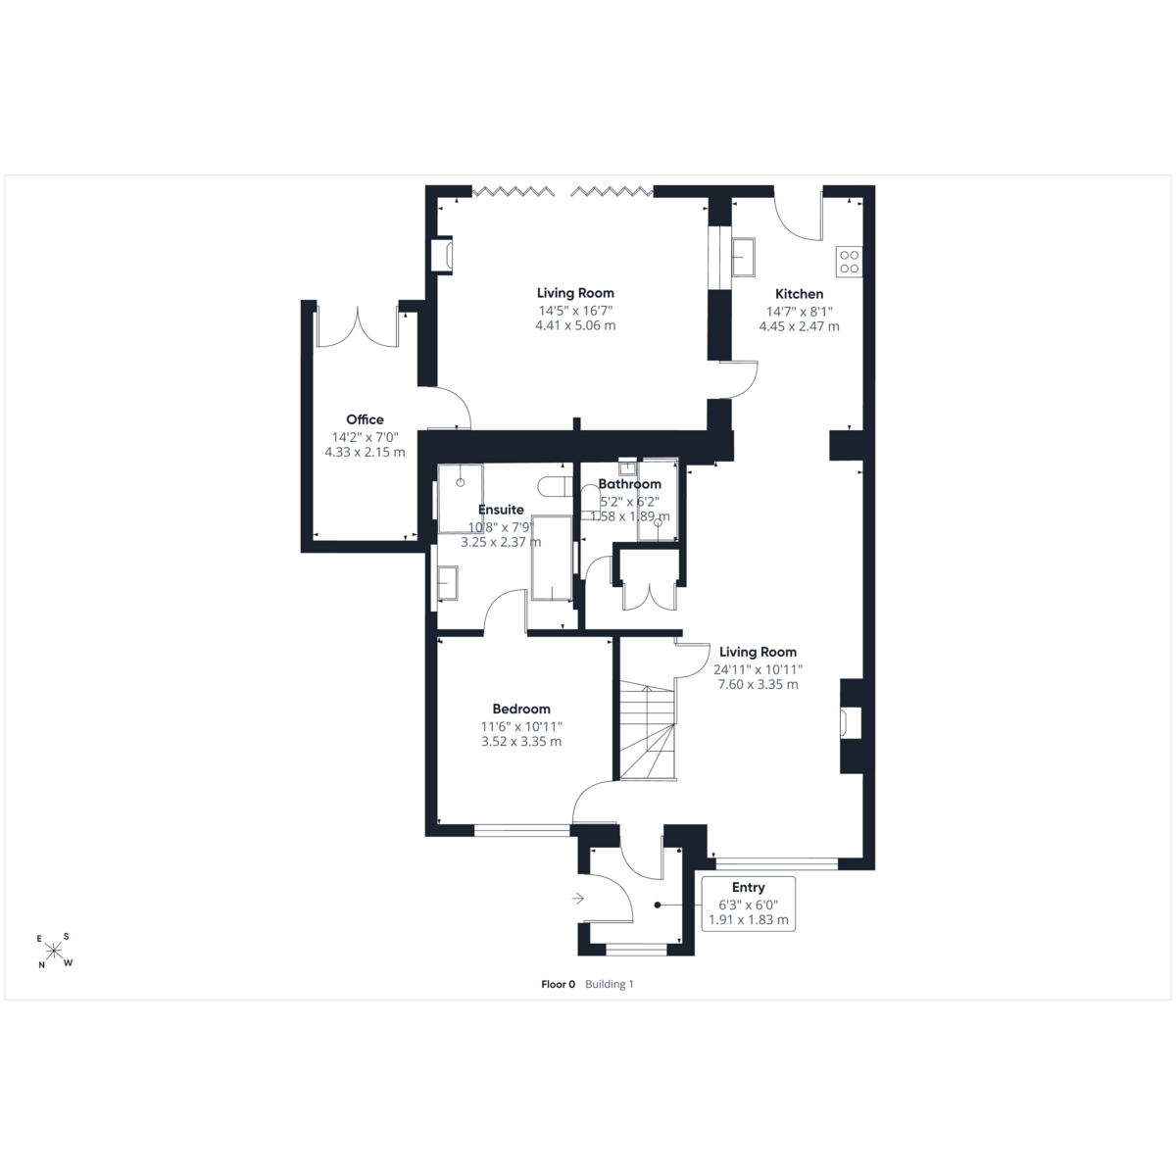
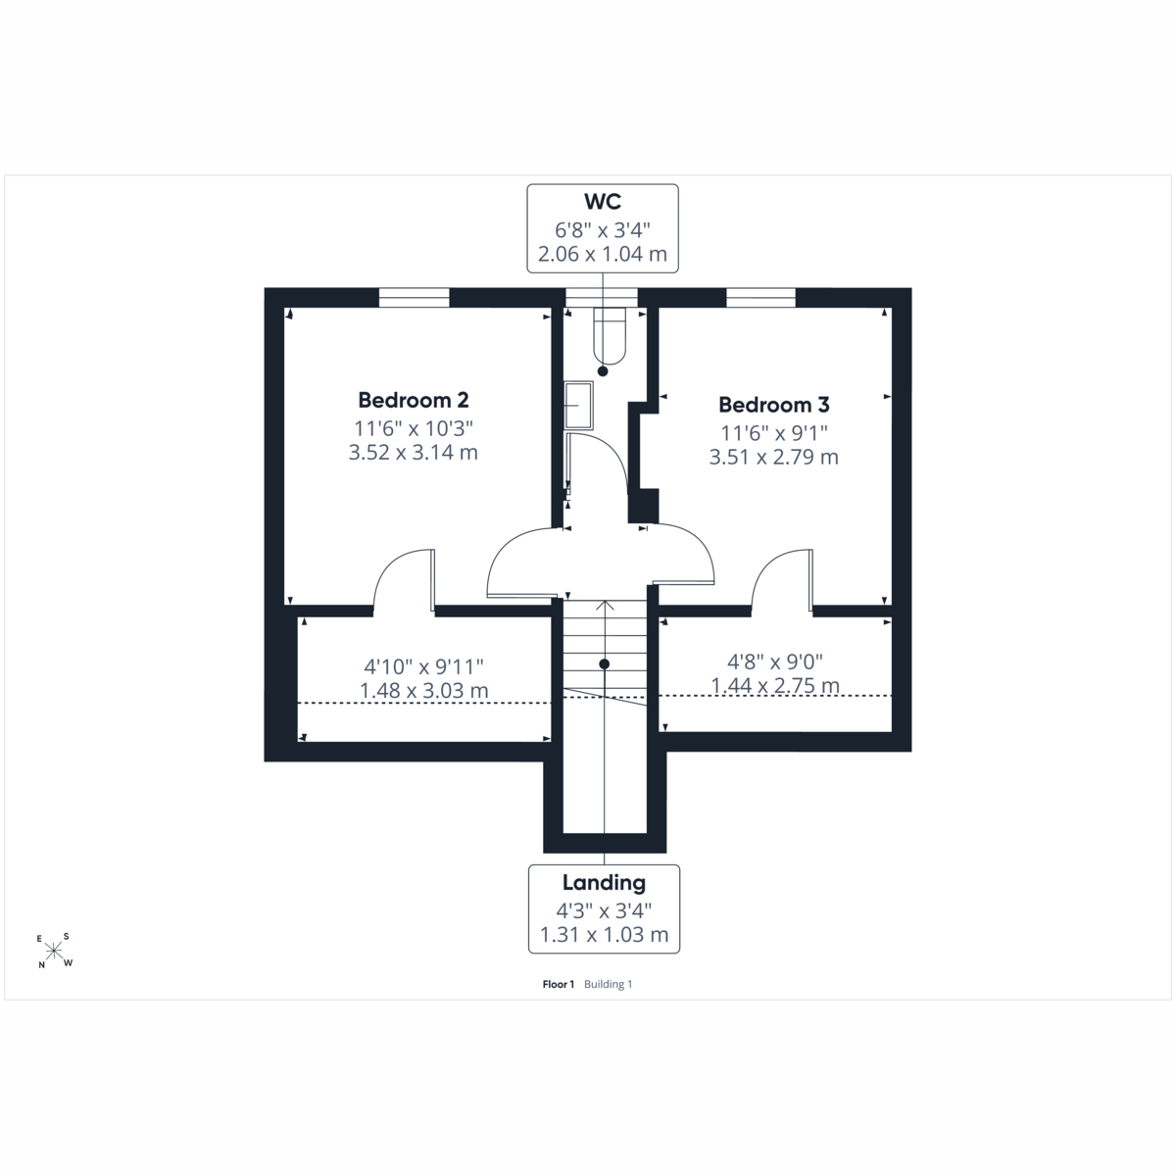
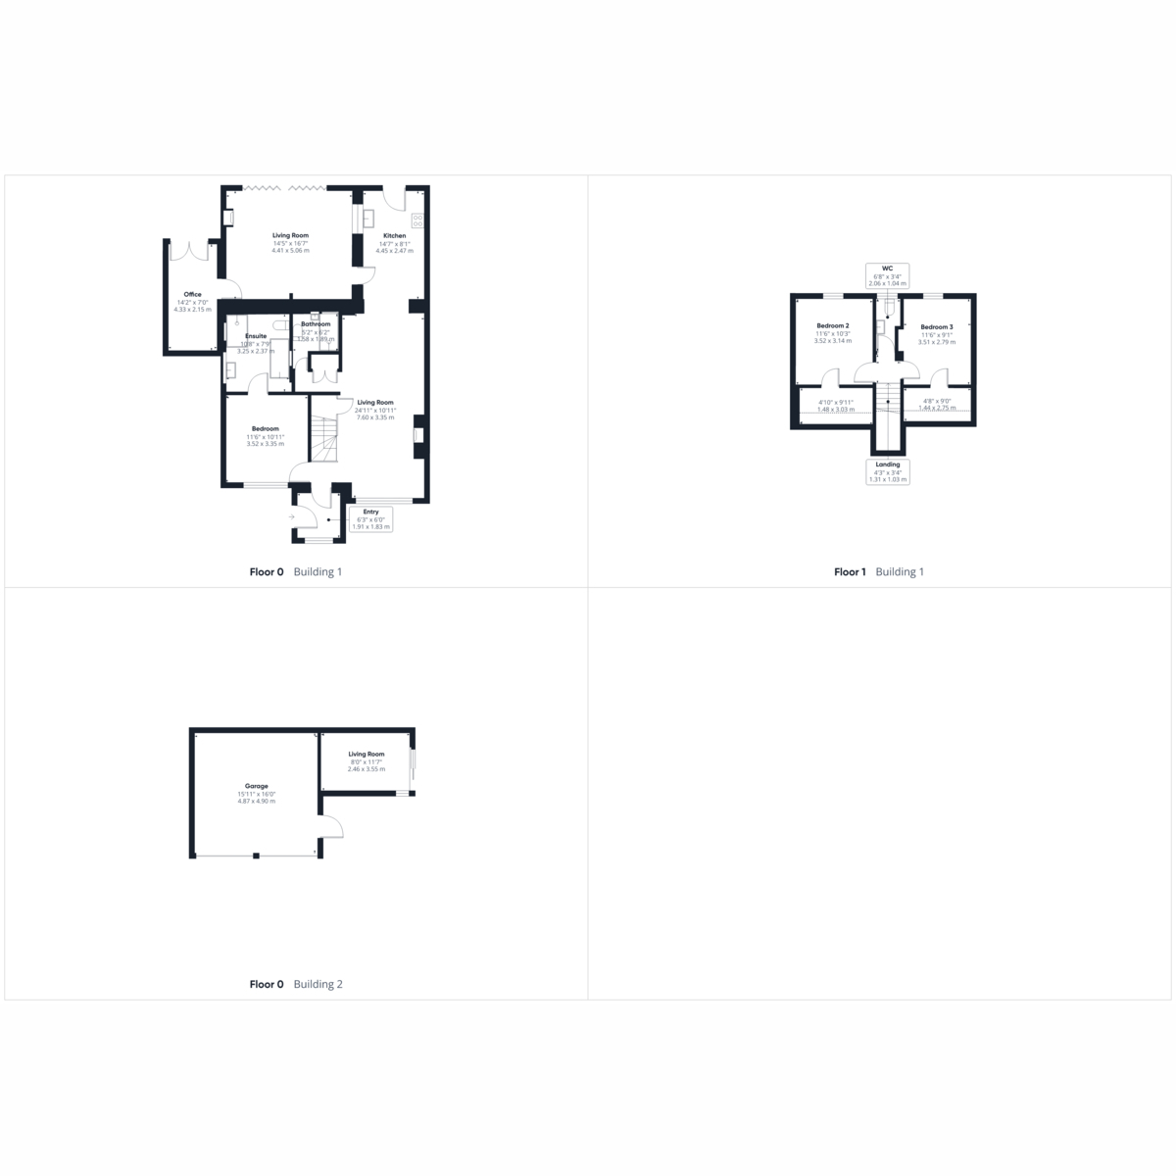
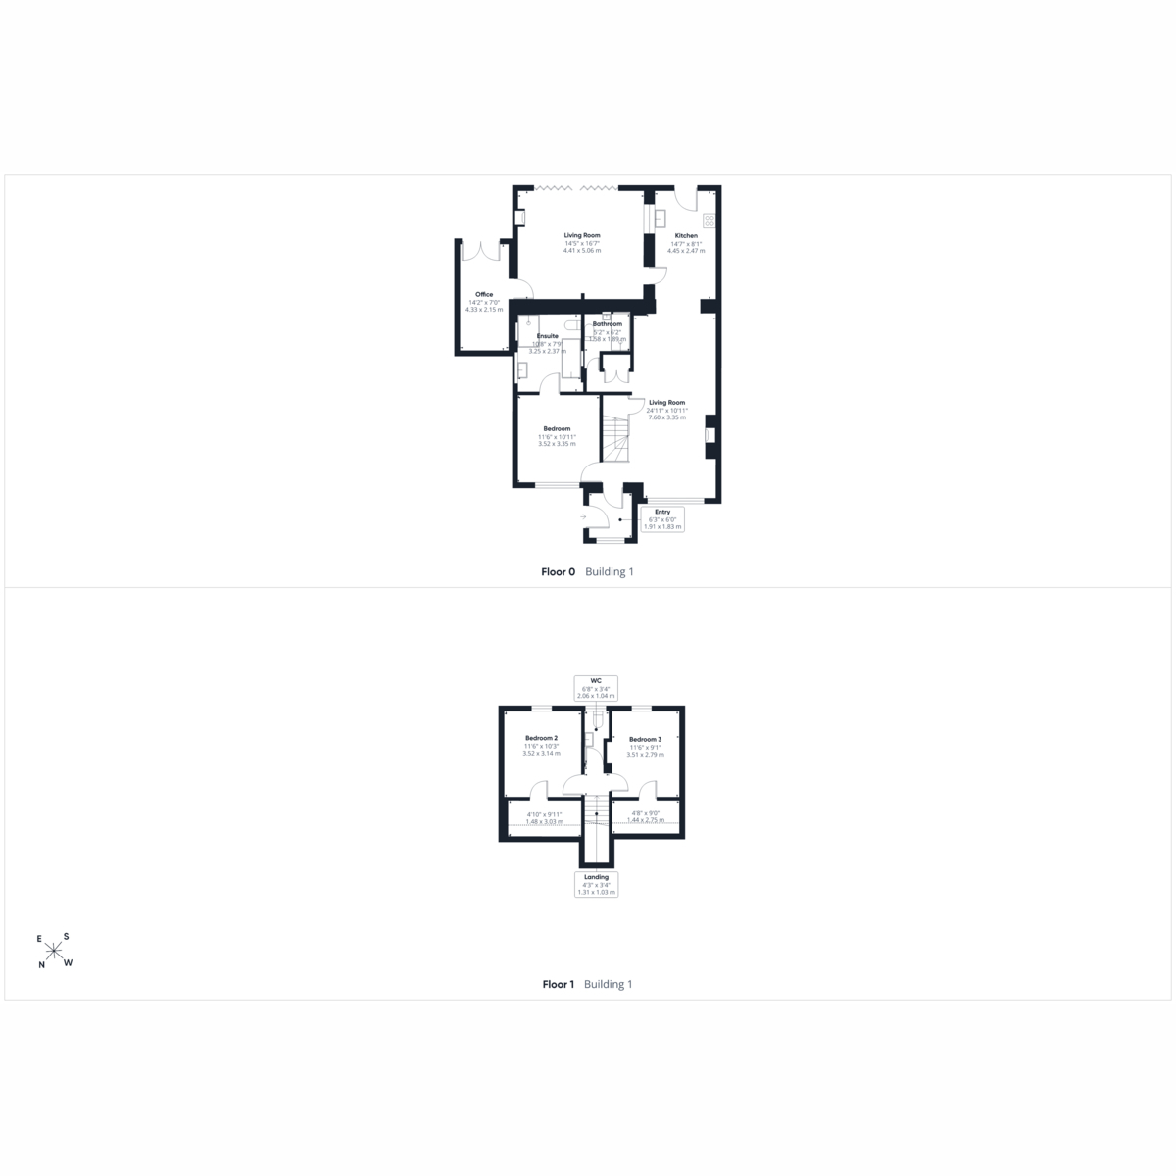
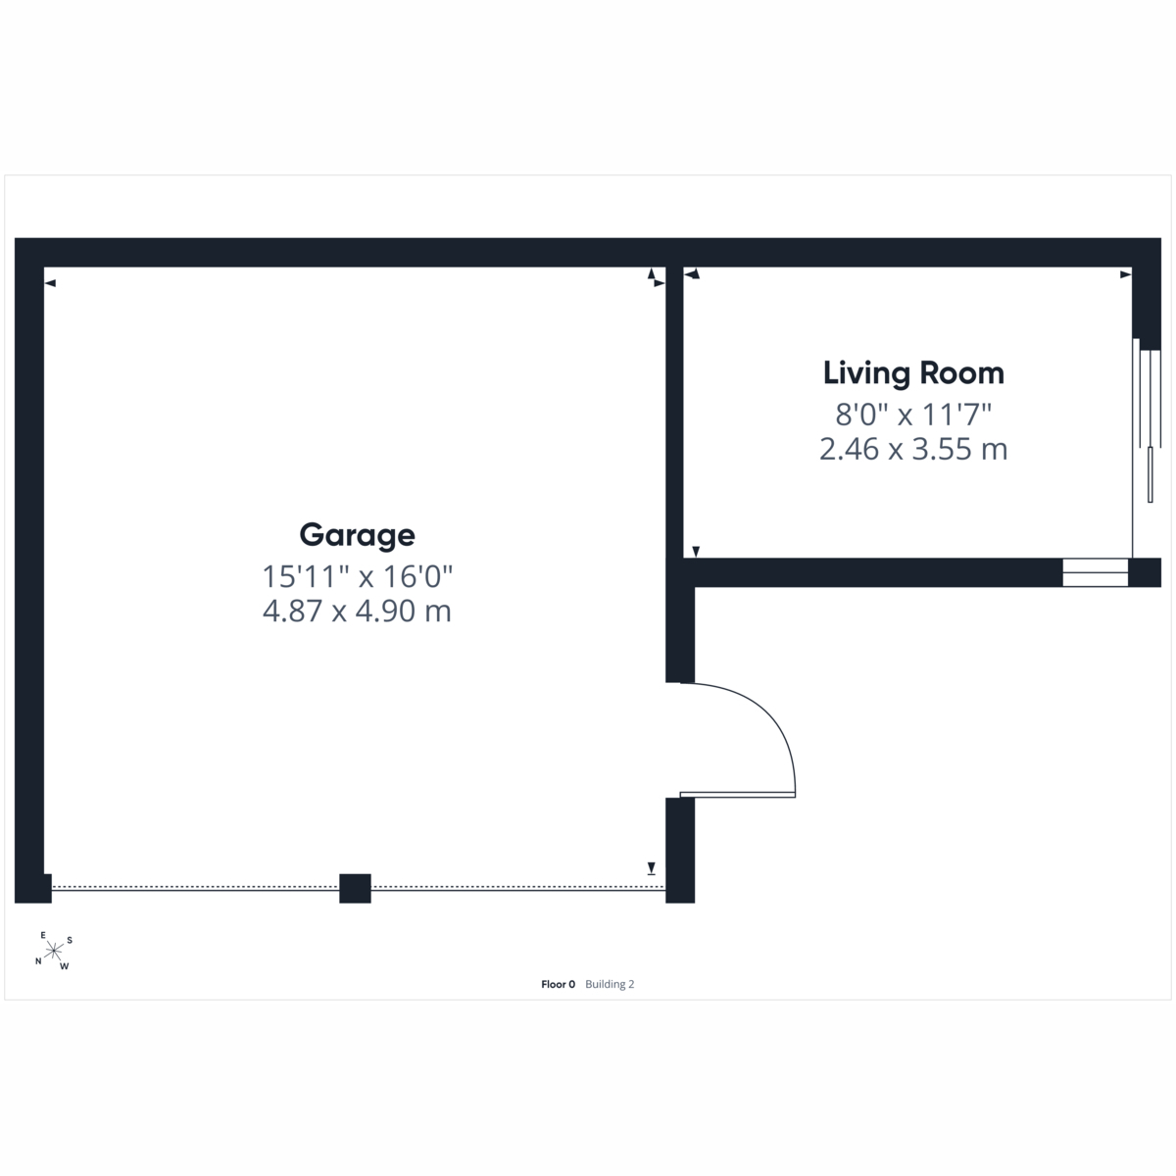
Floorplans are for identification purposes only and may not be to scale.
Explore more
Property information
Book an appointment
Request a viewing
Complete the short form and we’ll contact you to confirm a suitable day and time.
Still looking for the right home?
Explore all properties currently marketed by John Buck Estates.
View all properties Chat Now