Parkside South, East Herrington
- 4 Bedrooms
- 1 Bathrooms
- 2 Reception rooms
- Semi-Detached House Property type
- Freehold Tenure
- Band E Council tax
At a glance
Property overview
Property Summary
Highlights
Key features
Property Features
- Central Heating
- Front and Rear Garden
- Off Street Parking
- On Street Parking
- Single Garage
In detail
About this home
Full Details
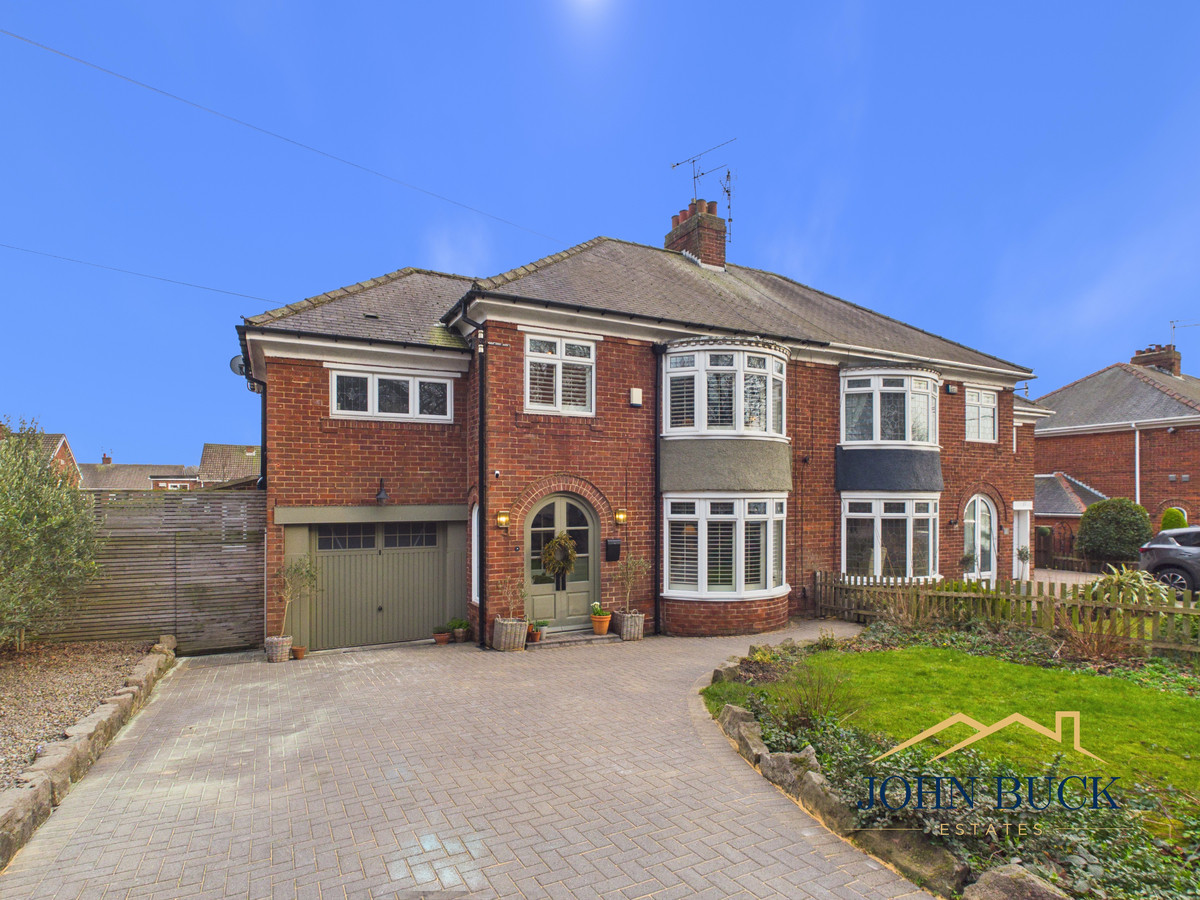
Situated on the ever desirable Parkside South in East Herrington, this outstanding four bedroom semi detached home has been thoughtfully extended and beautifully styled to create a superb balance of contemporary living and traditional character.
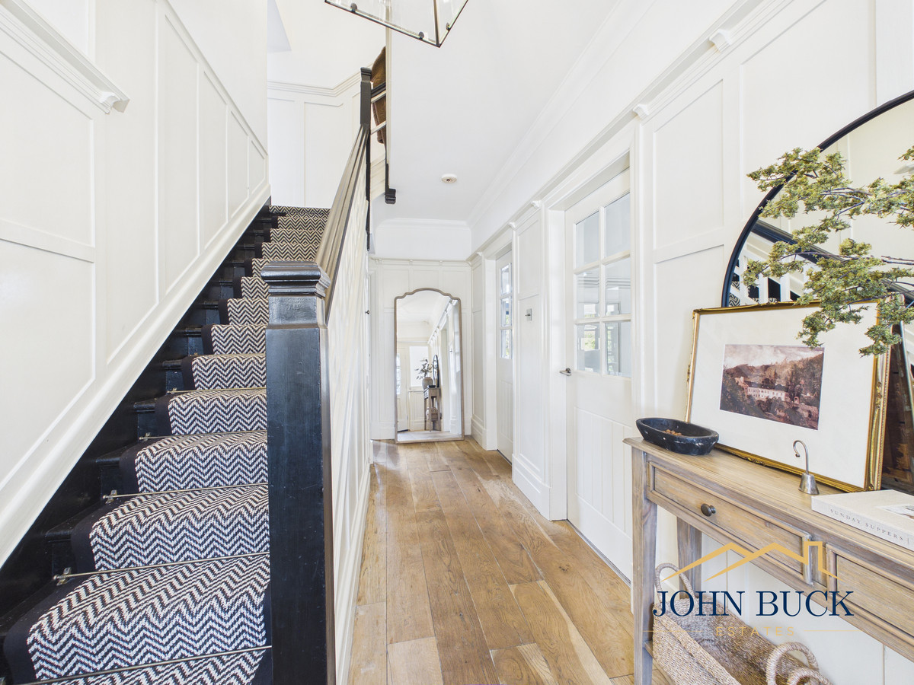
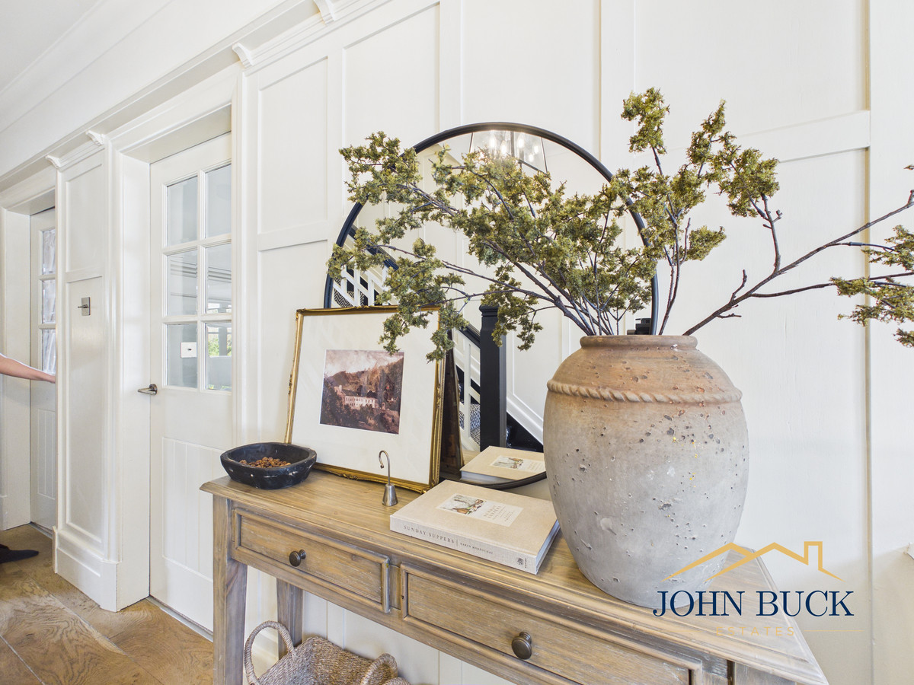
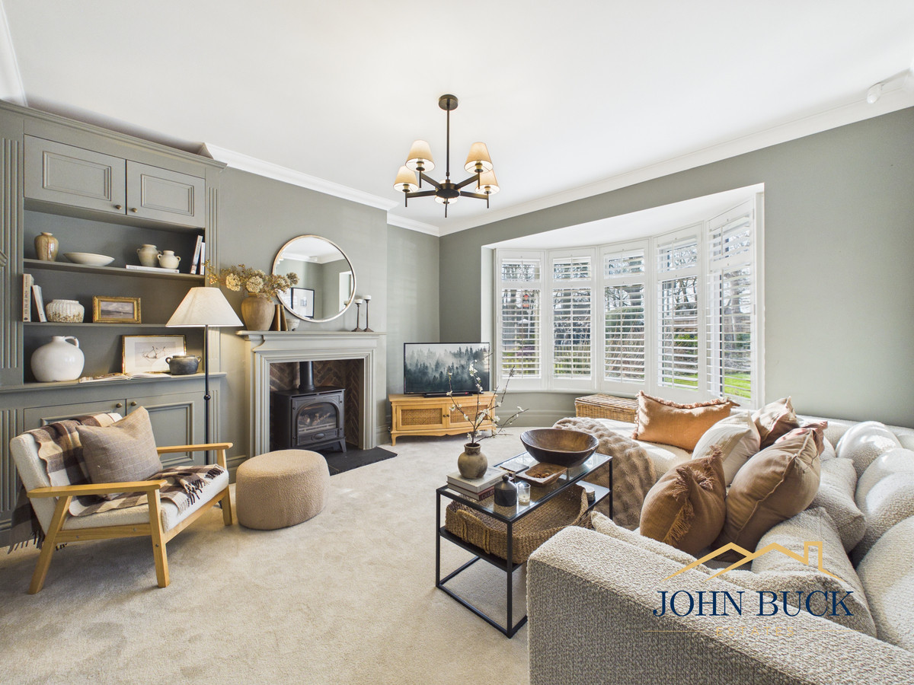
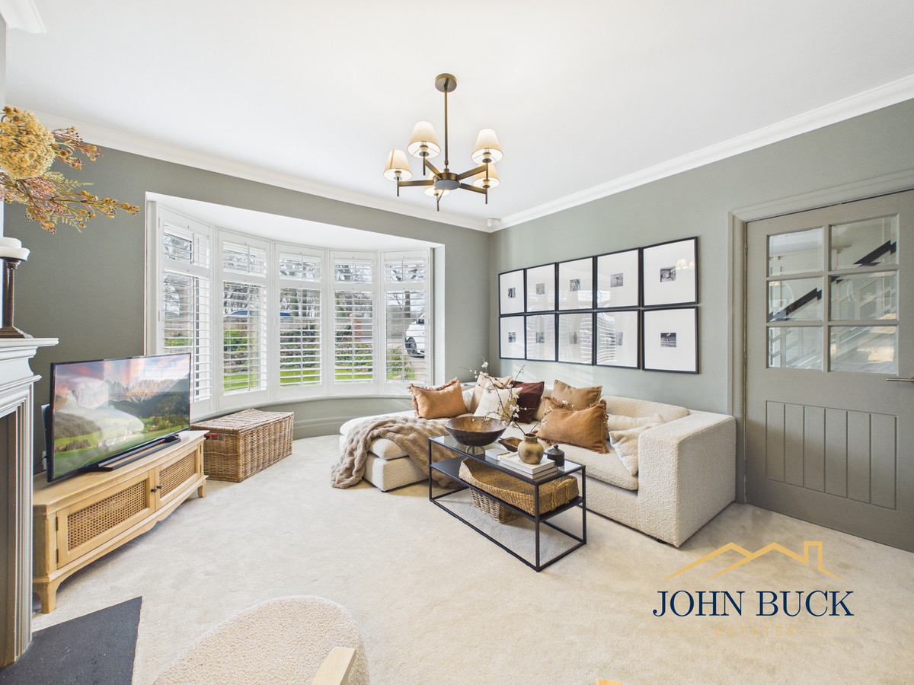
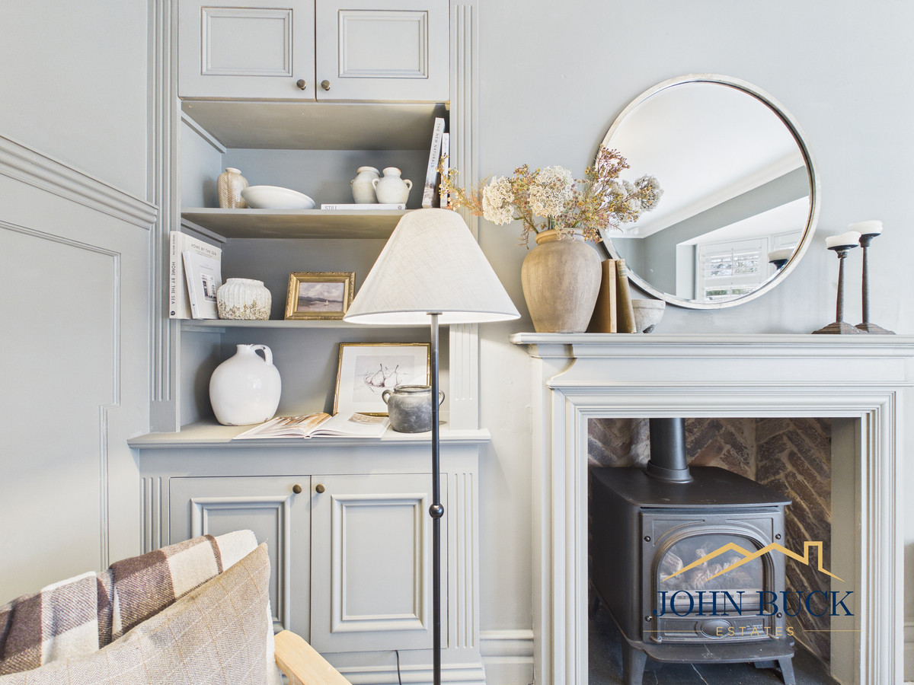
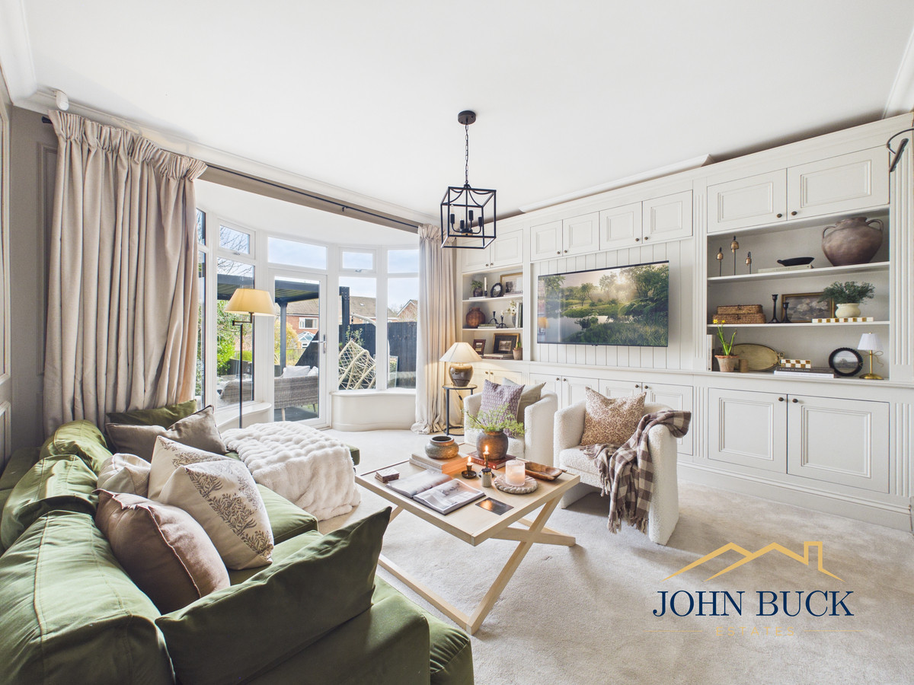
From the moment you step inside the property feels warm, welcoming and incredibly well cared for. A bright entrance hall leads through to a beautiful bay fronted living room which offers a calm and elegant space to relax. The room features bespoke cabinetry and a striking log burner which creates a wonderful focal point, while the large bay window fills the space with natural light.
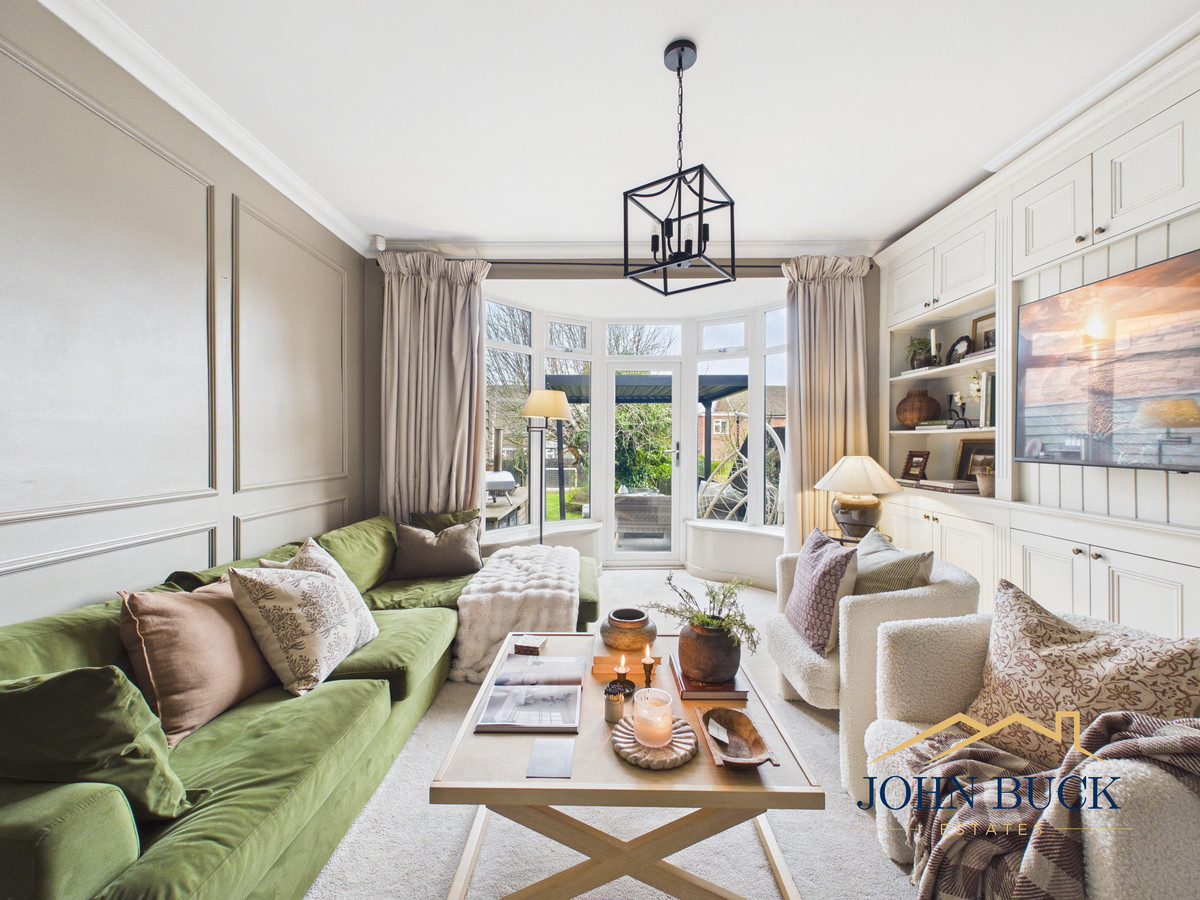
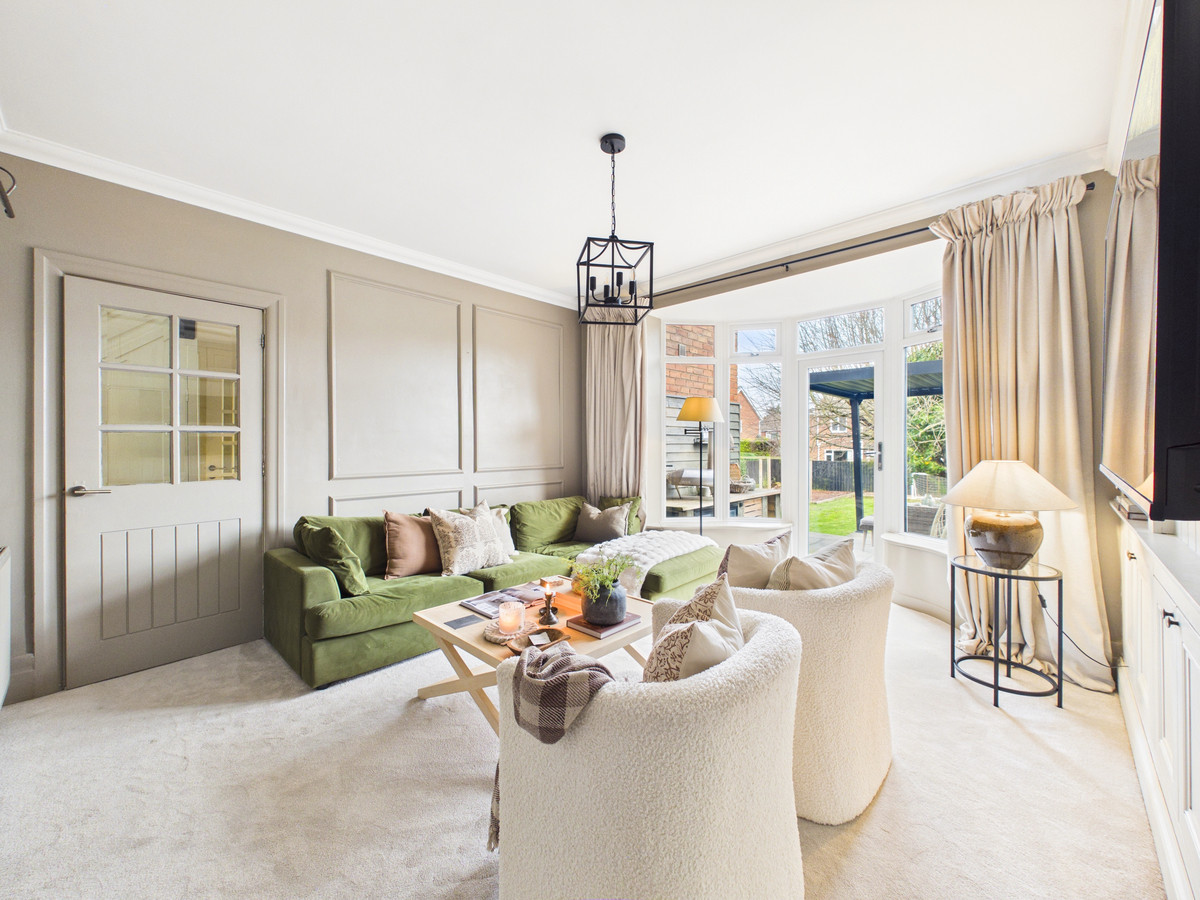
There is a further reception room overlooking the garden. This versatile space works perfectly as a second sitting room, family room or snug and provides a cosy yet stylish setting to relax while enjoying views across the rear garden.
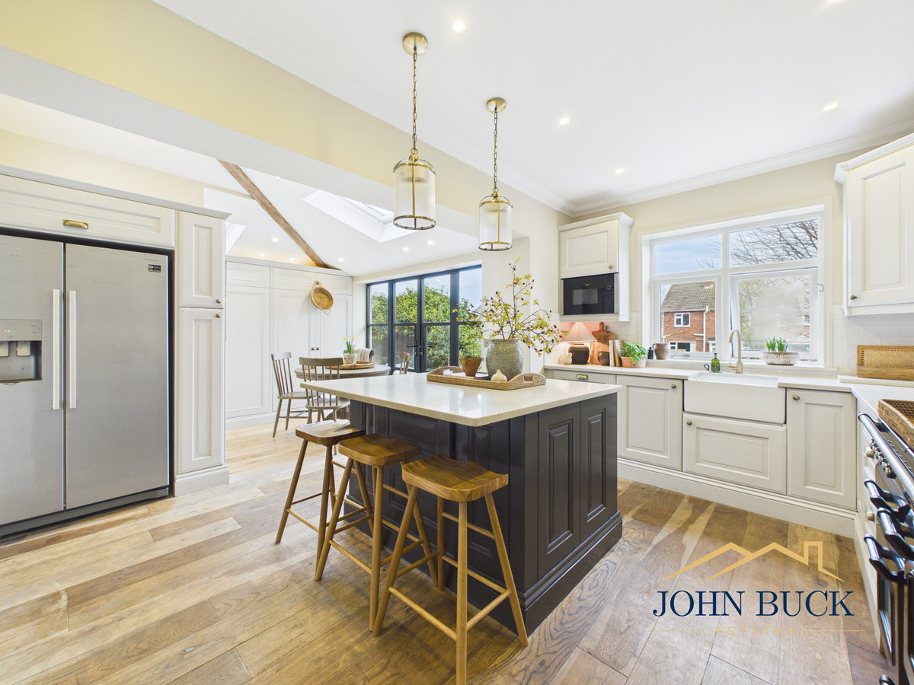
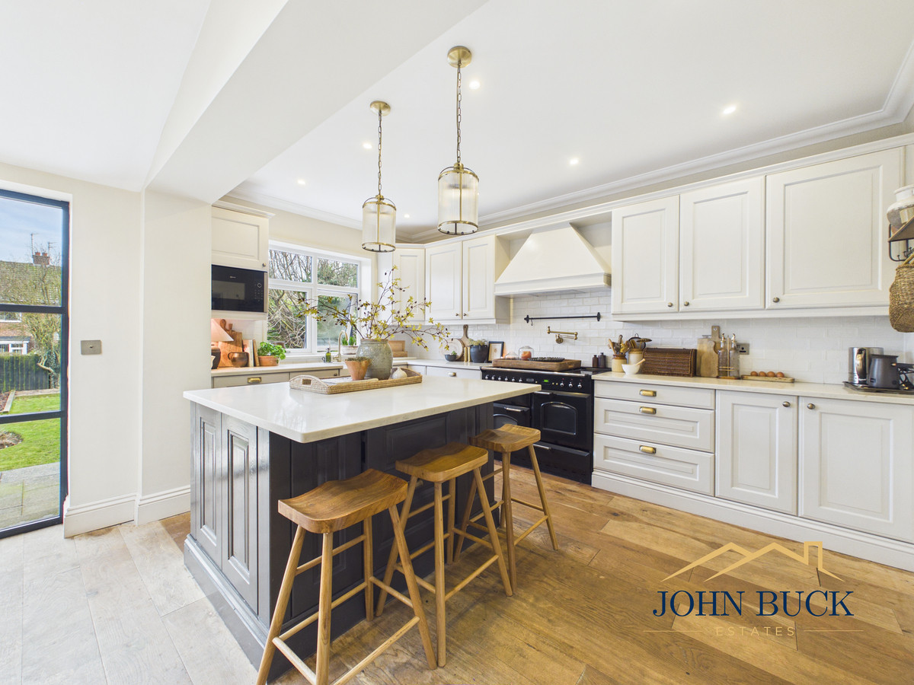
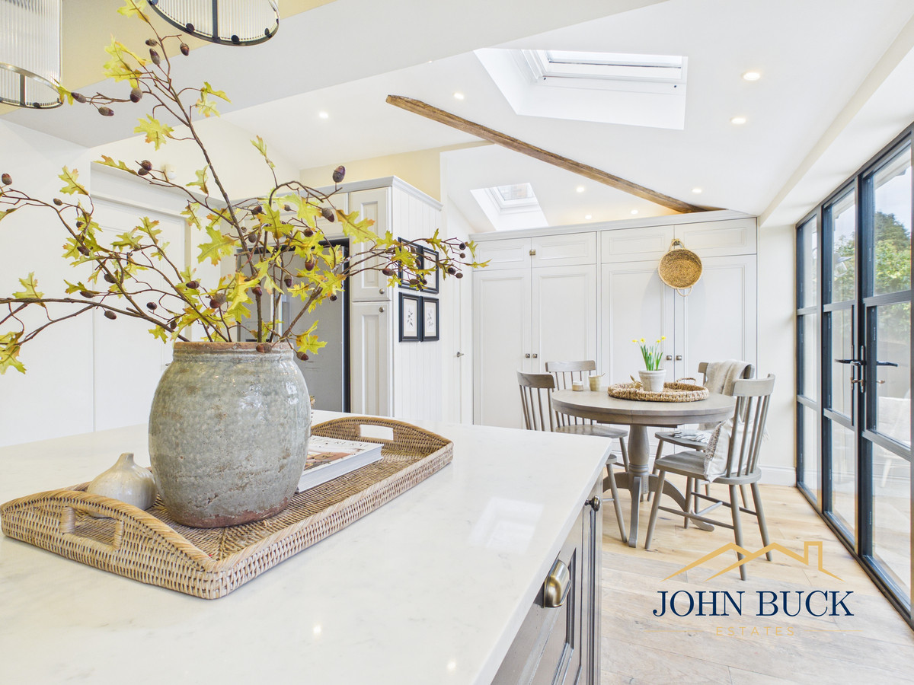
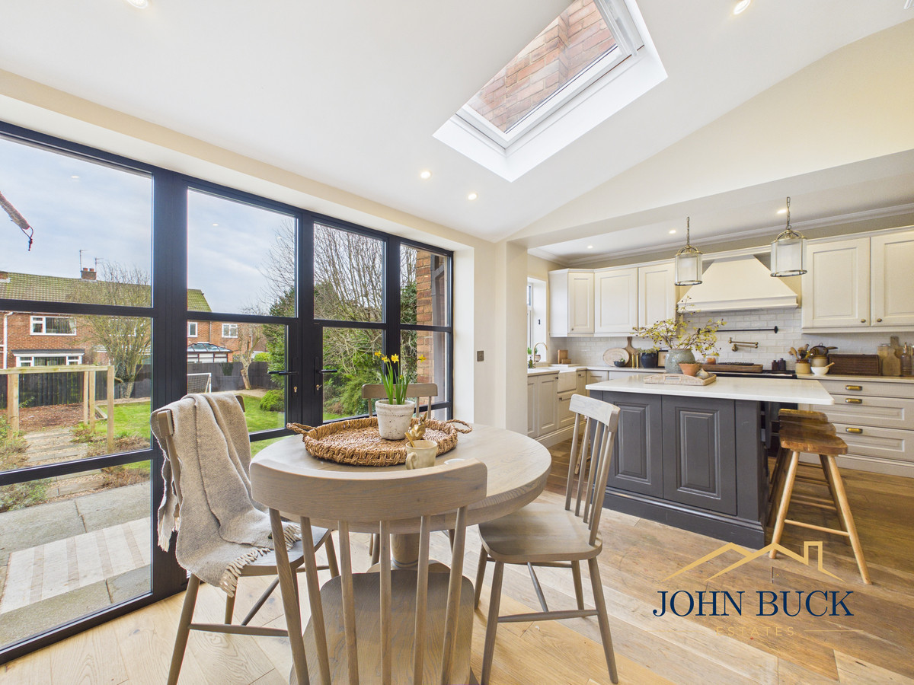
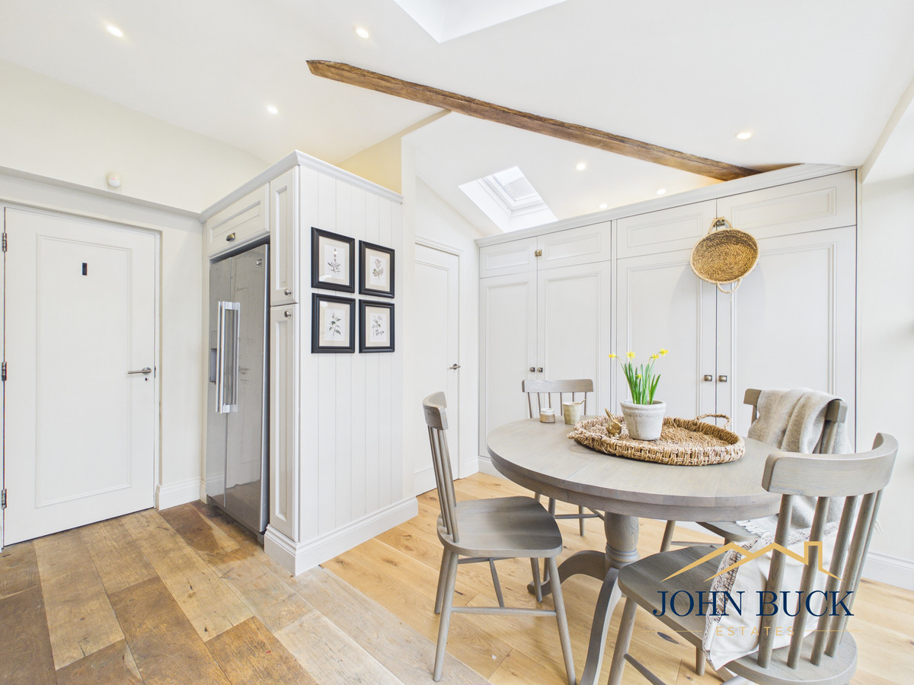
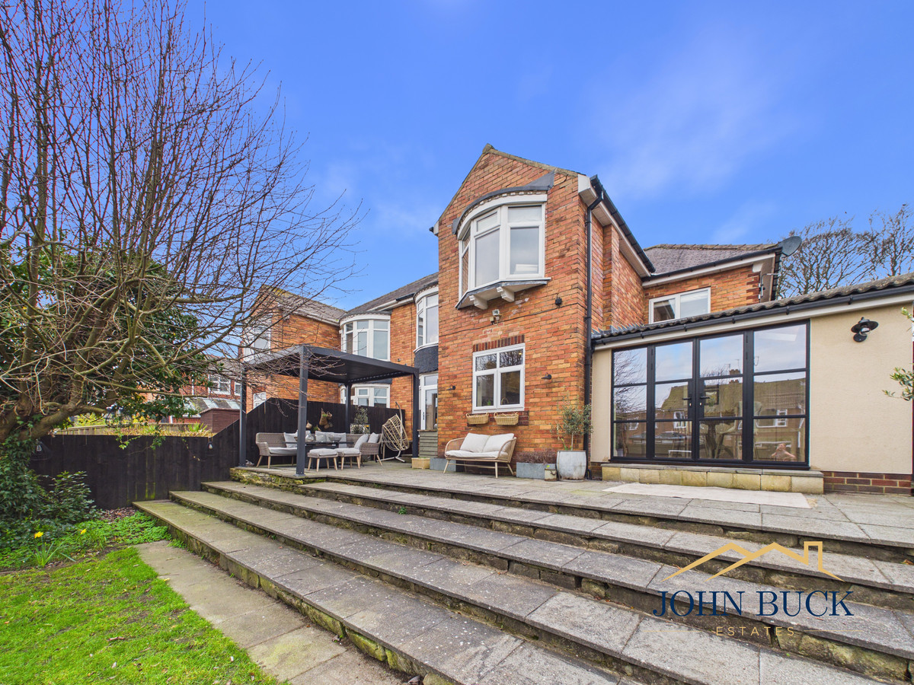
To the rear of the property the home opens up into an exceptional kitchen and dining space which has been extended to create a fantastic area designed perfectly for modern family life. The kitchen itself is beautifully fitted with a range of classic shaker style units, marble worktops and a central island which provides both additional workspace and a natural place to gather. Skylights add character and flood the room with light, while large doors open directly onto the garden creating a seamless connection between indoor and outdoor living.
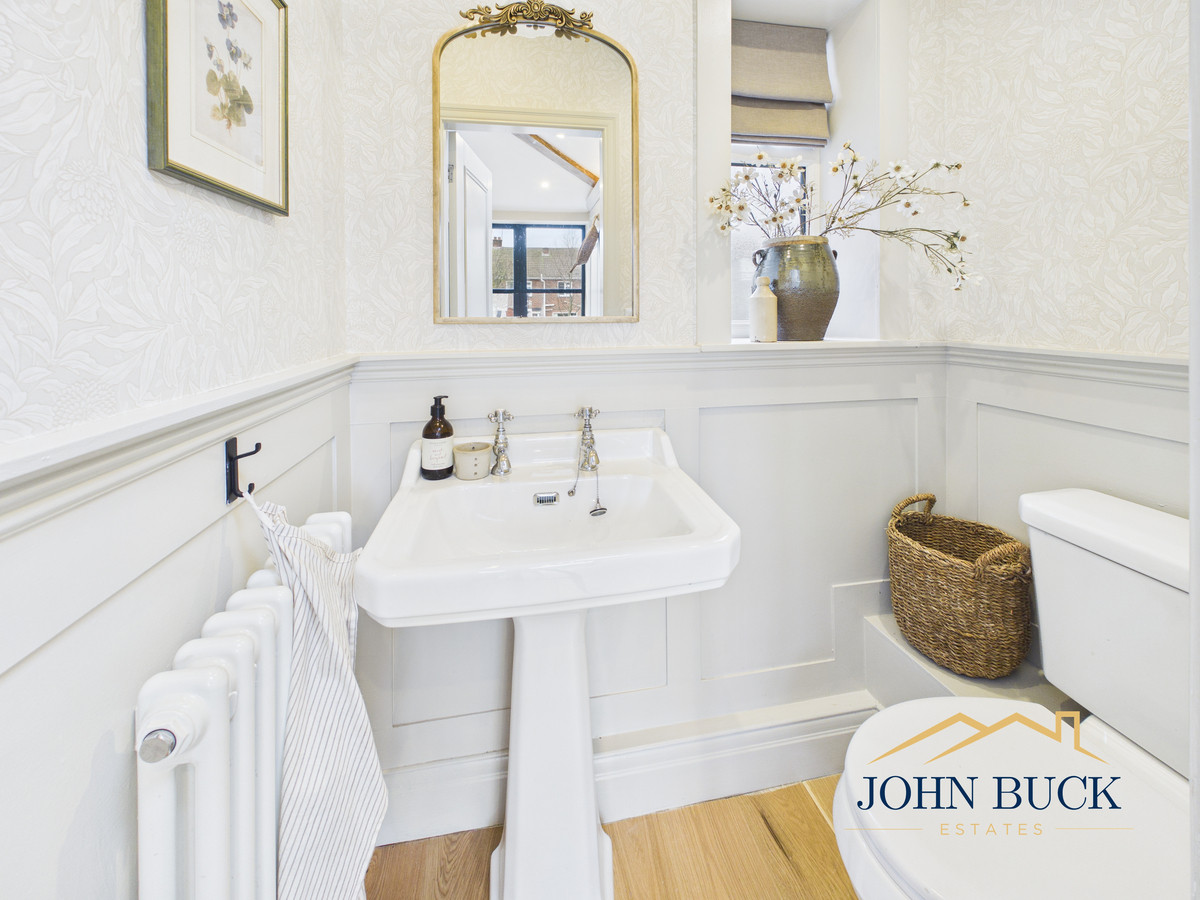
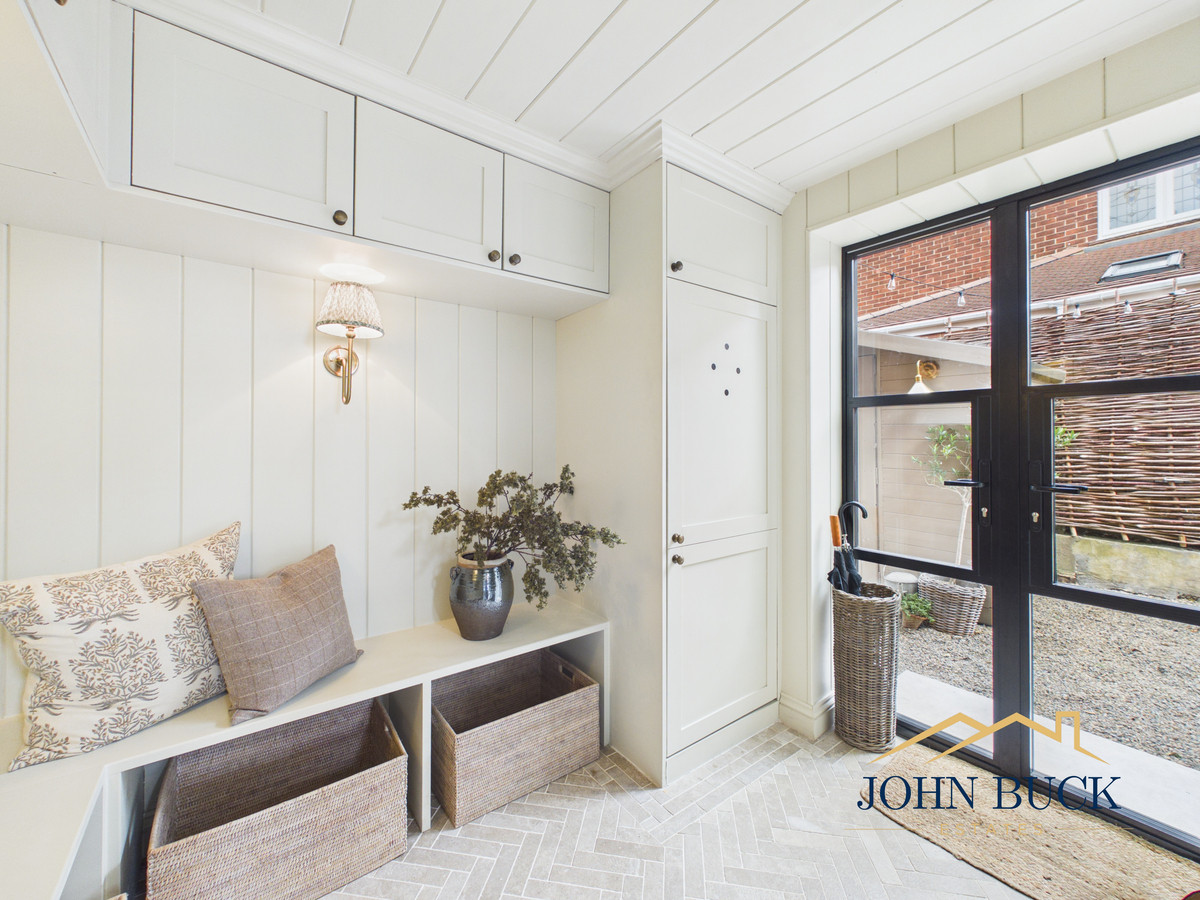
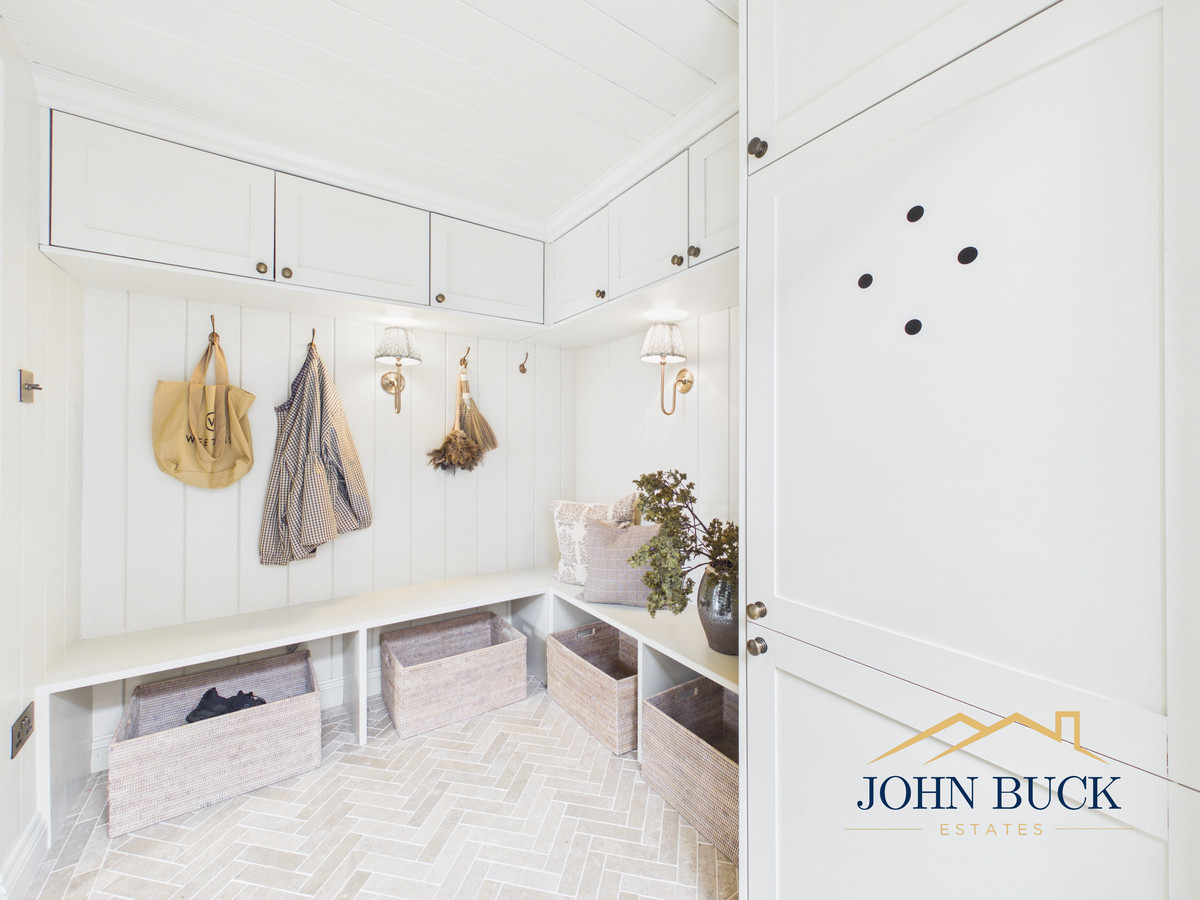
Off the kitchen is a WC and handy boot room, perfect for additional storage and keeping coats, shoes and everyday essentials neatly tucked away.
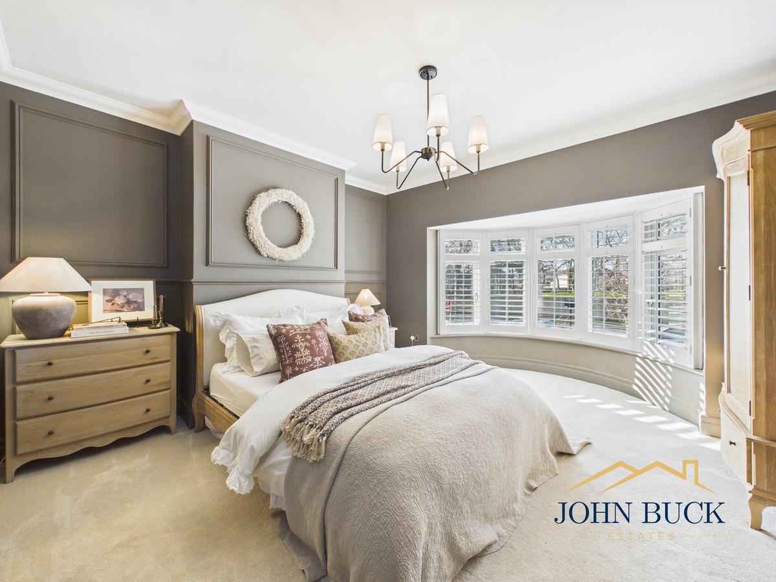
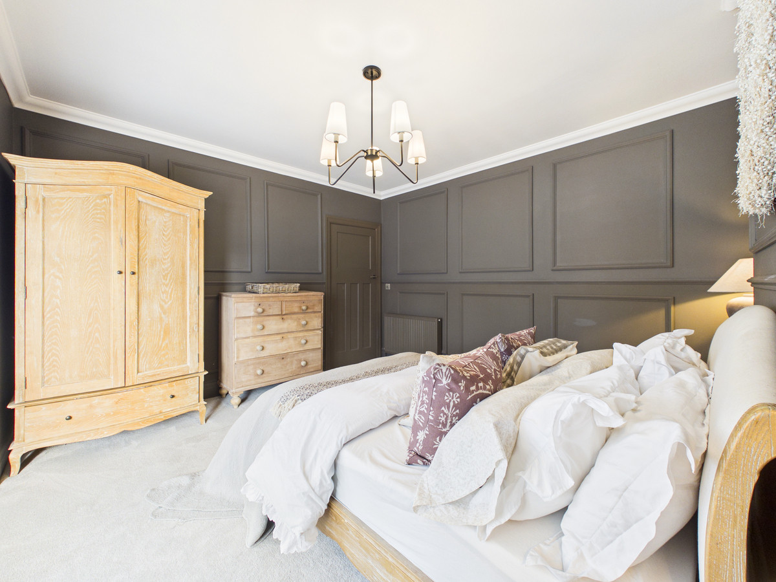
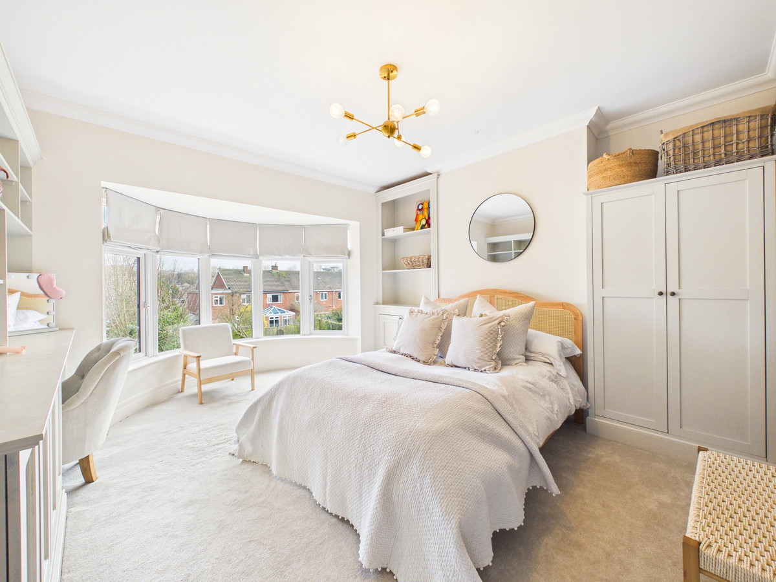
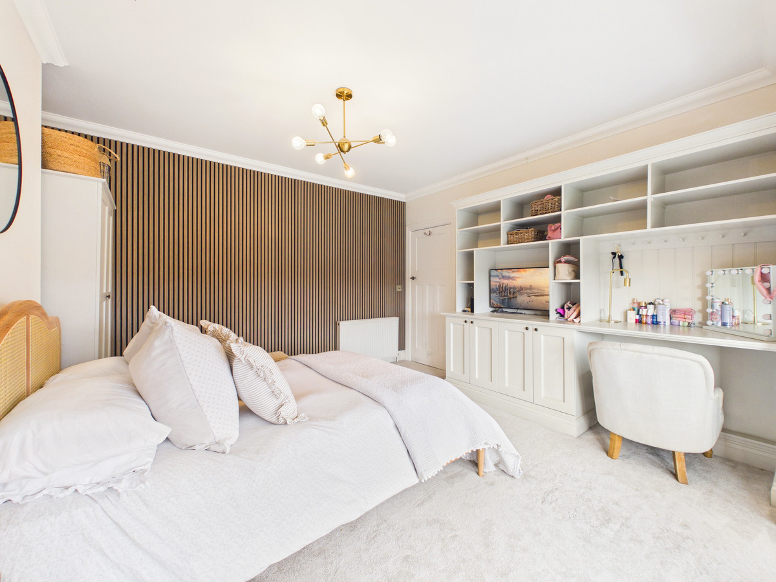
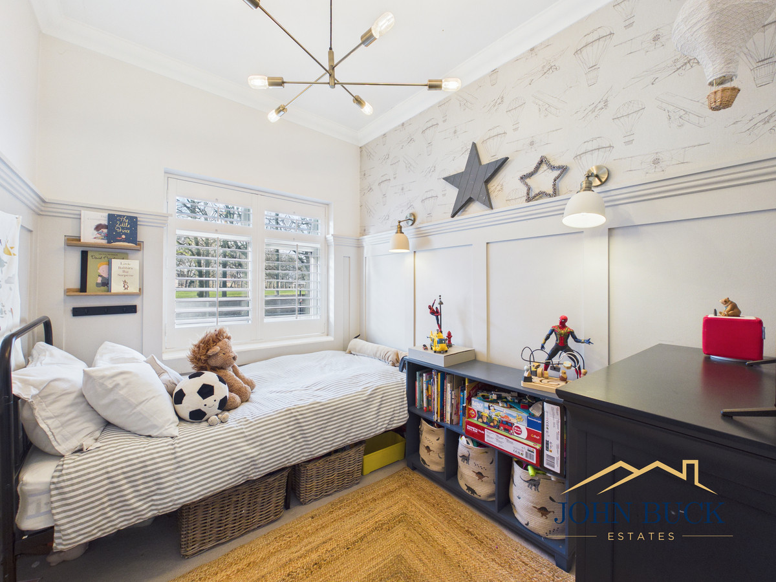
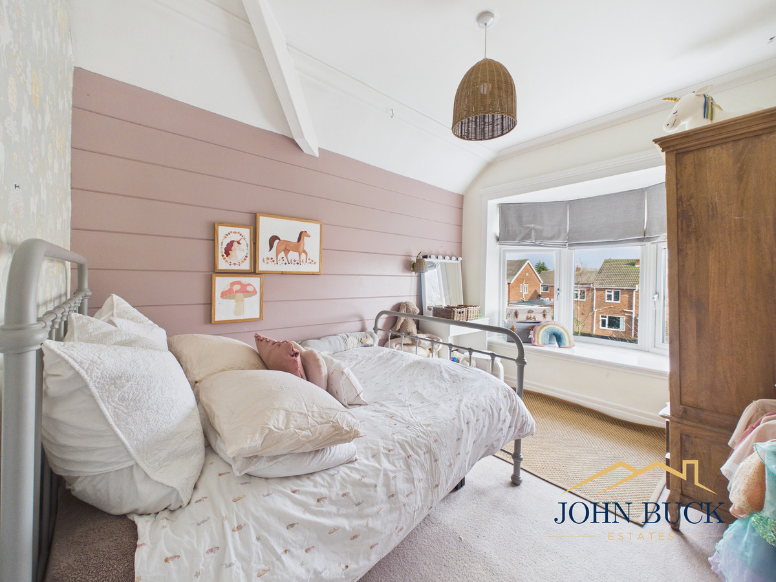
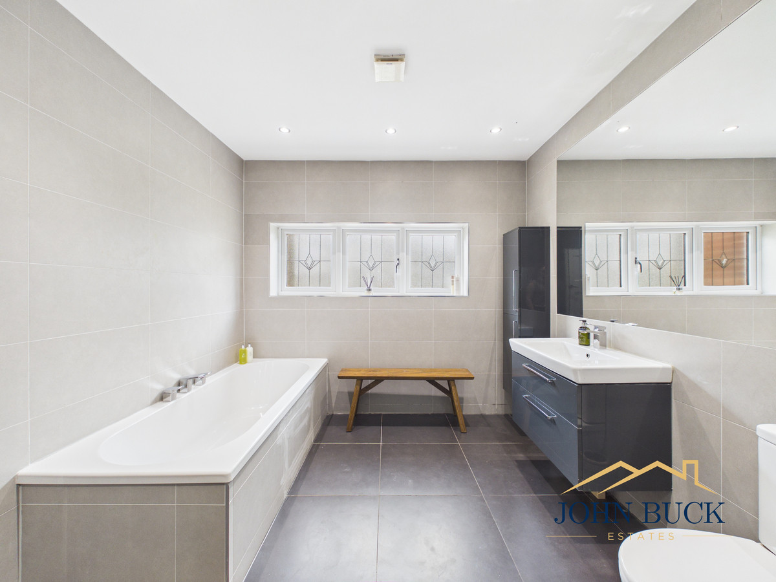
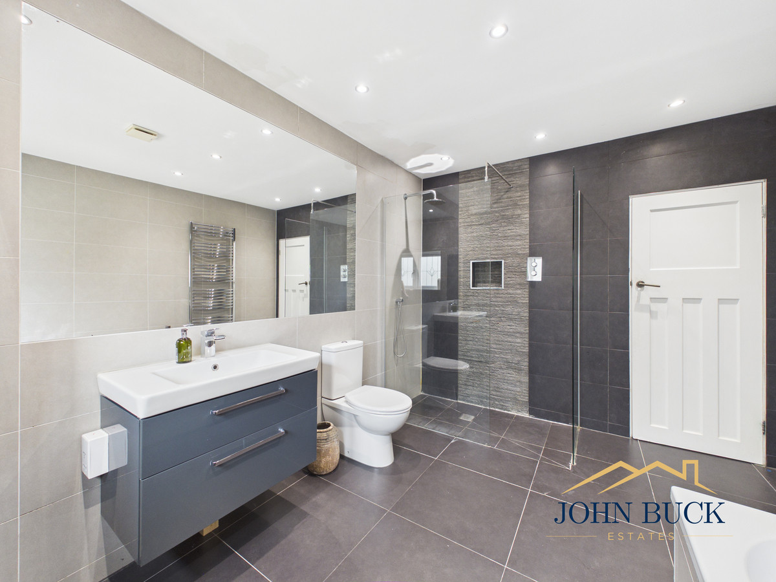
Upstairs the property continues to impress with four well proportioned bedrooms. The master bedrooms are generous doubles with attractive bay windows and excellent space for furnishings, while the additional bedrooms provide flexible accommodation for family living, guests or a home office. The family bathroom is beautifully presented and finished in a timeless style which complements the character of the property.
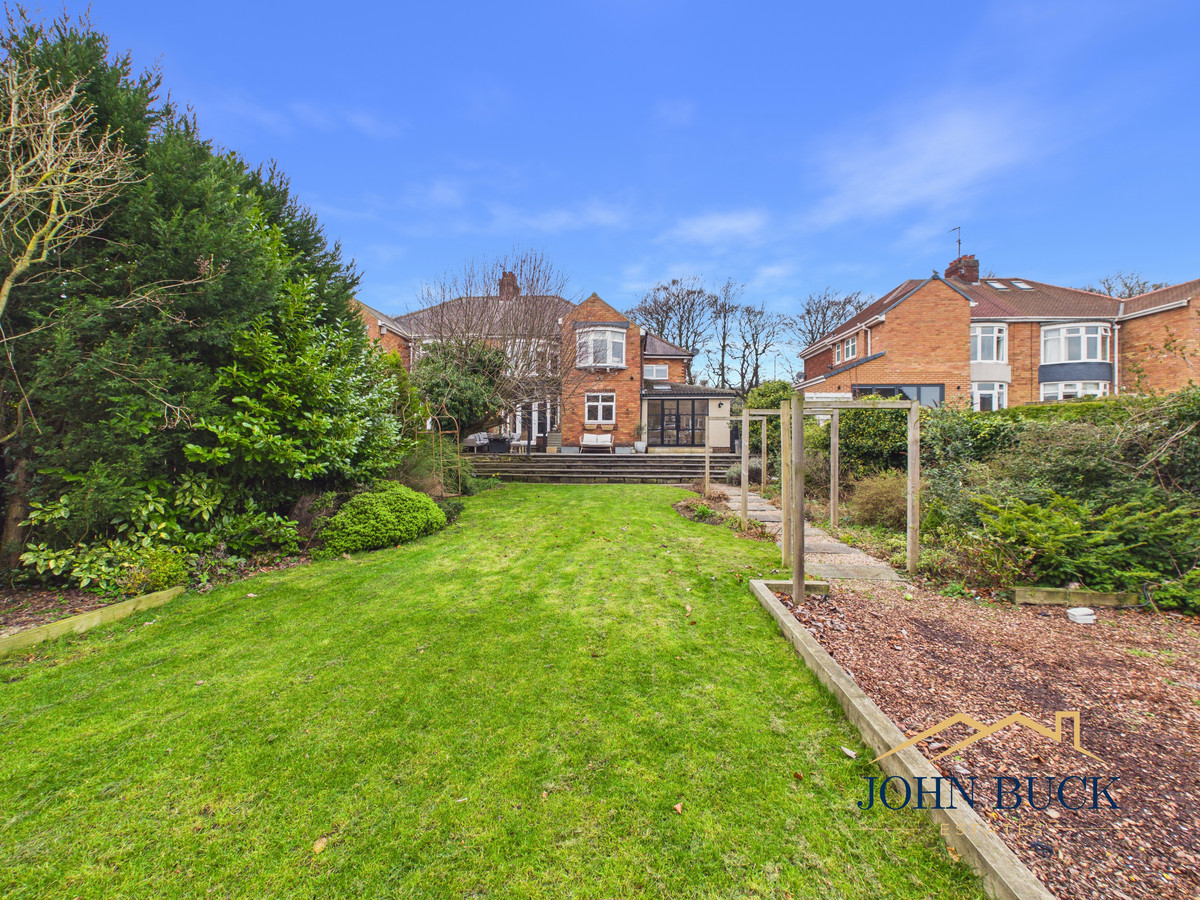
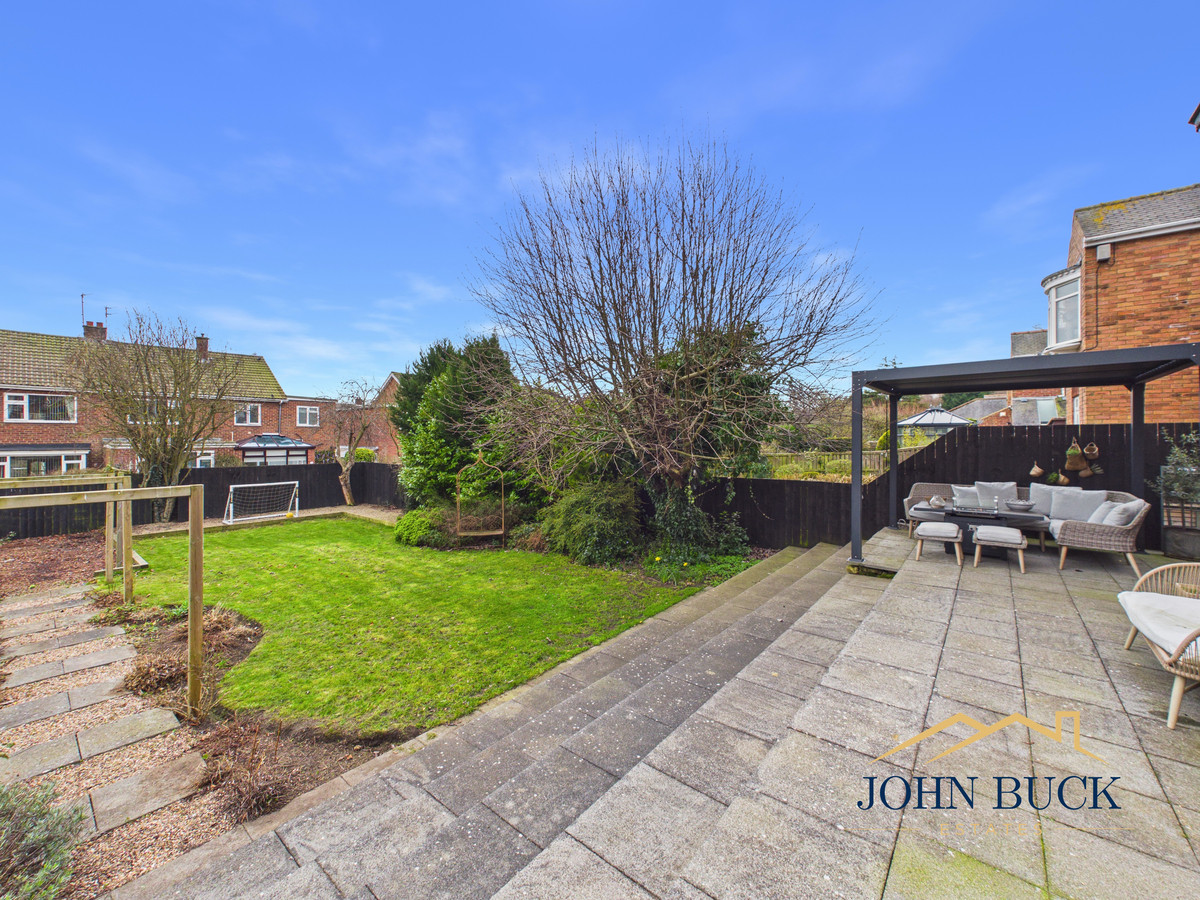
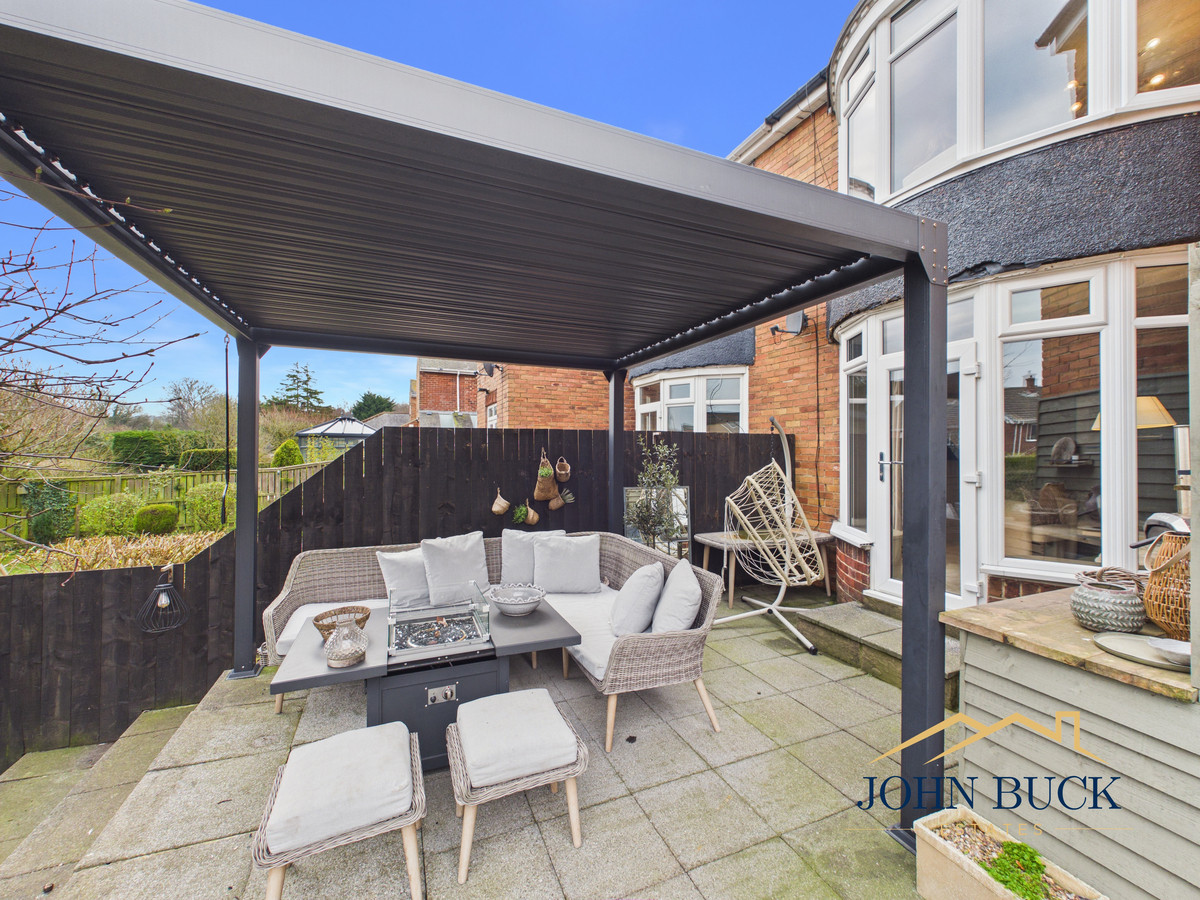
Externally the home enjoys a fantastic rear garden which offers excellent space for both relaxing and entertaining. A generous patio area sits directly off the house, perfect for outdoor dining and summer evenings, while the lawn extends further back creating a wonderful space for families and children to enjoy. Mature planting and established greenery add both privacy and charm.
Parkside South is widely regarded as one of the most sought after locations within East Herrington. The area is known for its attractive homes, strong community feel and easy access to Herrington Country Park, local shops, cafes and well regarded schools. Sunderland city centre and major road links are also within easy reach, making it a superb location for commuters.
Extraordinary homes of this quality rarely become available in such a desirable location and early viewing is highly recommended to fully appreciate everything this exceptional home has to offer.
Living Room 13'10" x 12'6" (4.22m x 3.82m)
Dining room/ Second Reception 13'5" x 12'6" (4.09m x 3.81m)
Kitchen Diner 19'11" x 14'9" (6.08m x 4.52m)
Boot Room 8'2" x 6'10" (2.51m x 2.10m)
GF - WC 5'1" x 3'1" (1.57m x 0.96m)
Master Bedroom 14'0" x 12'8" (4.27m x 3.88m)
Bedroom 2 13'4" x 12'4" (4.08m x 3.76m)
Bedroom 3 8'11" x 11'3" (2.73m x 3.43m)
Bedroom 4 6'10" x 8'9" (2.09m x 2.68m)
Bathroom 8'8" x 11'3" (2.65m x 3.45m)
Garage 9'2" x 7'10" (2.81m x 2.41m)
The layout
Floorplans
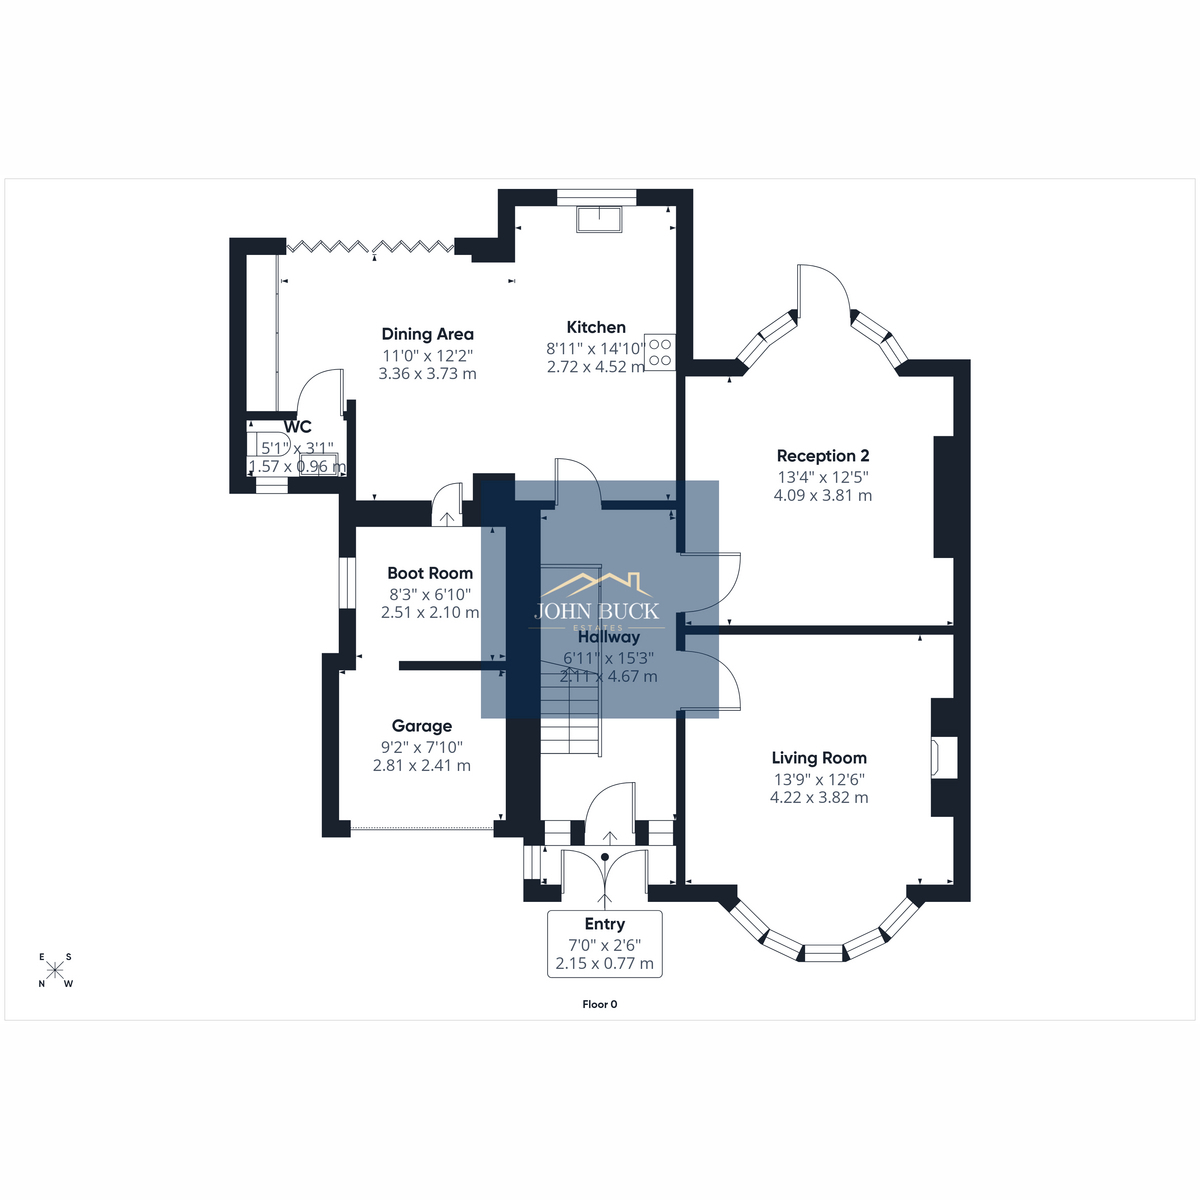
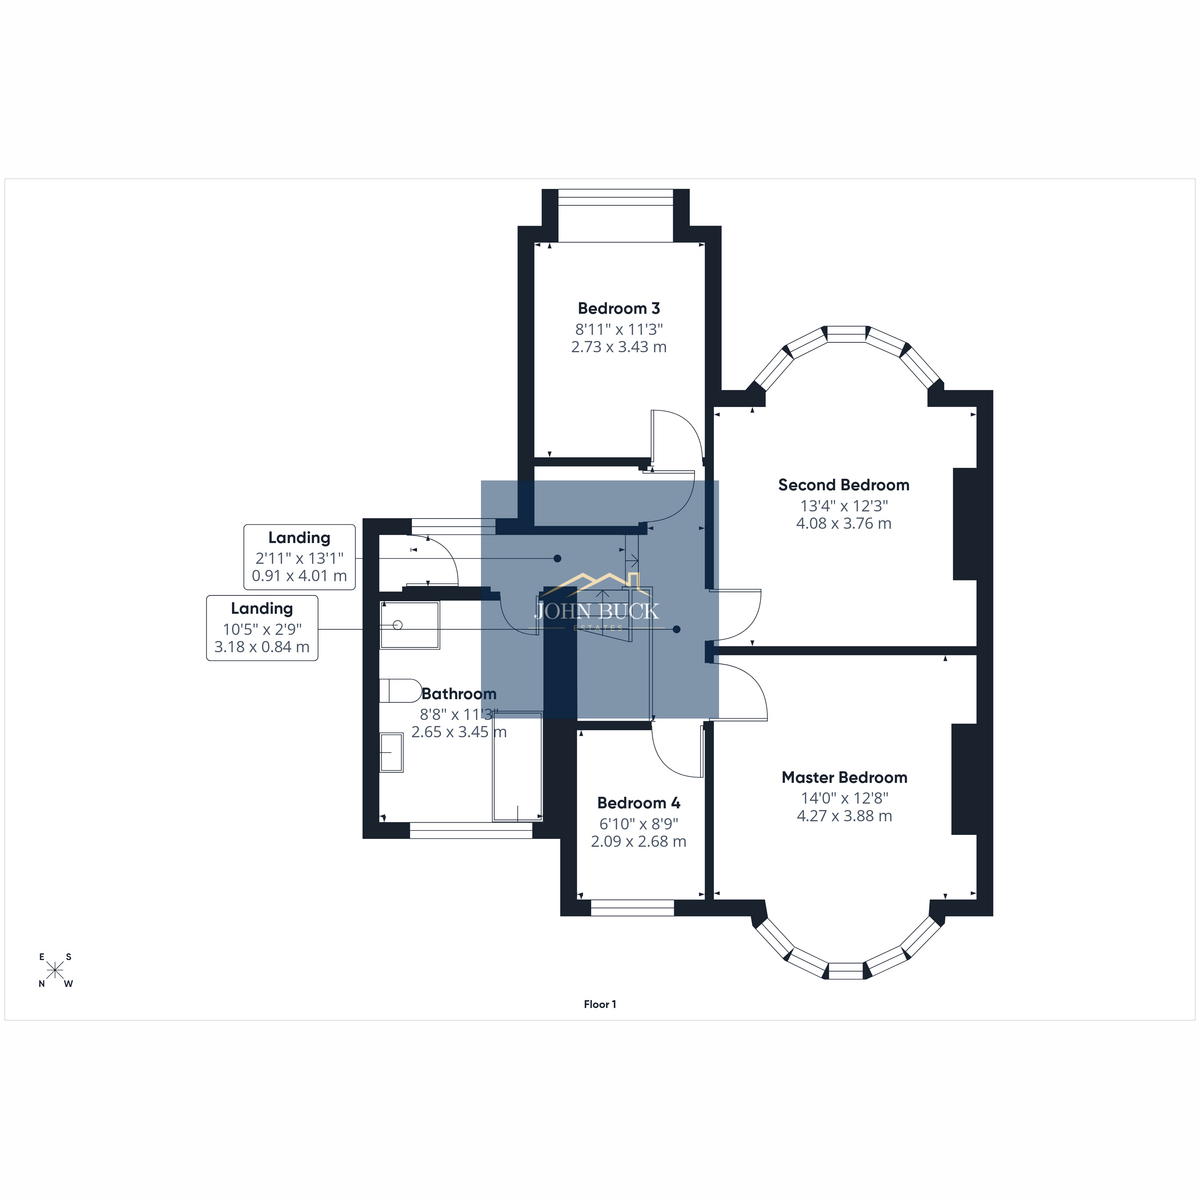
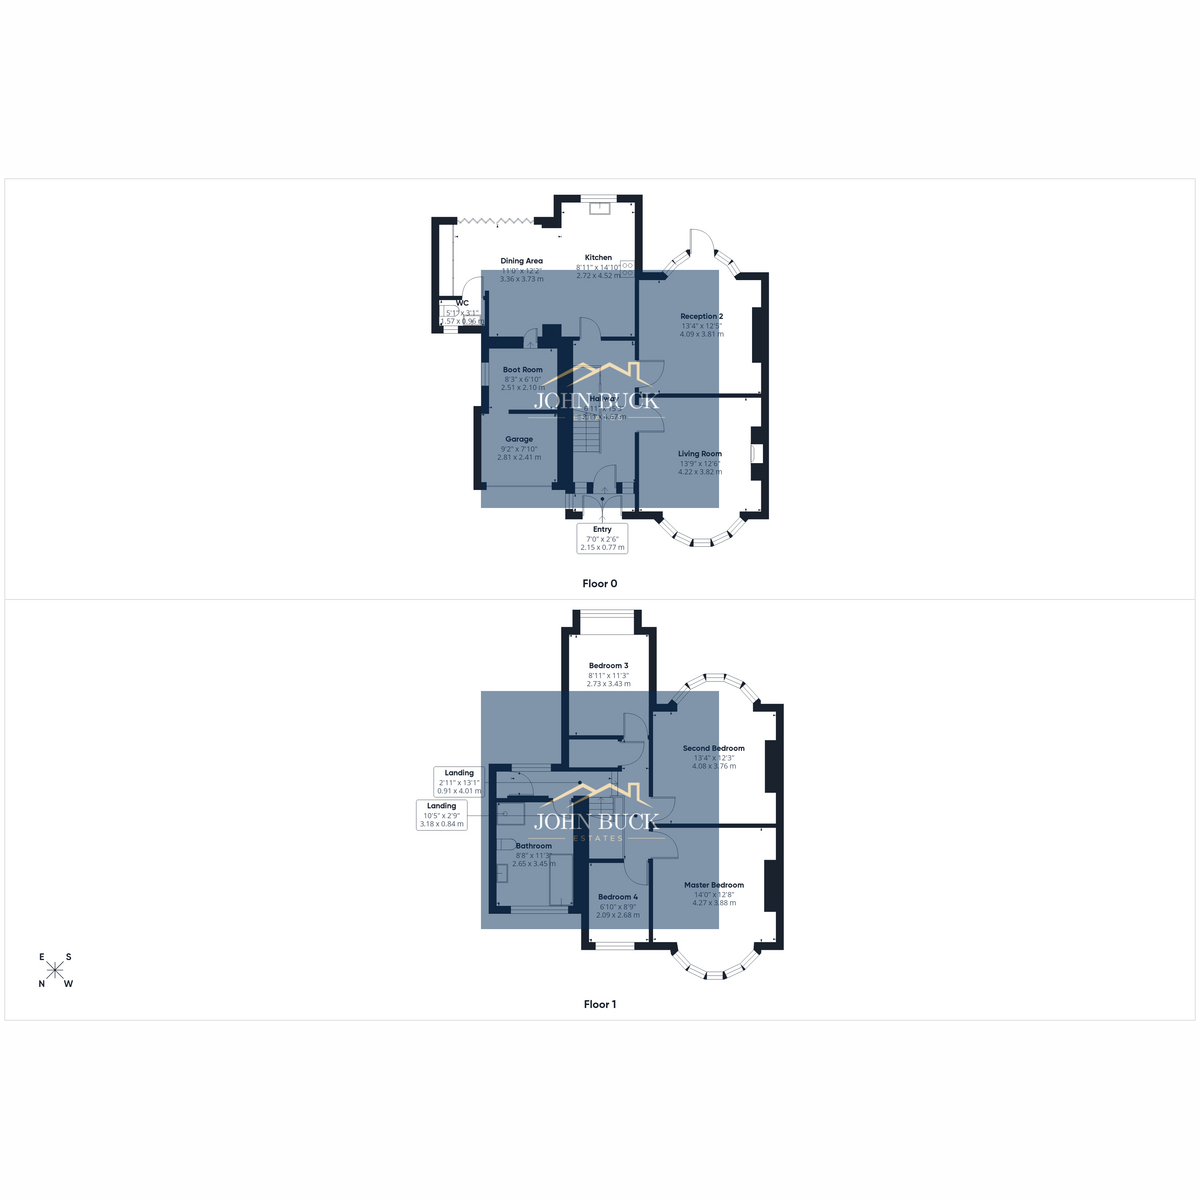
Floorplans are for identification purposes only and may not be to scale.
Explore more
Property information
Book an appointment
Request a viewing
Complete the short form and we’ll contact you to confirm a suitable day and time.
Still looking for the right home?
Explore all properties currently marketed by John Buck Estates.
View all properties Chat Now