Rectory Green, Lambton Park
- 3 Bedrooms
- 2 Bathrooms
- 1 Reception rooms
- End of Terrace House Property type
- Freehold Tenure
- Band C Council tax
At a glance
Property overview
Property Summary
Highlights
Key features
Property Features
- Stunningly Presented
- Sought After & Exclusive Location
- Ensuite
- Utility Room
- Downstairs WC
- Double Garage
- Private Driveway
- Private Enclosed Garden
- Modern Kitchen Diner
- Spacious Throughout
In detail
About this home
Full Details
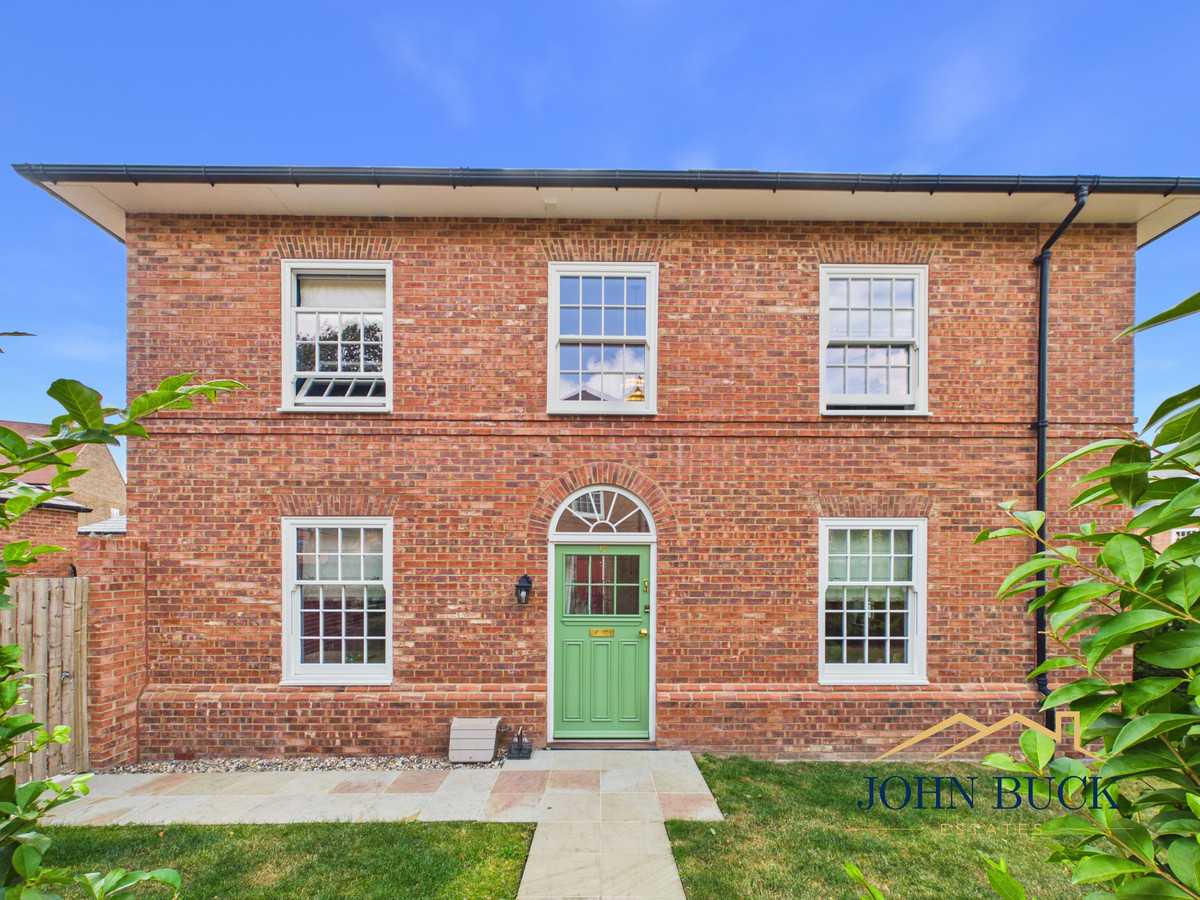
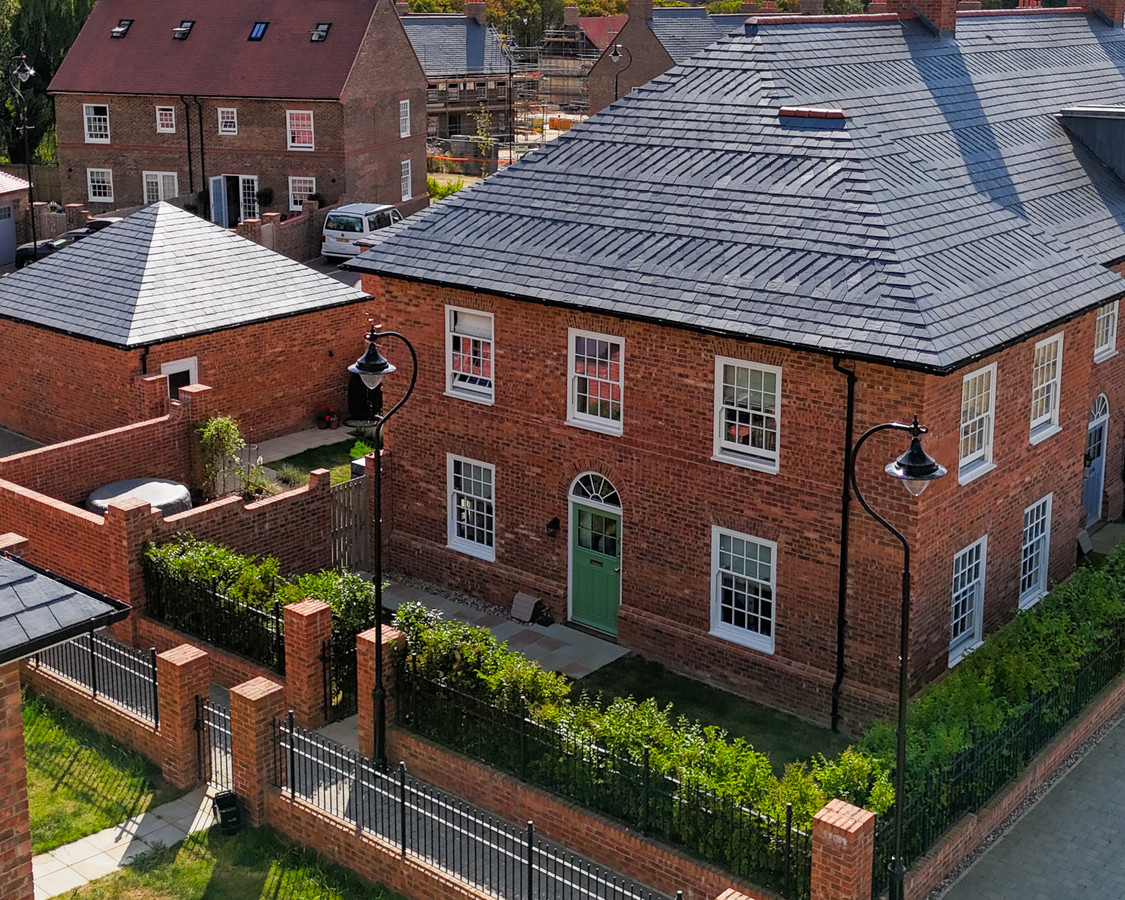
Situated within the award-winning and truly unique Lambton Park development, this stunning three-bedroom home on Rectory Green is finished to an exceptional standard throughout. Stylish, spacious and completely move-in ready, the property offers a fantastic opportunity to enjoy modern living within one of the North East’s most impressive residential settings.
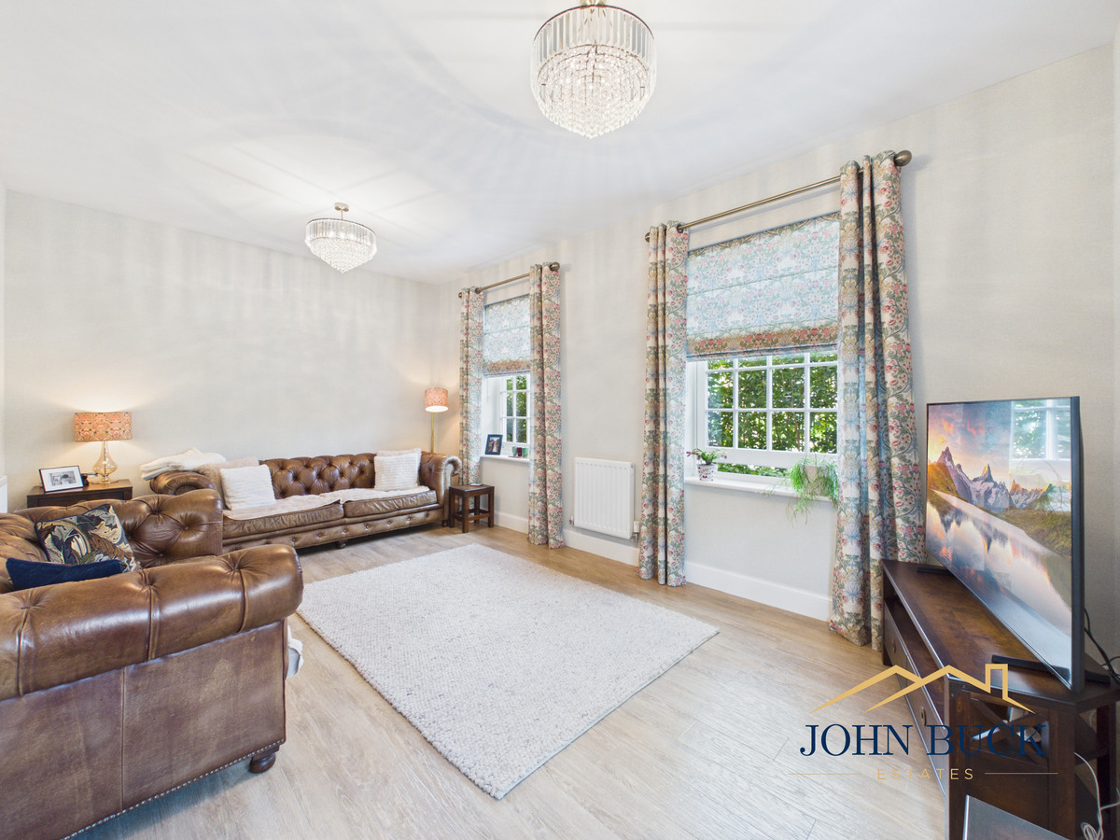
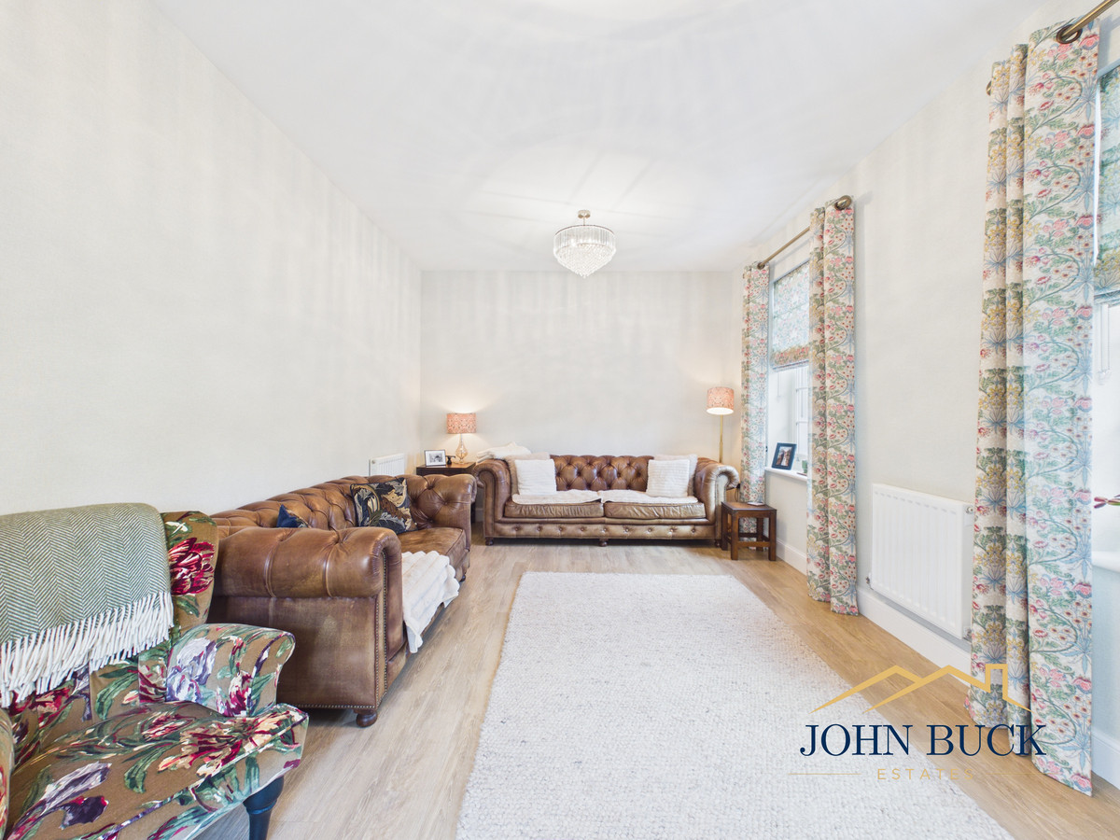
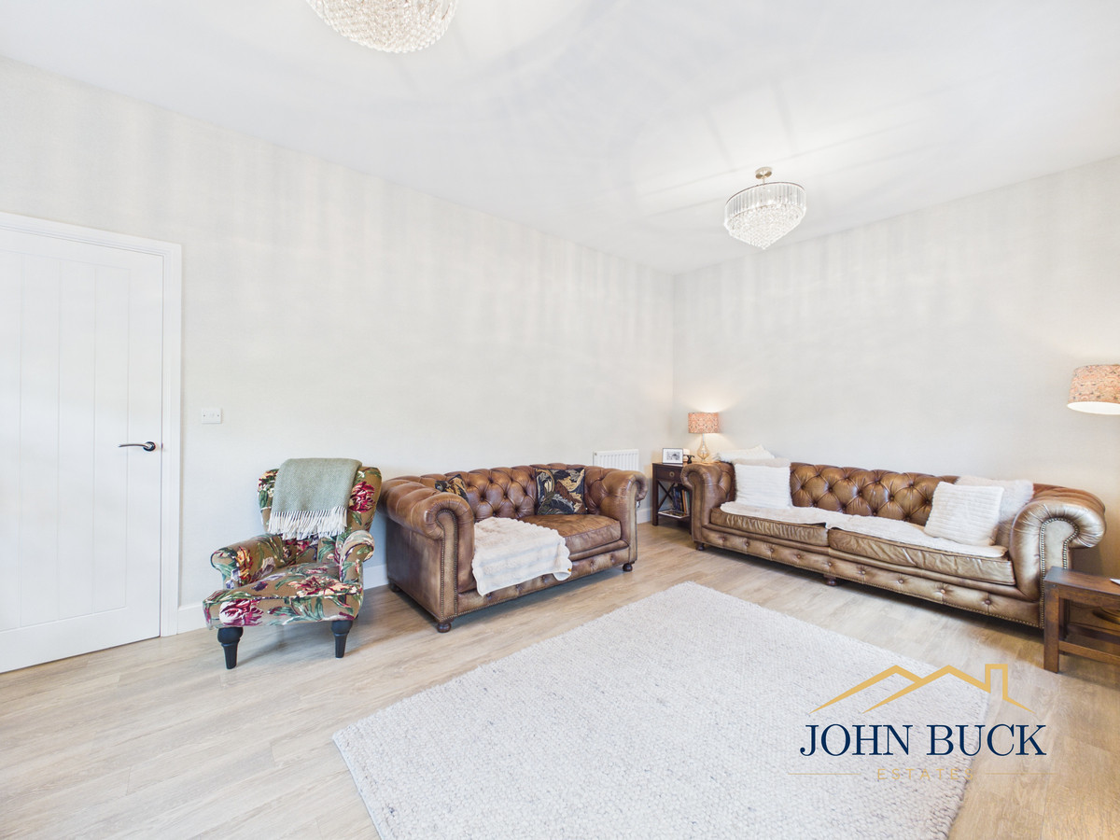
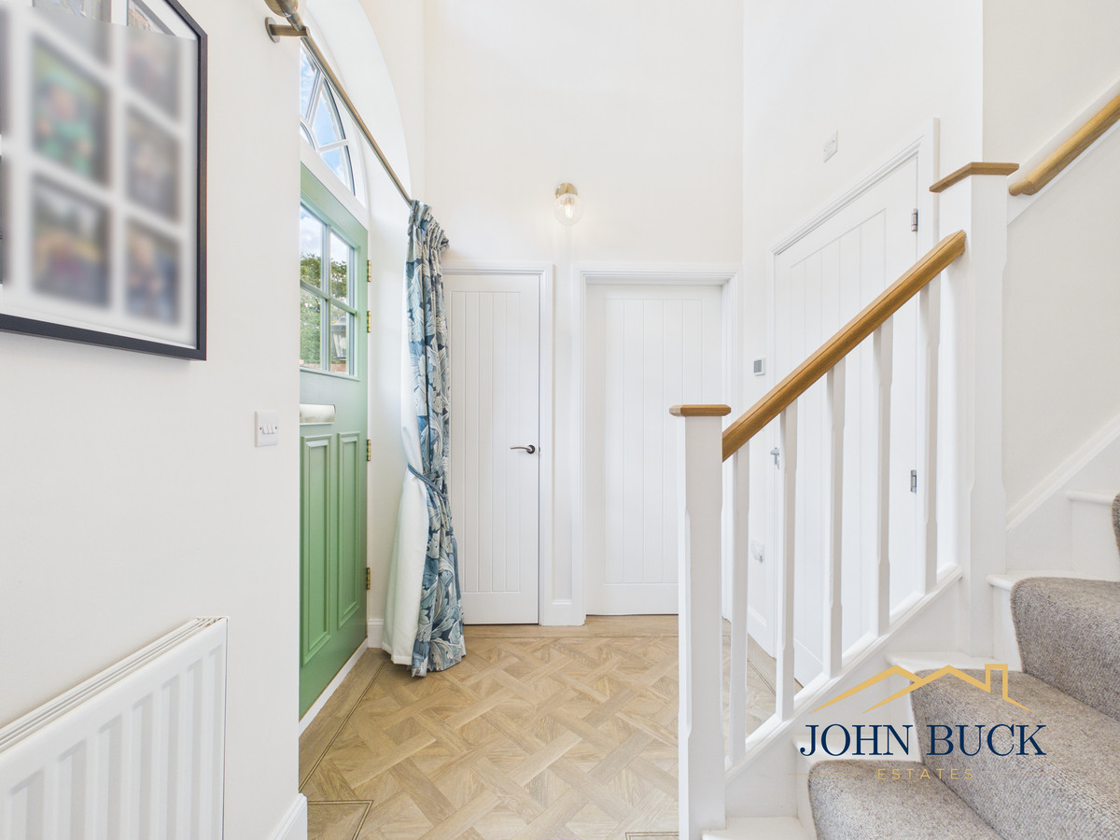
The welcoming entrance hallway immediately sets the tone for the rest of the home, with parquet-style flooring and a bright, fresh finish. To the right is a spacious living room, beautifully presented with plenty of natural light and ample room for comfortable seating.
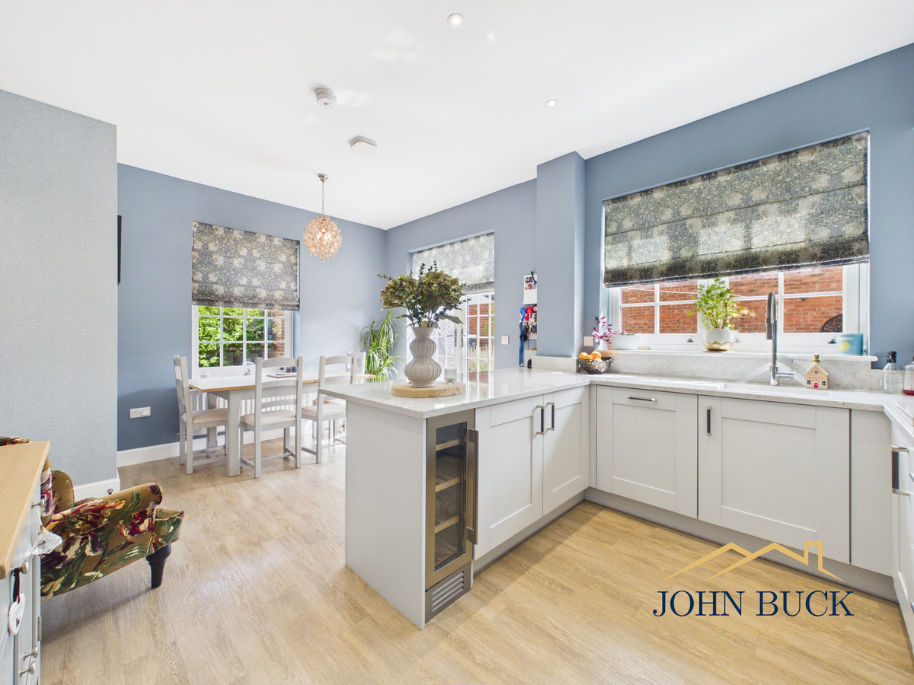
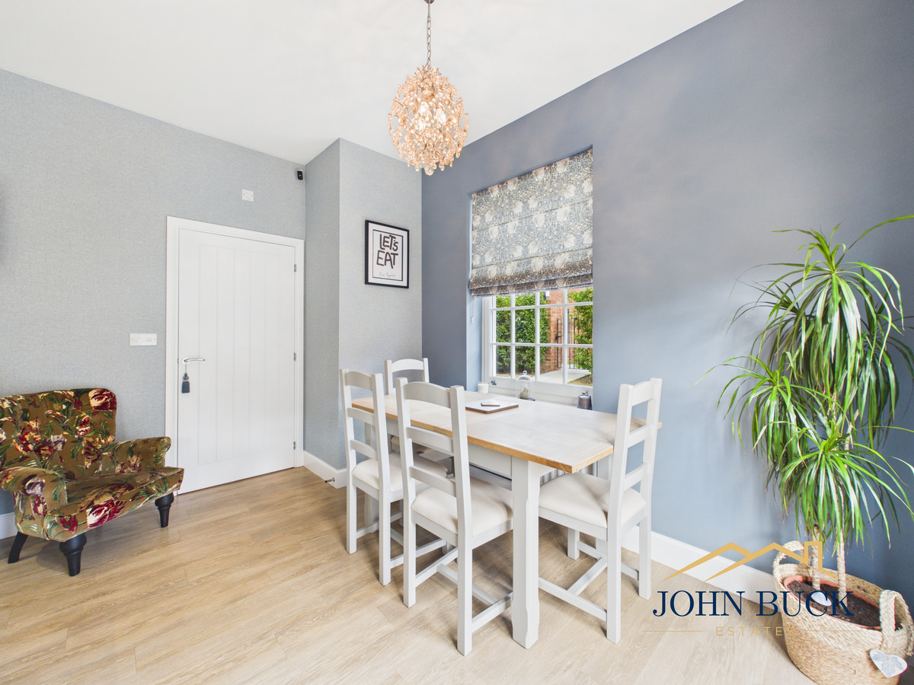
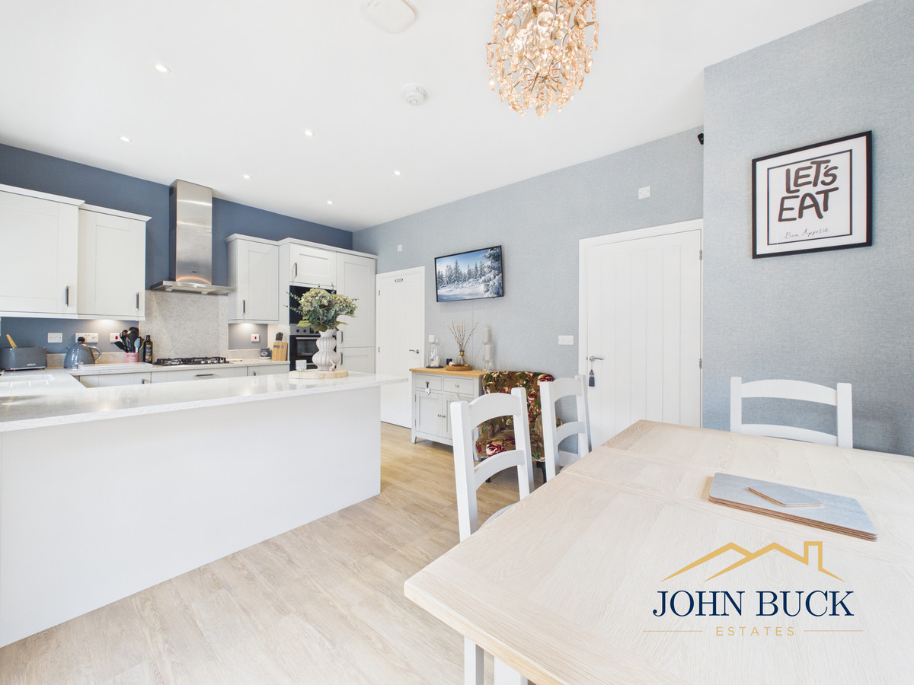
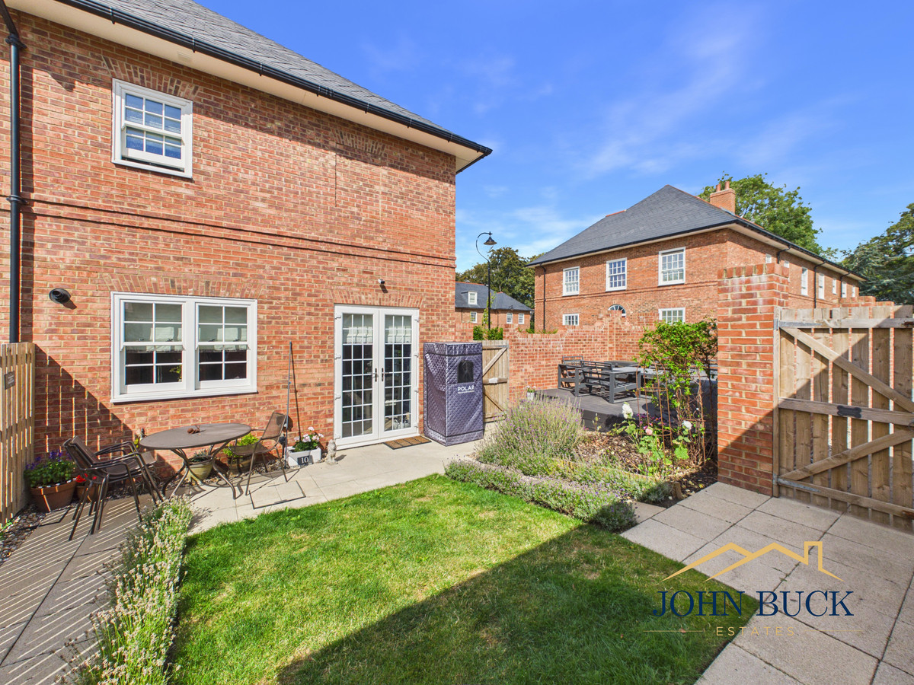
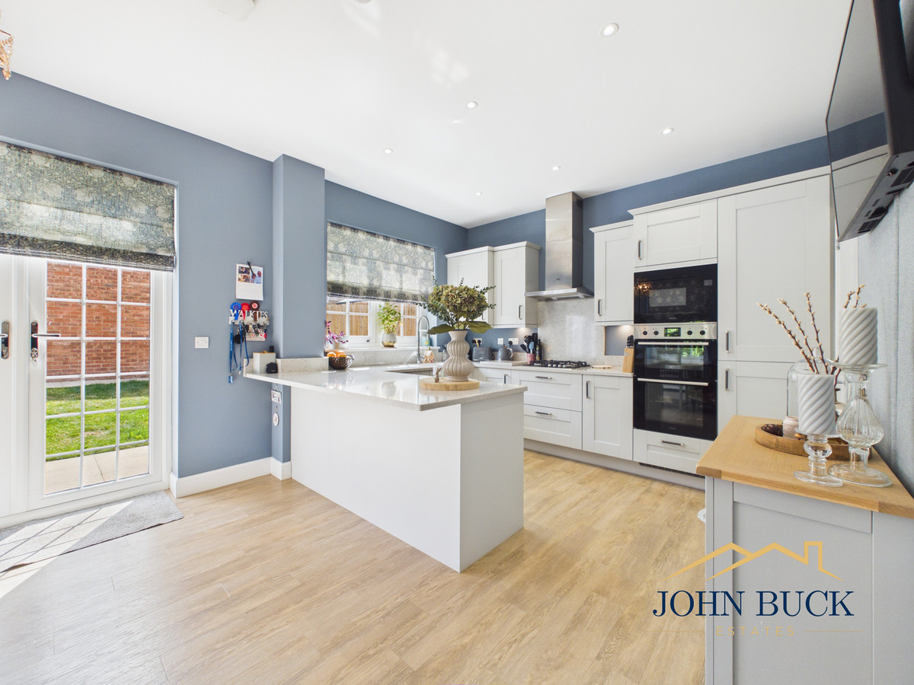
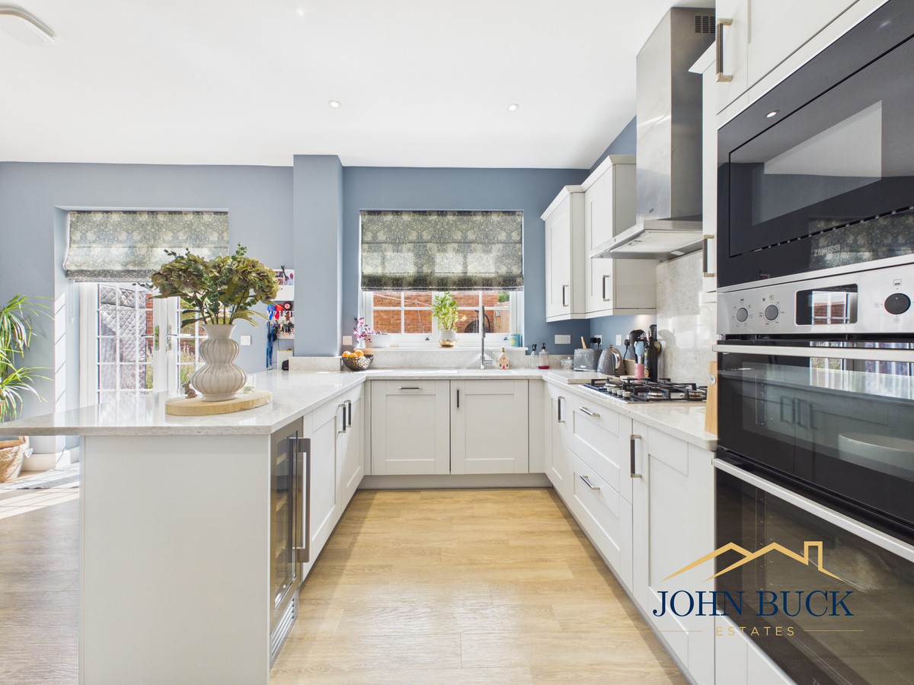
To the left, the kitchen and dining area is a real highlight. Finished with stylish cabinetry, integrated appliances and a large peninsula, the kitchen offers excellent worktop and storage space while creating a sociable layout that works perfectly for both everyday life and entertaining. There is plenty of room for a dining table, while French doors open directly onto the rear garden.
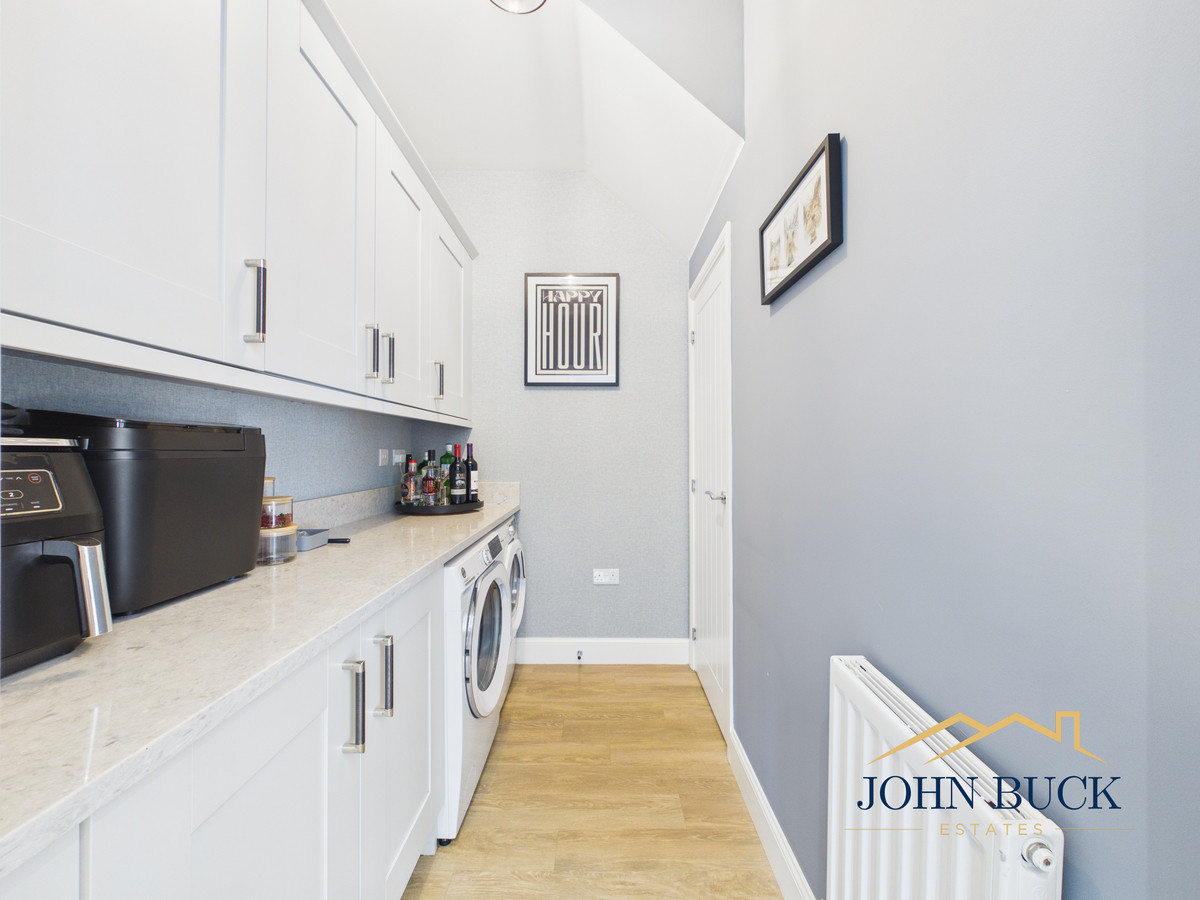
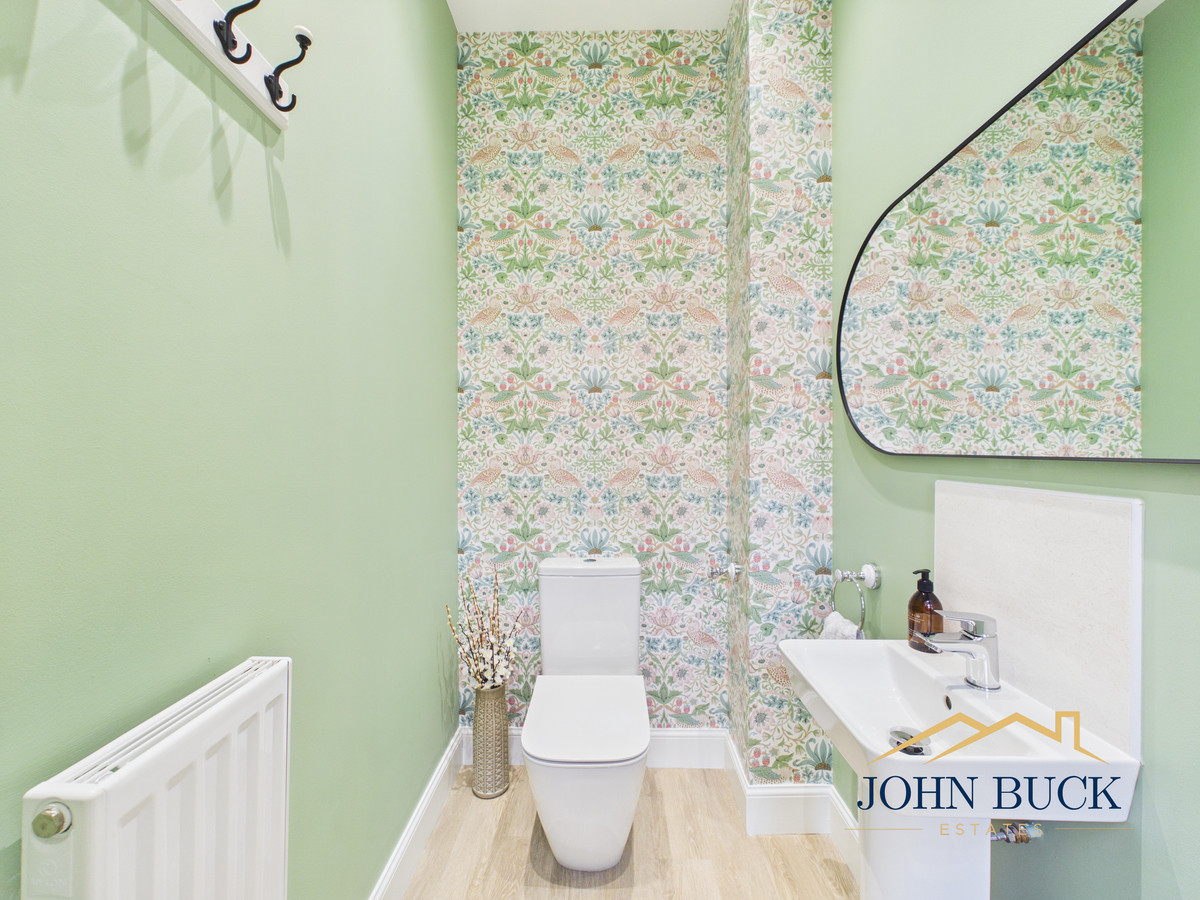
A separate utility room provides valuable additional storage and laundry space, with a downstairs WC completing the ground floor.
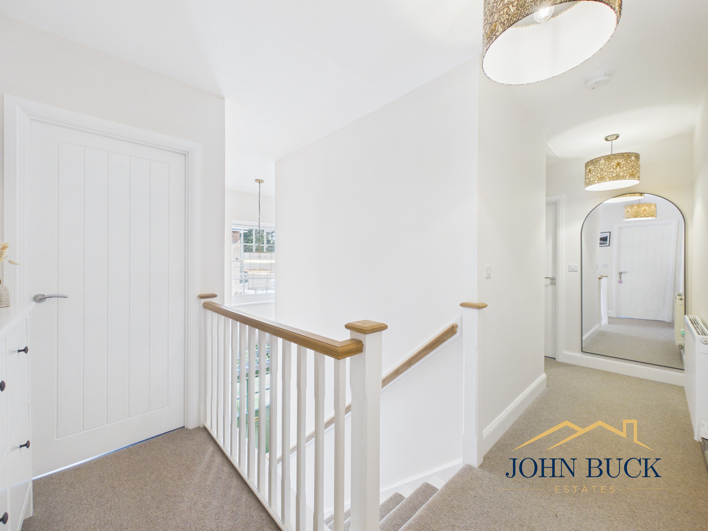
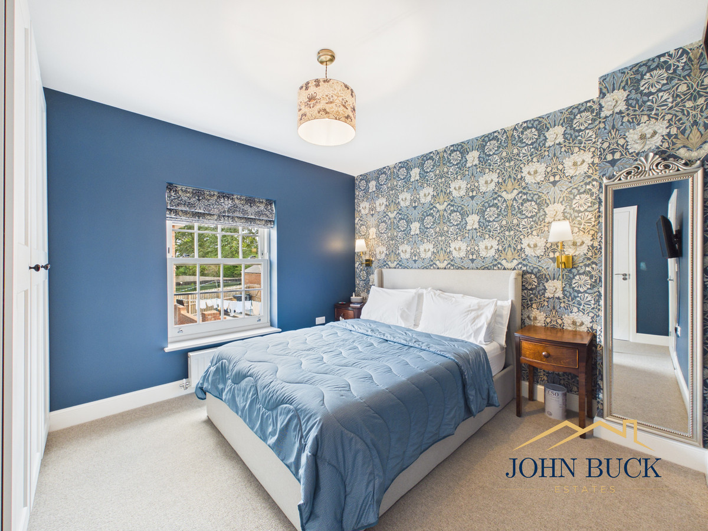
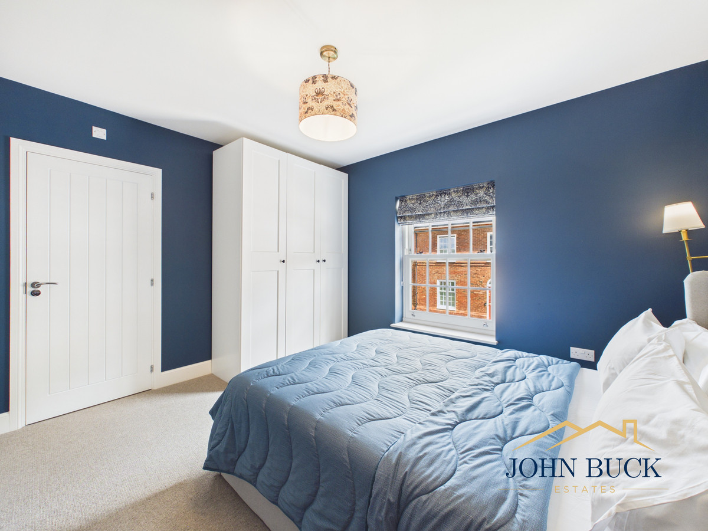
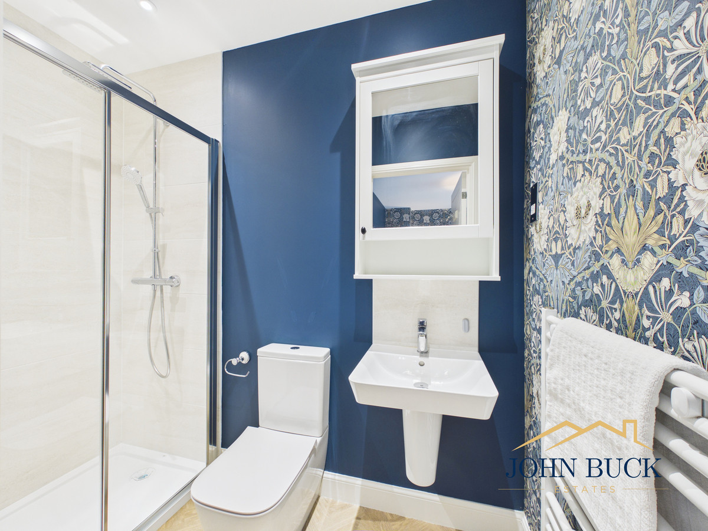
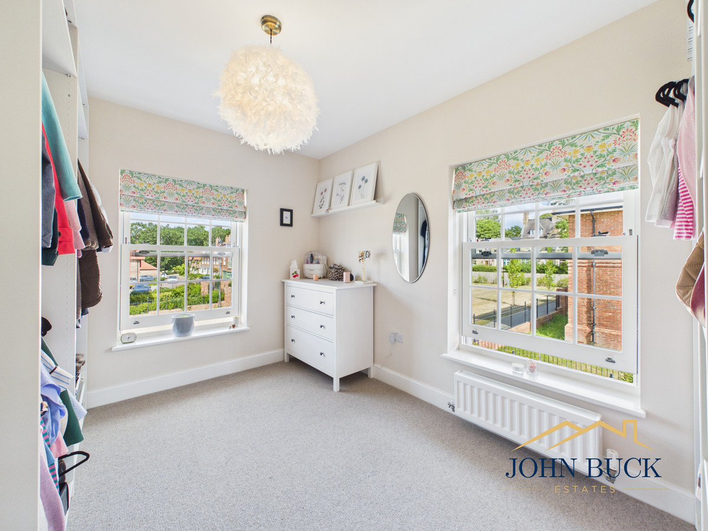
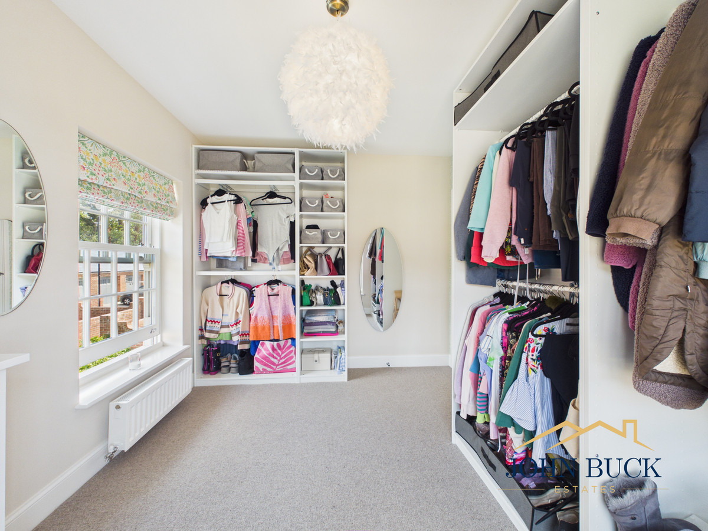
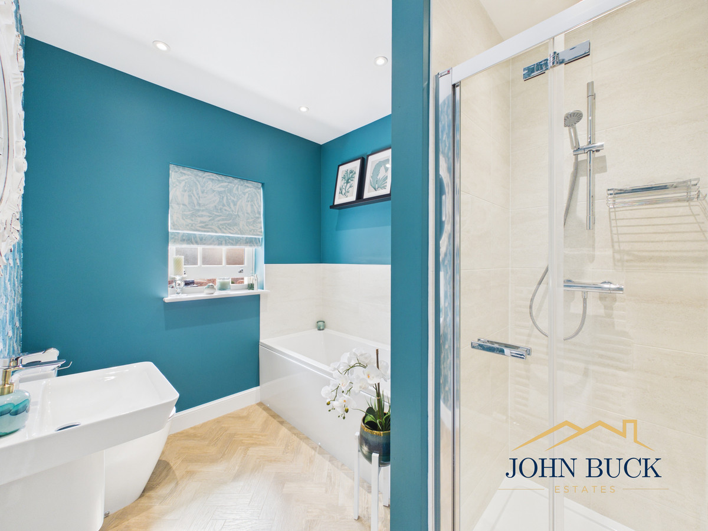
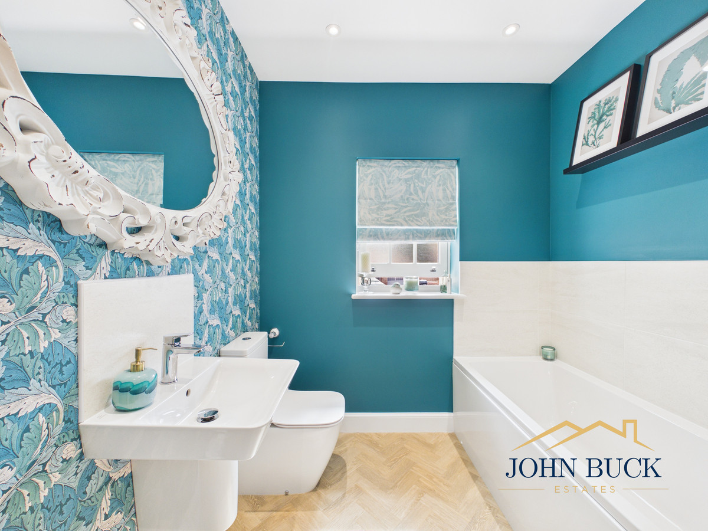
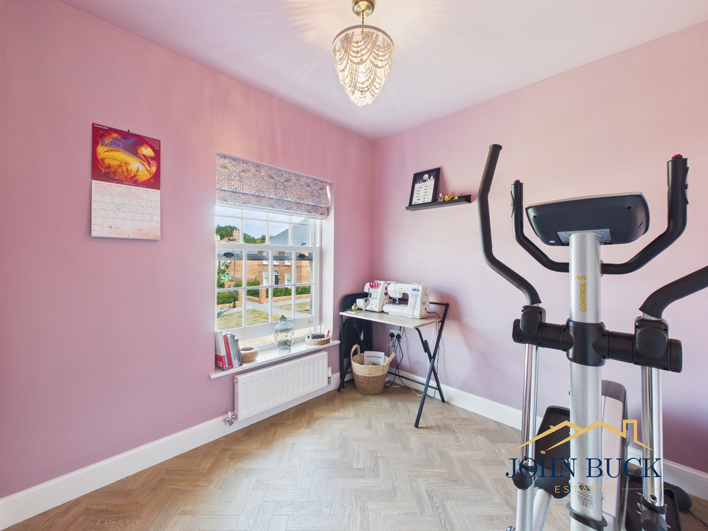
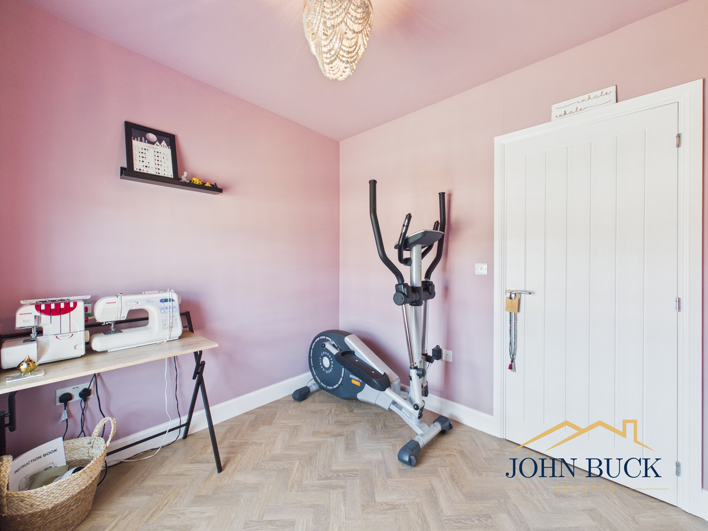
Upstairs, the main bedroom is an impressive space with its own en-suite shower room. There are two further bedrooms; another double and a single, offering flexibility as a children's bedrooms, a nursery or a home office. The family bathroom is finished to the same high standard, with a modern suite incorporating both a bath and separate shower.
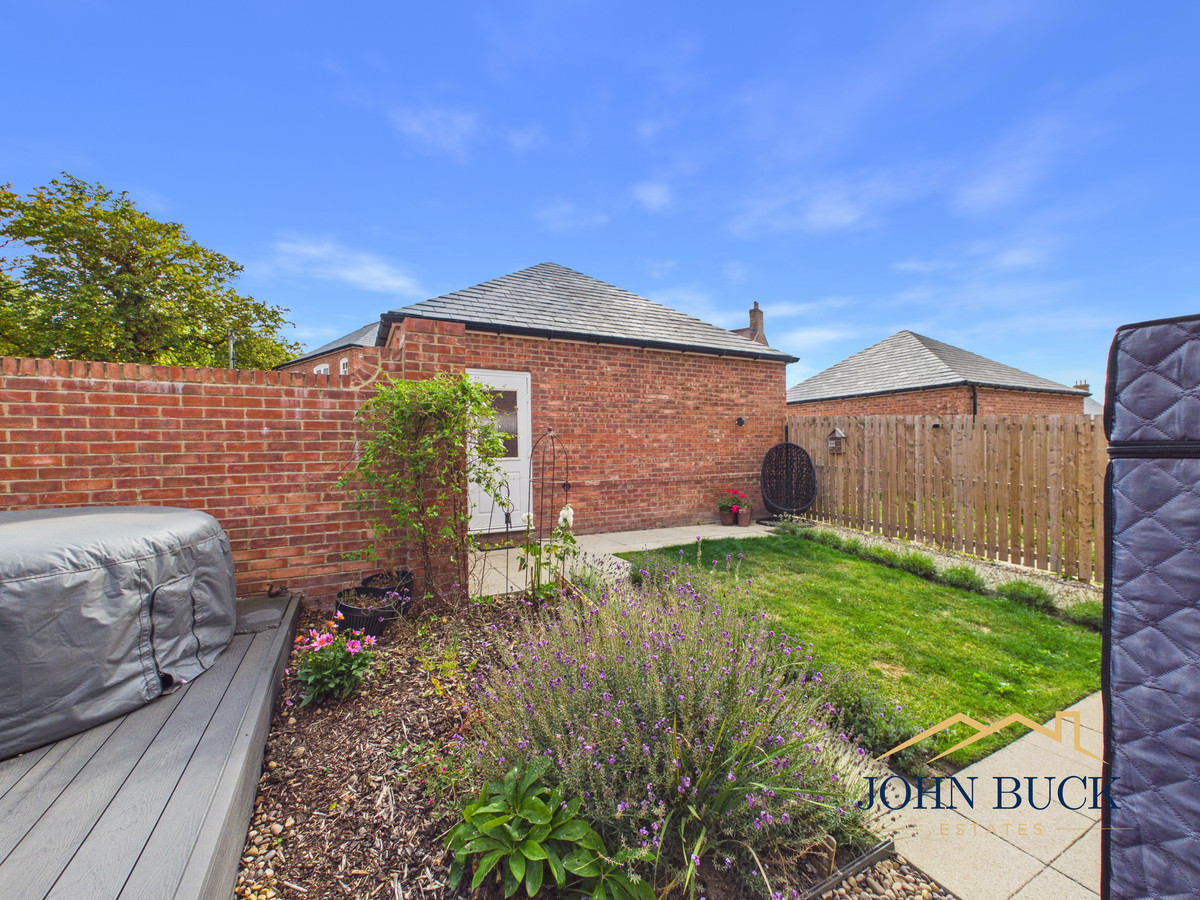
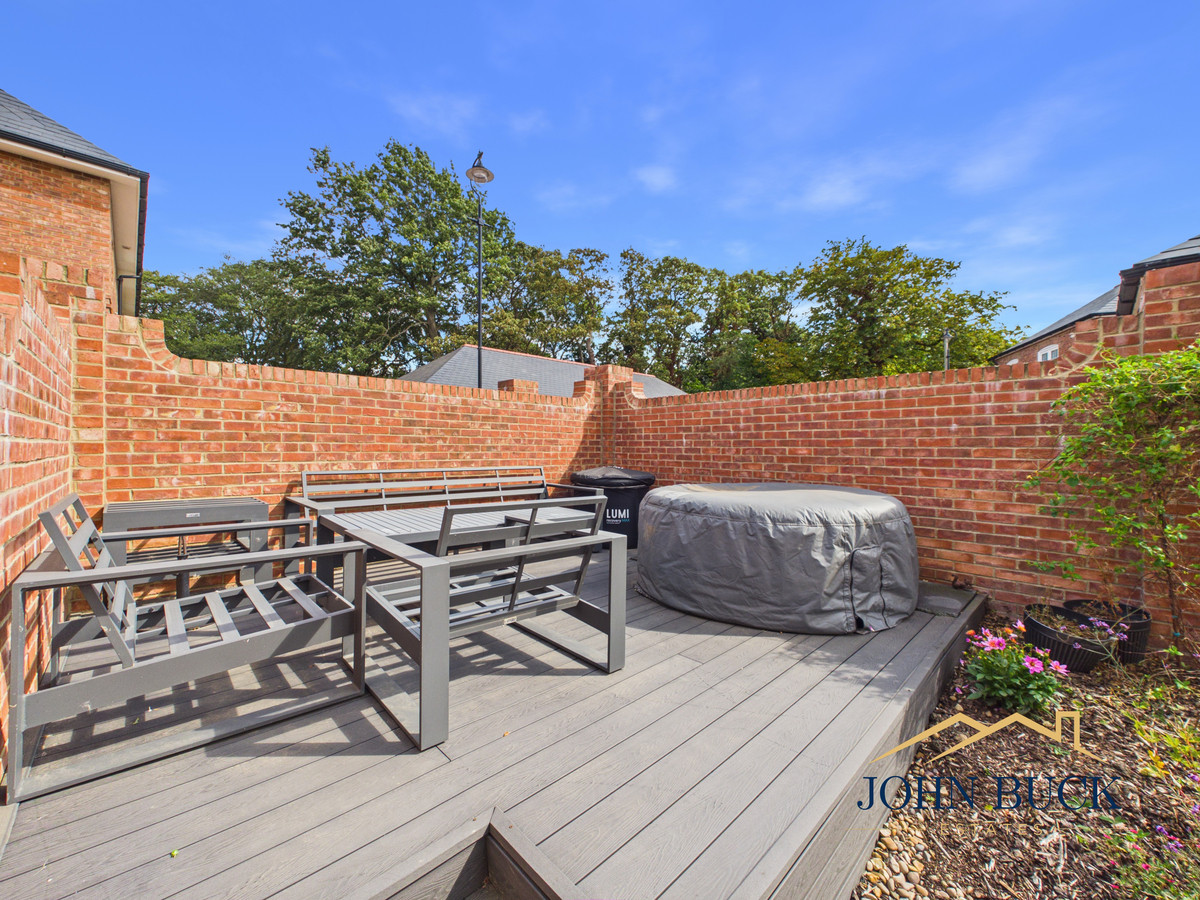
Outside, the enclosed rear garden has been thoughtfully landscaped with a lawn, planted borders and a decked seating area, creating a lovely space for relaxing and entertaining.
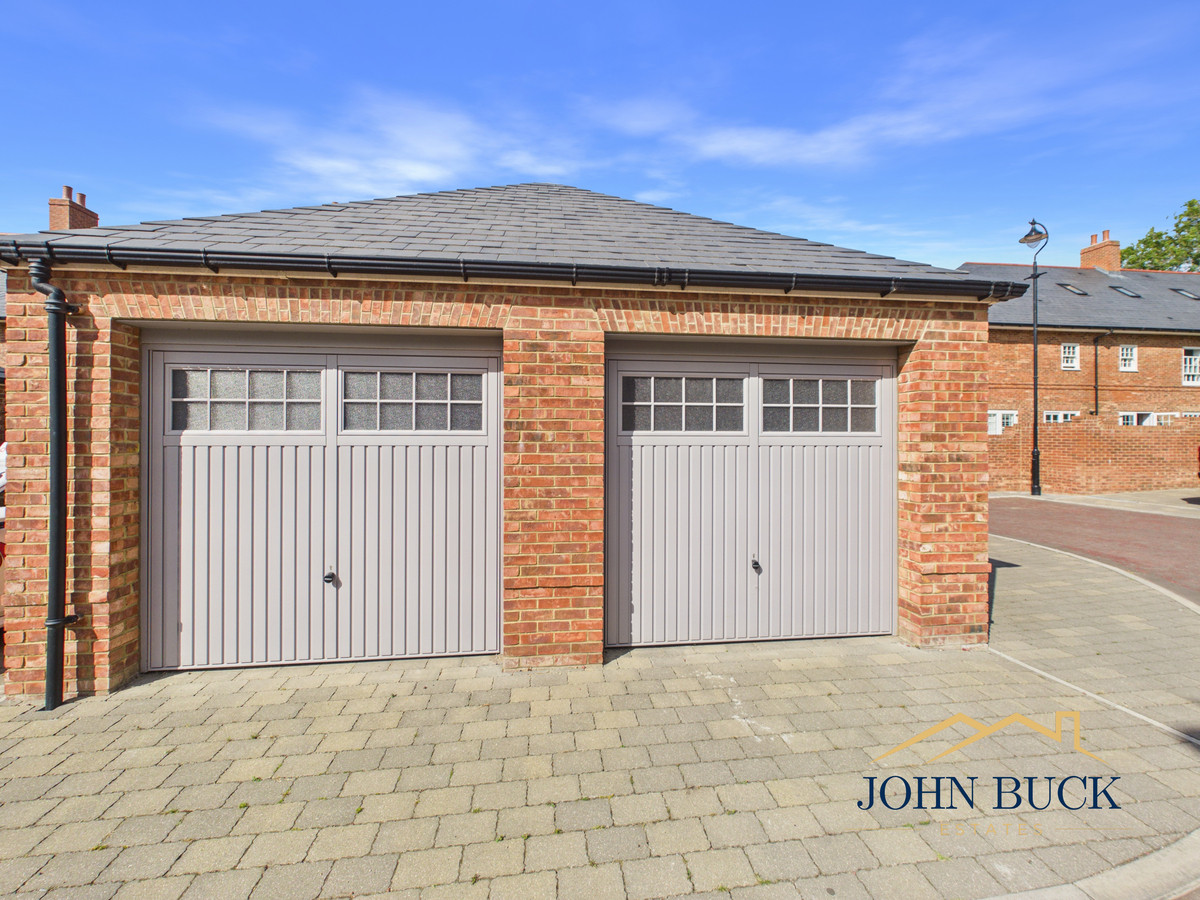
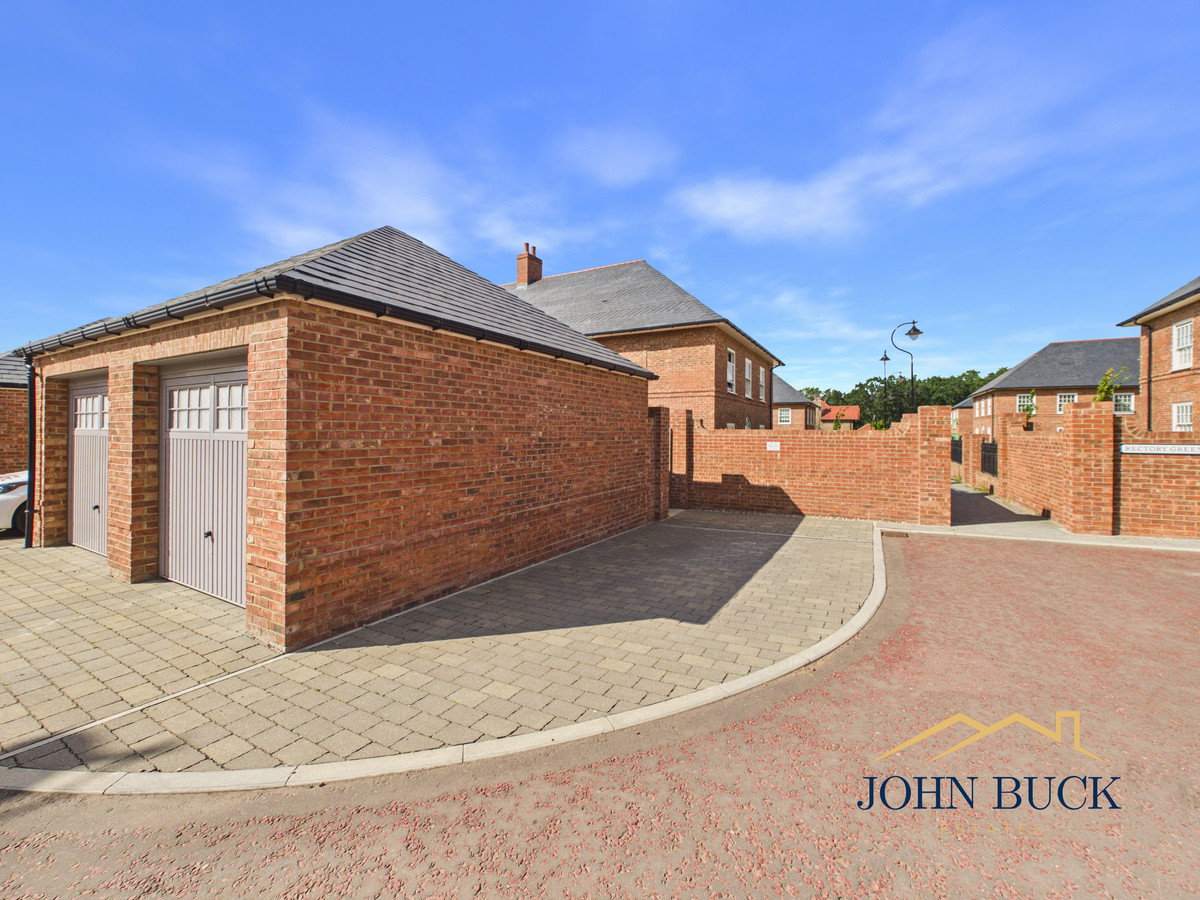
A major additional feature is the substantial detached double garage, providing excellent parking and storage and adding further practicality to the home. There is also a private driveway to the right of the garage.
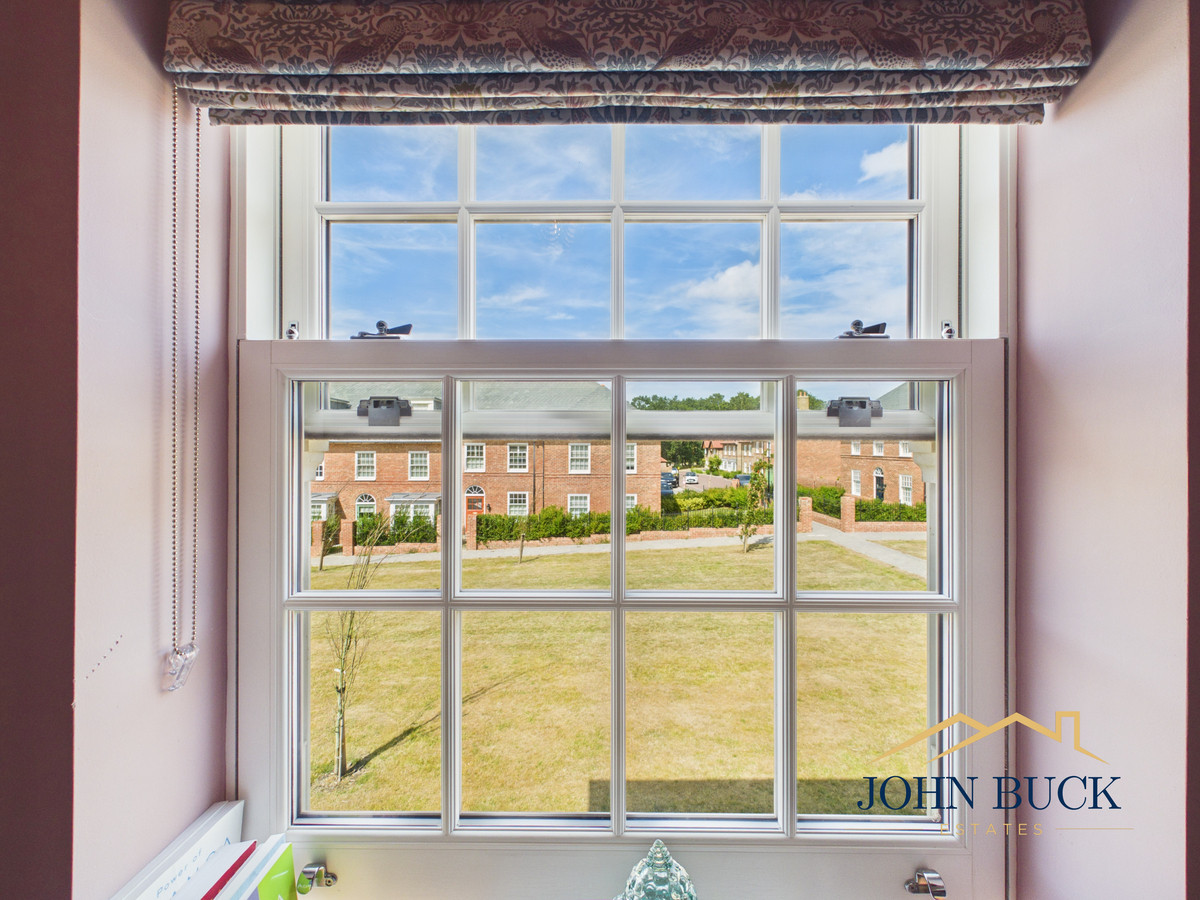
Lambton Park is an award-winning, truly unique development, offering an exceptional setting surrounded by extensive green space and beautifully maintained surroundings. Despite its peaceful feel, it is ideally positioned for access to Chester-le-Street, Durham, Washington and Newcastle, with excellent road links connecting the wider North East.
With its stunning finish, fantastic kitchen and dining space, three bedrooms, en-suite, utility room, landscaped garden and detached double garage, this is an outstanding home in a location that really does set it apart.
Kitchen 11'10" x 17'6" (3.62m x 5.35m)
Utility Room 7'9" x 5'1" (2.37m x 1.57m)
Living Room 11'2" x 17'7" (3.42m x 5.38m)
WC 4'2" x 5'9" (1.27m x 1.76m)
Master Bedroom 12'2" x 10'10" (3.72m x 3.31m)
Ensuite 3'11" x 7'9" (1.20m x 2.38m)
Bathroom 8'5" x 6'9" (2.59m x 2.08m)
Bedroom 2 11'4" x 9'0" (3.47m x 2.75m)
Bedroom 3 7'7" x 8'3" (2.32m x 2.53m)
Garage 20'5" x 20'11" (6.24m x 6.38m)
The layout
Floorplans
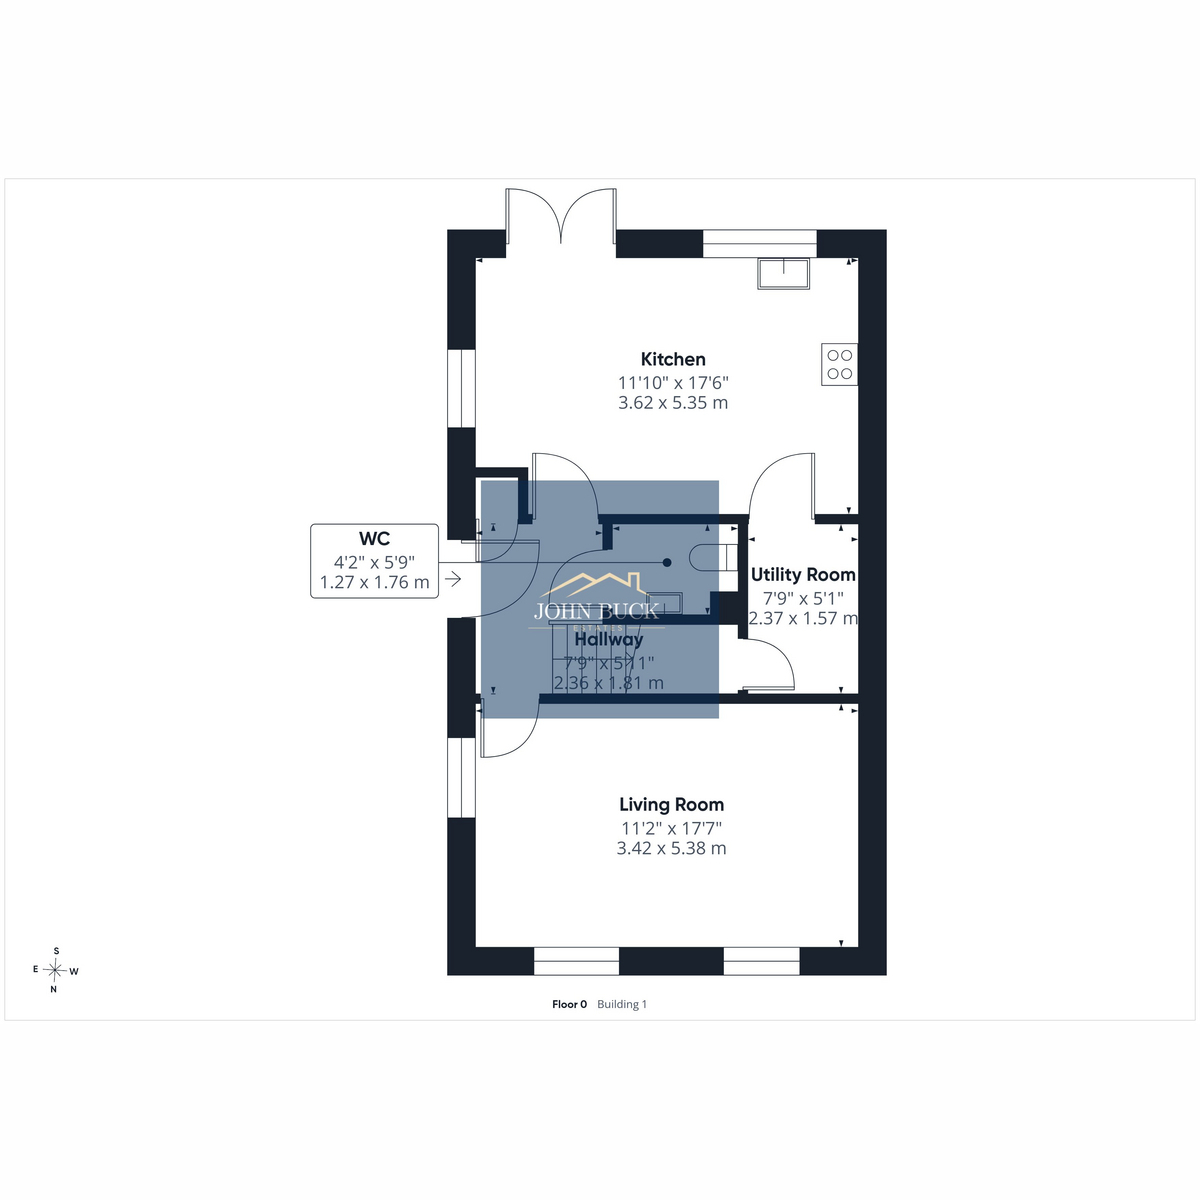
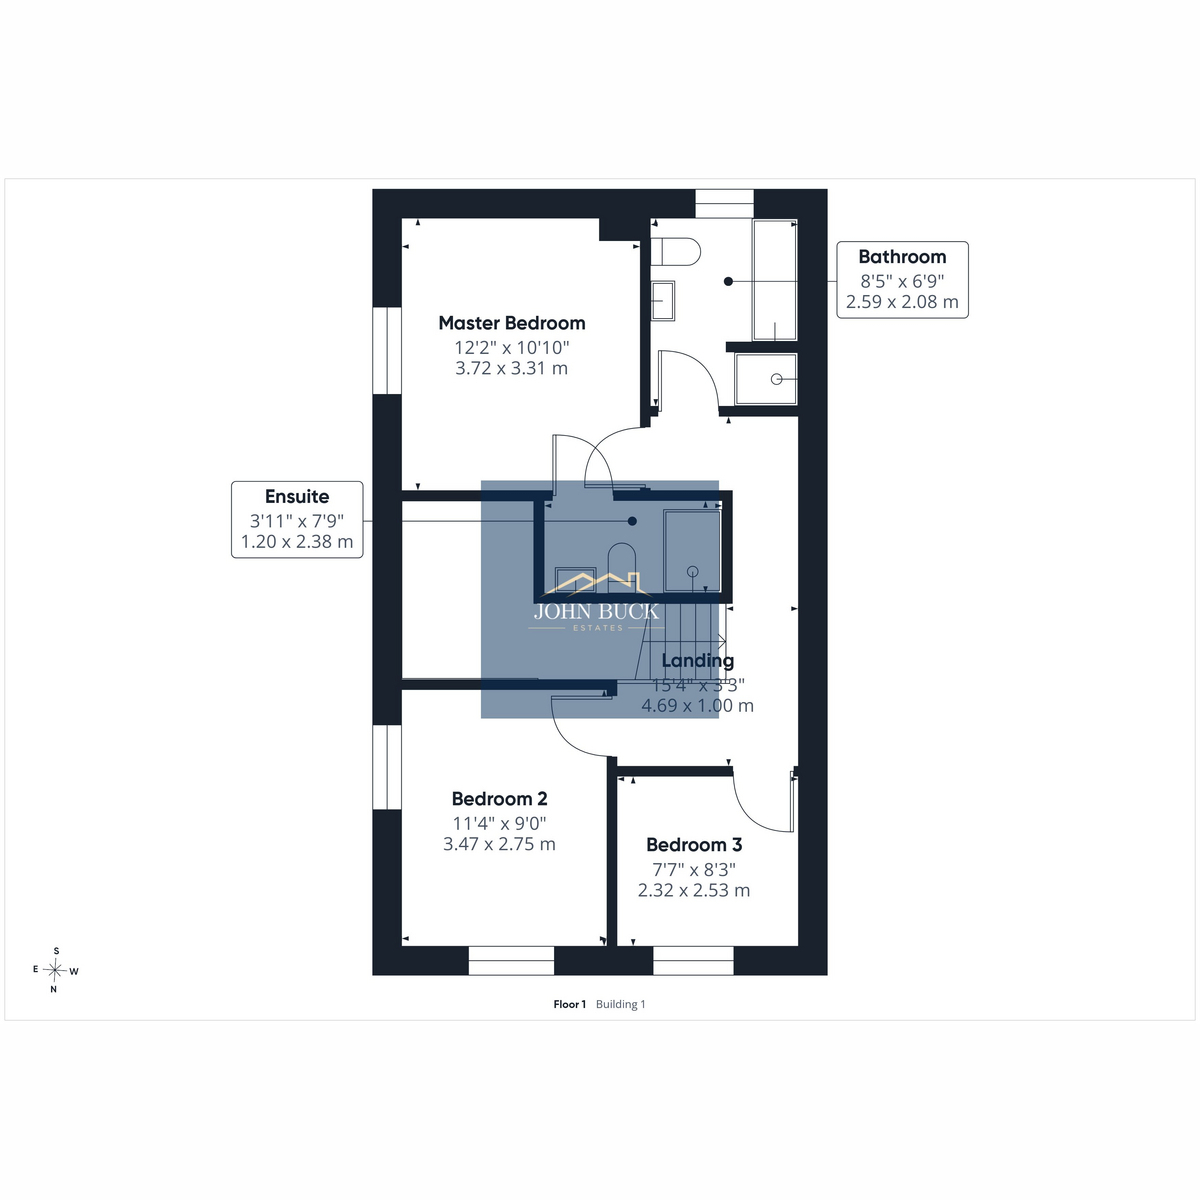
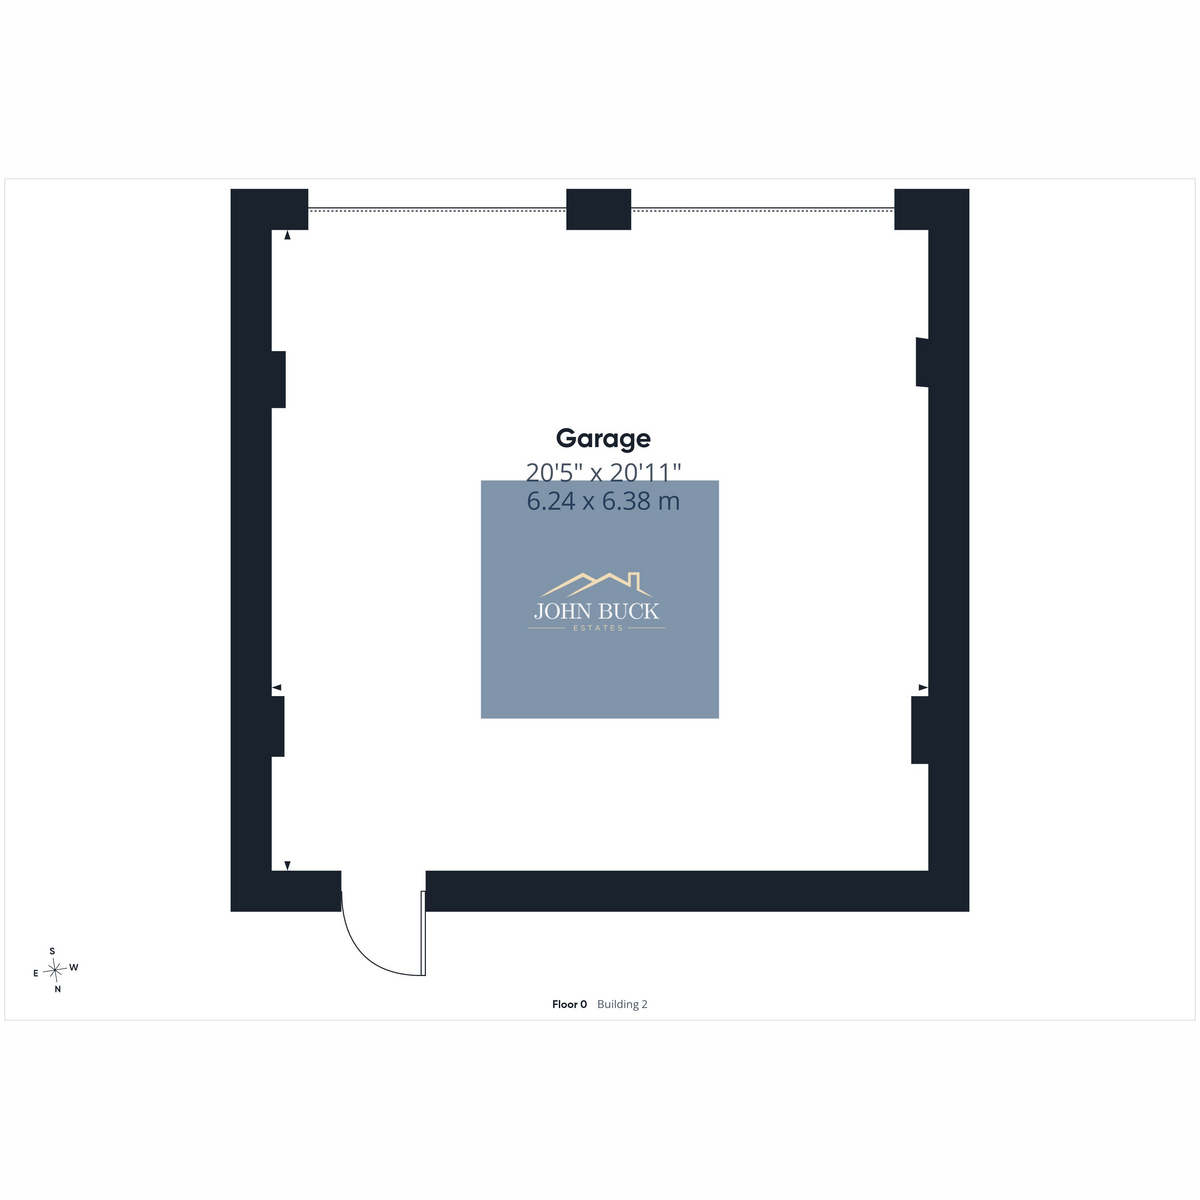
Floorplans are for identification purposes only and may not be to scale.
Explore more
Property information
Book an appointment
Request a viewing
Complete the short form and we’ll contact you to confirm a suitable day and time.
Still looking for the right home?
Explore all properties currently marketed by John Buck Estates.
View all properties Chat Now