Linden Grove, Houghton Le Spring, DH4 5
- 3 Bedrooms
- 1 Bathrooms
- 2 Reception rooms
- Semi-Detached House Property type
- Band D Council tax
At a glance
Property overview
Property Summary
In detail
About this home
Full Details
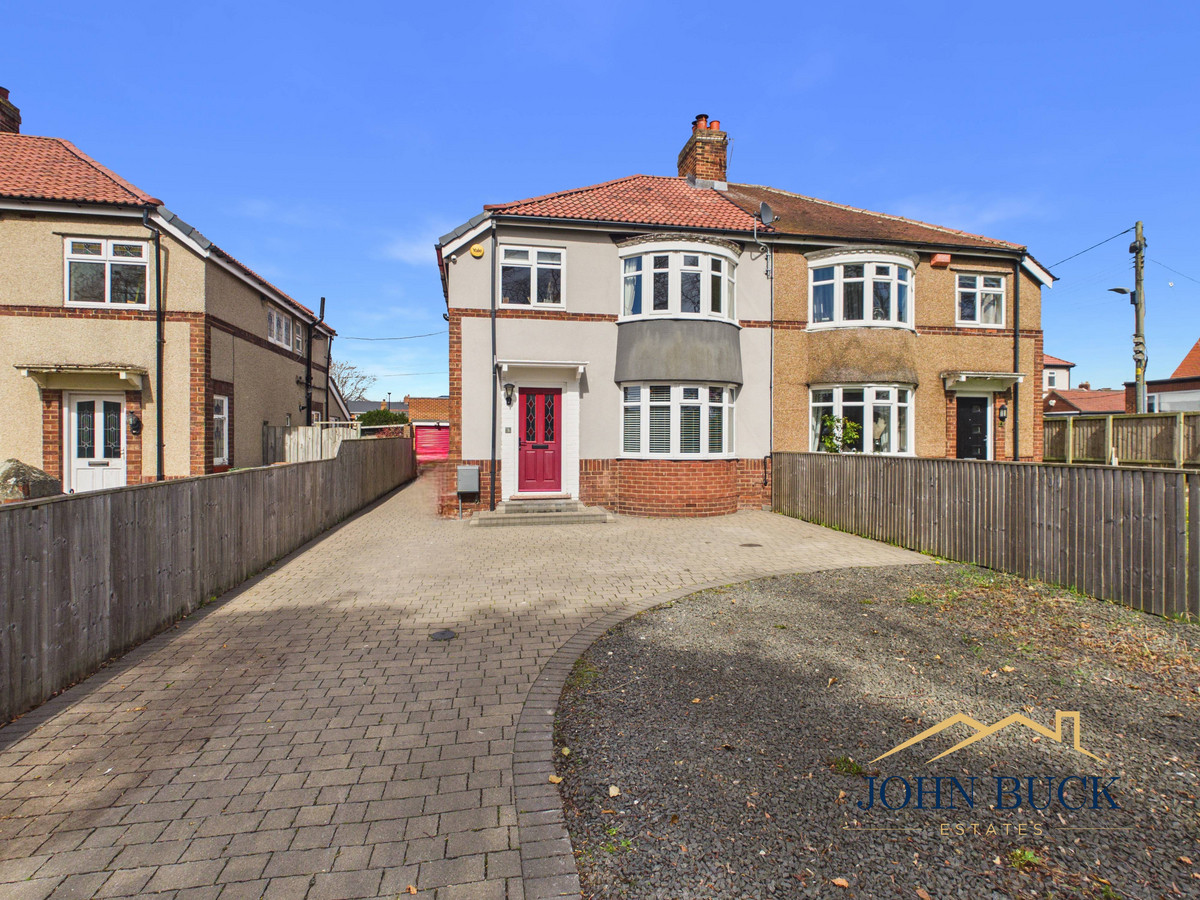
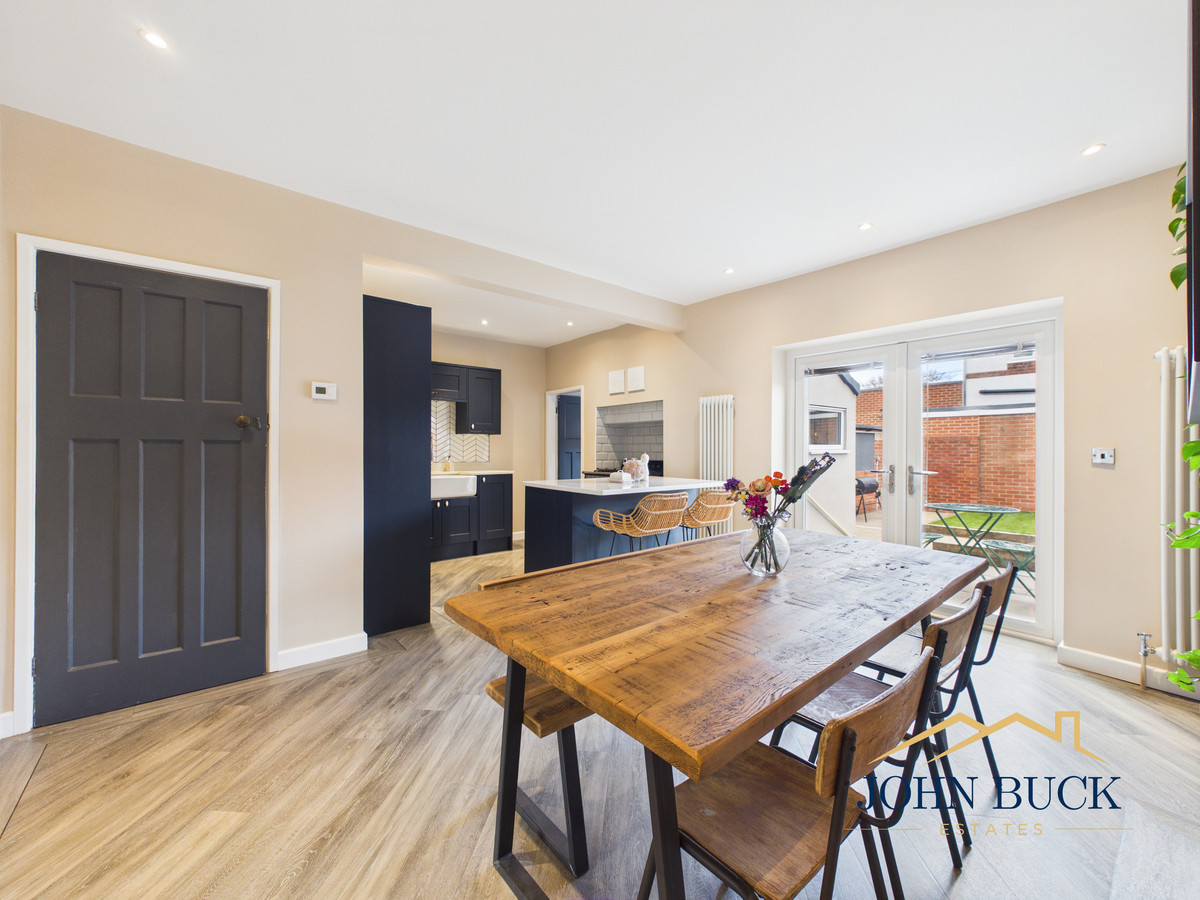
An exceptional three bedroom semi detached home on Linden Grove, finished to an outstanding standard throughout and offering a perfect blend of style, space and practicality.
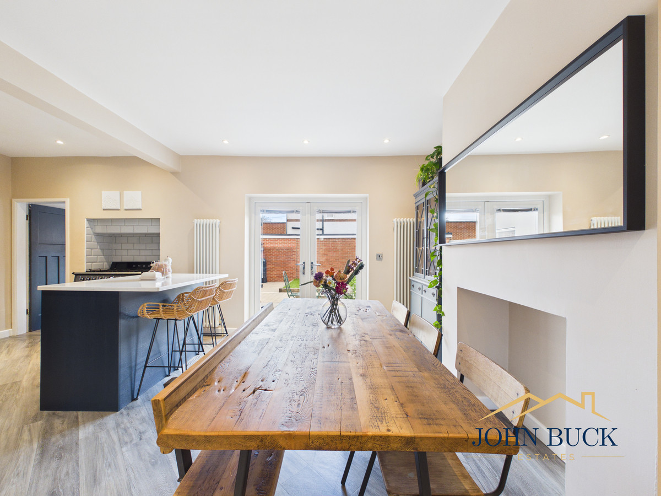
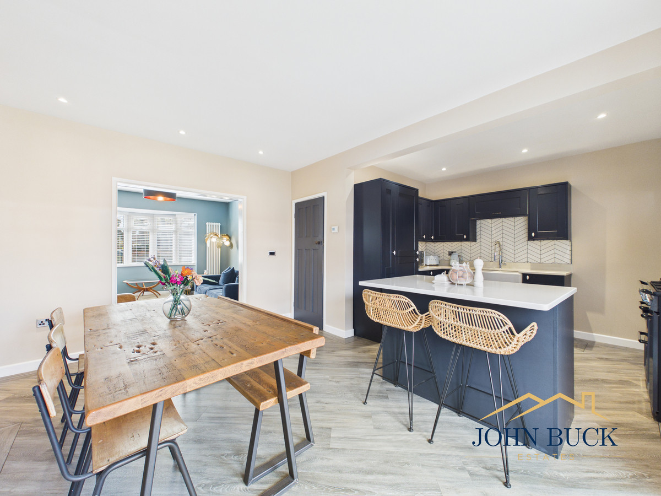
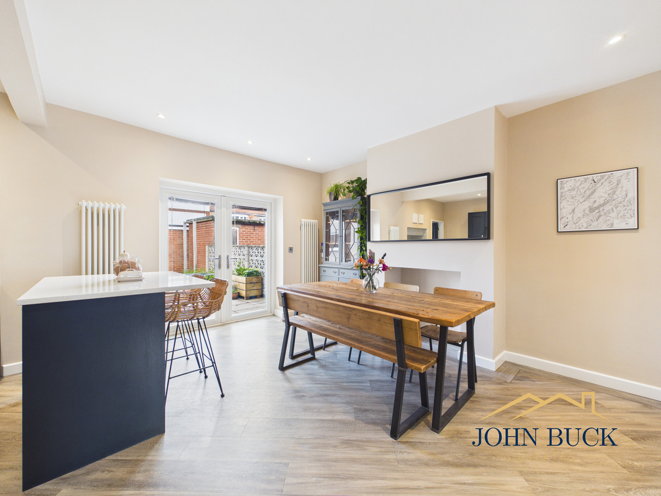
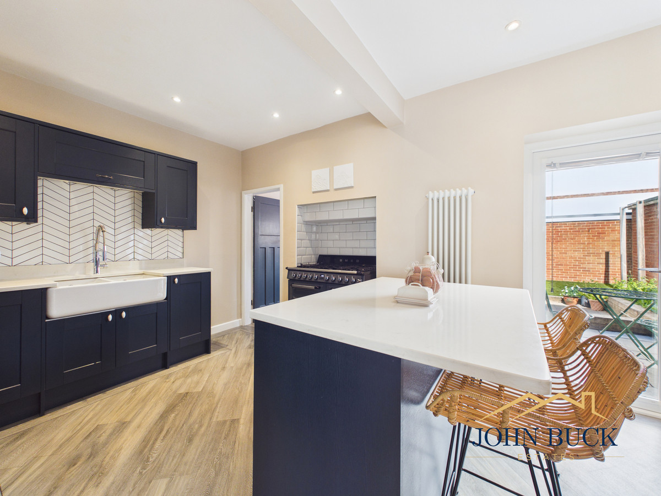
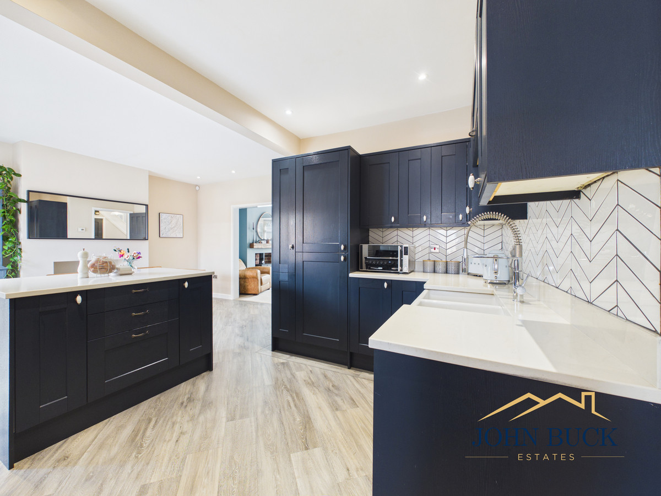
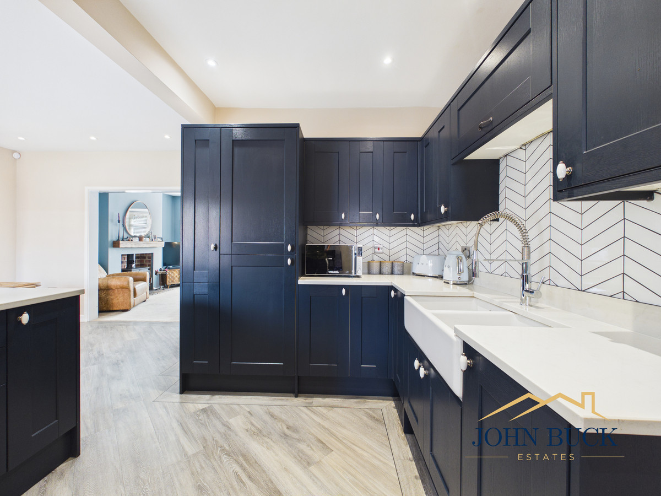
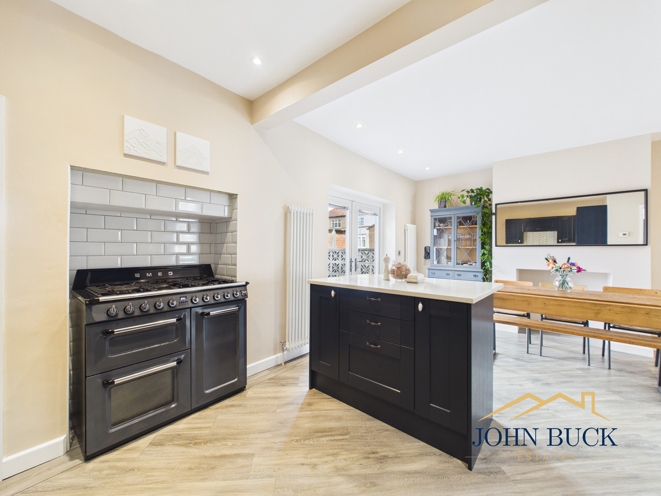
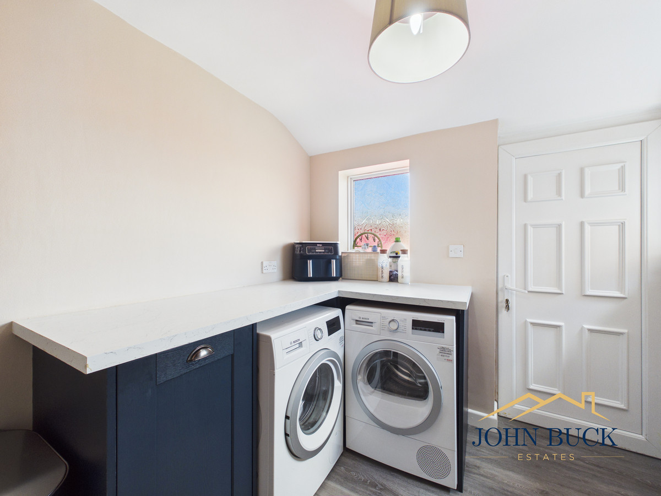
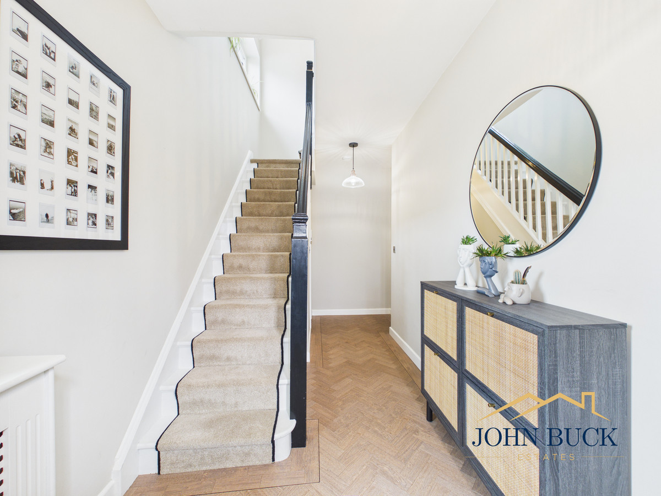
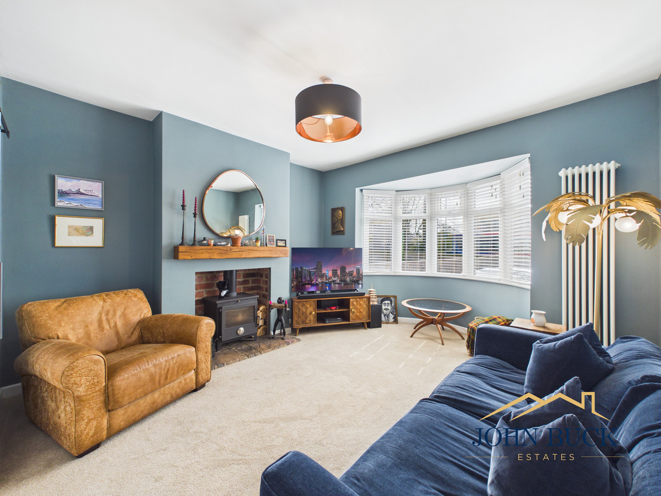
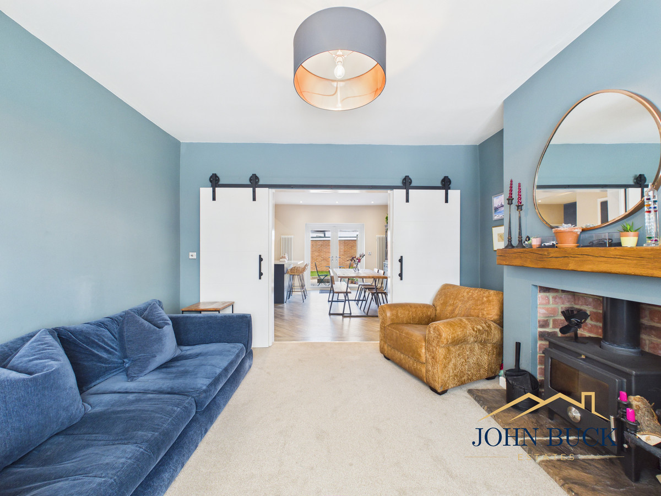
From the moment you walk in, the attention to detail is clear, with a bright and welcoming hallway setting the tone for the rest of the home. The real heart of the property is the impressive open plan kitchen diner, designed with modern living in mind. Featuring a central island, high quality integrated appliances and a dedicated cooking area, this space is perfect for both everyday living and entertaining. Patio doors open out to the rear garden, creating a seamless indoor outdoor flow. A separate living room provides a cosy yet stylish retreat, complete with a log burner and feature sliding doors connecting through to the main living space. A wc and utility room complete the ground floor.
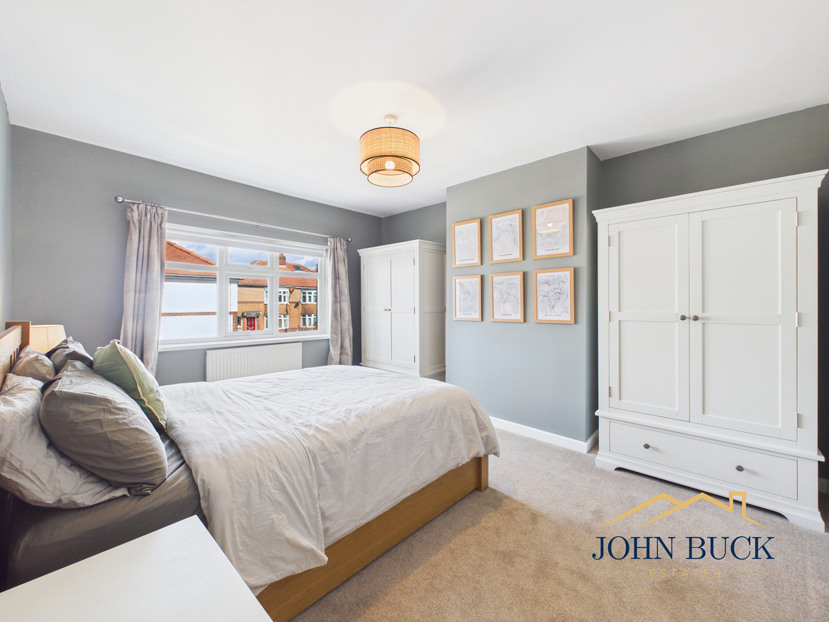
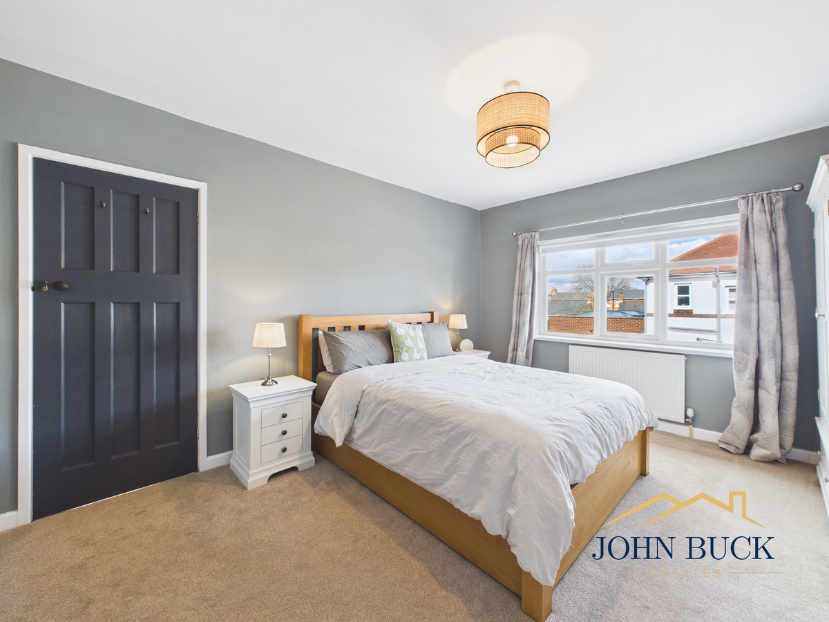
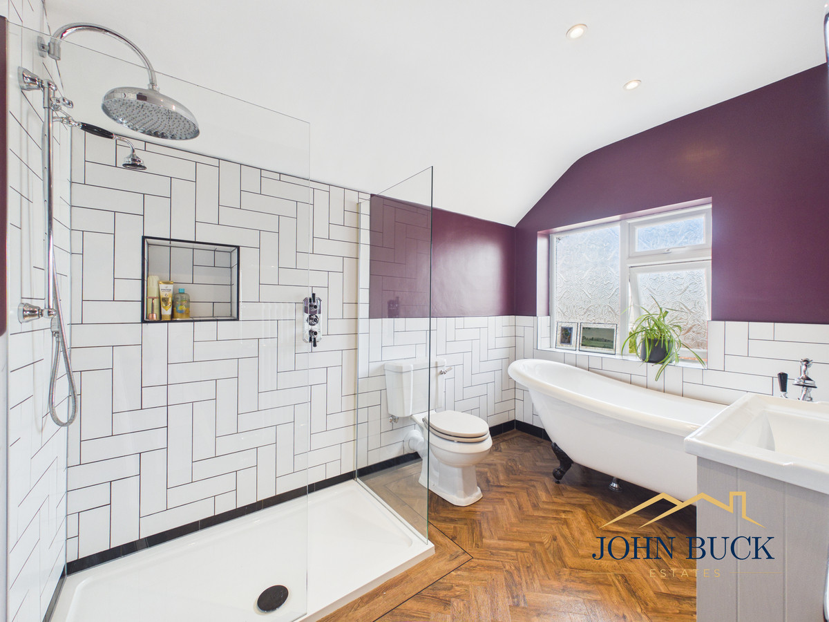
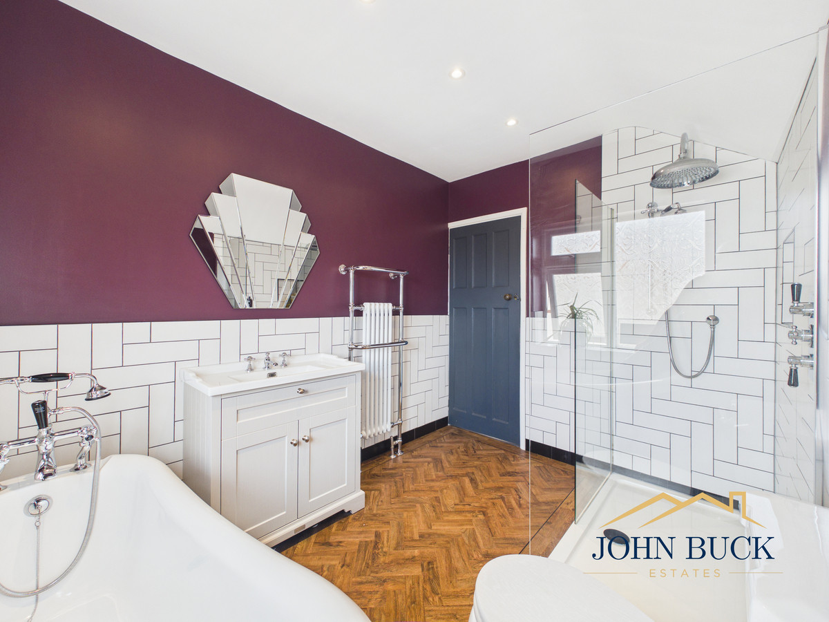
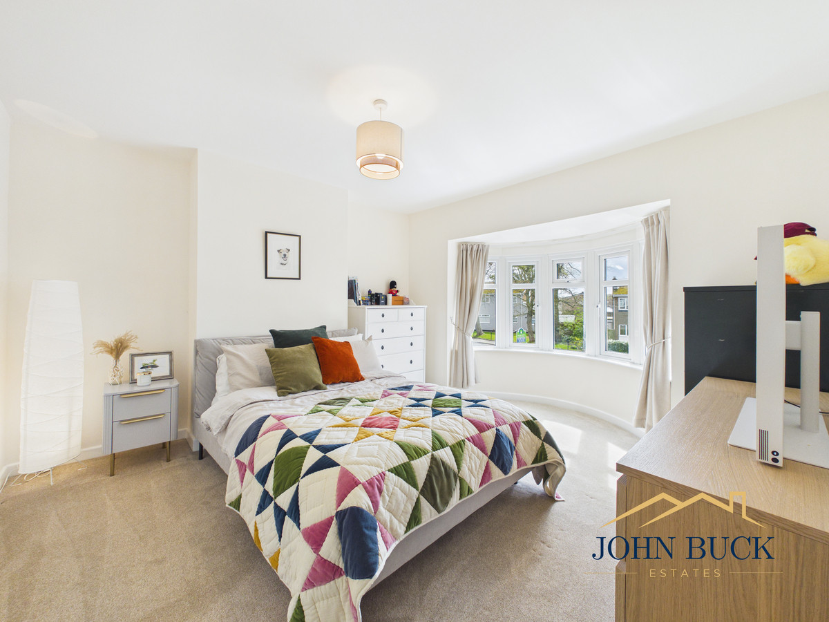
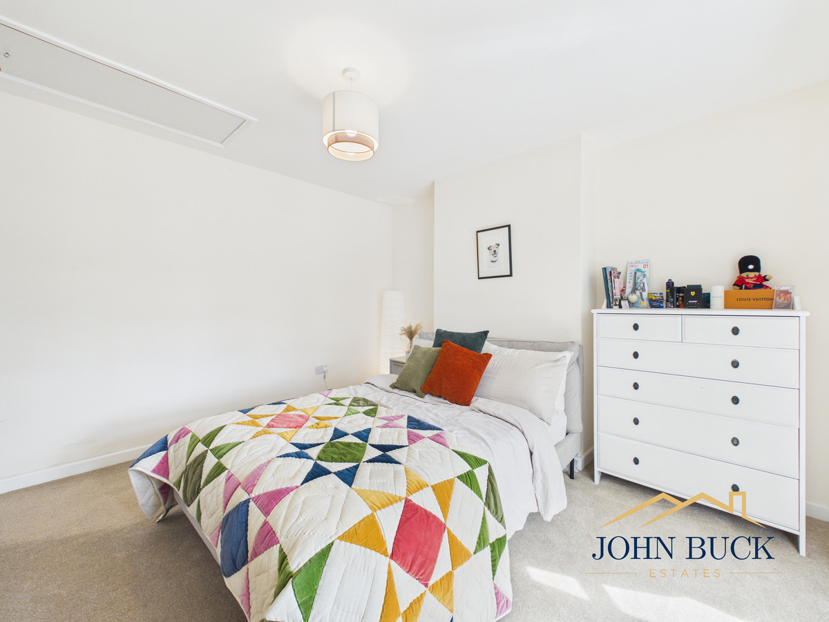
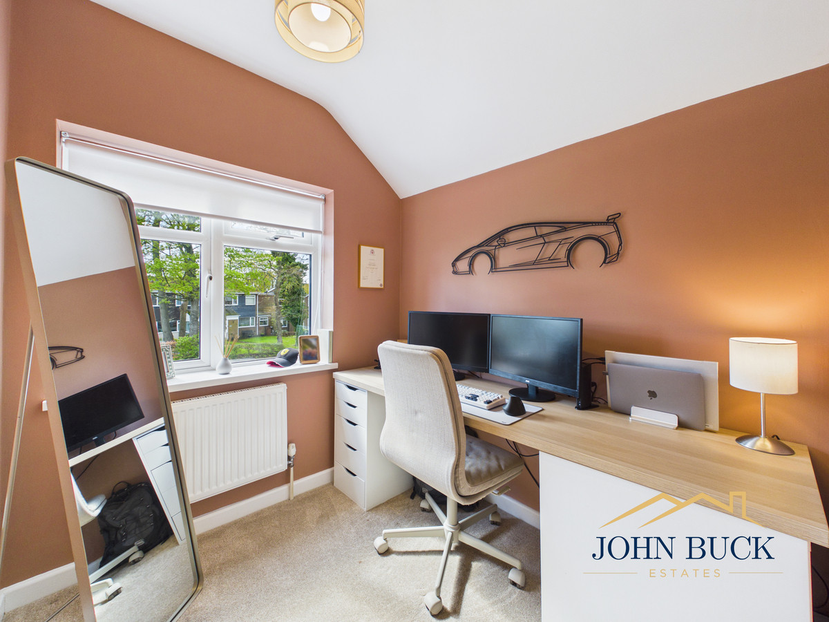
Upstairs, the property continues to impress with three well proportioned bedrooms, including two generous doubles and a versatile third room ideal as a bedroom, home office or dressing room. The bathroom is a true standout feature, finished in a high end style with a freestanding bath, walk in shower and quality fittings, creating a luxury feel rarely found in homes of this type.
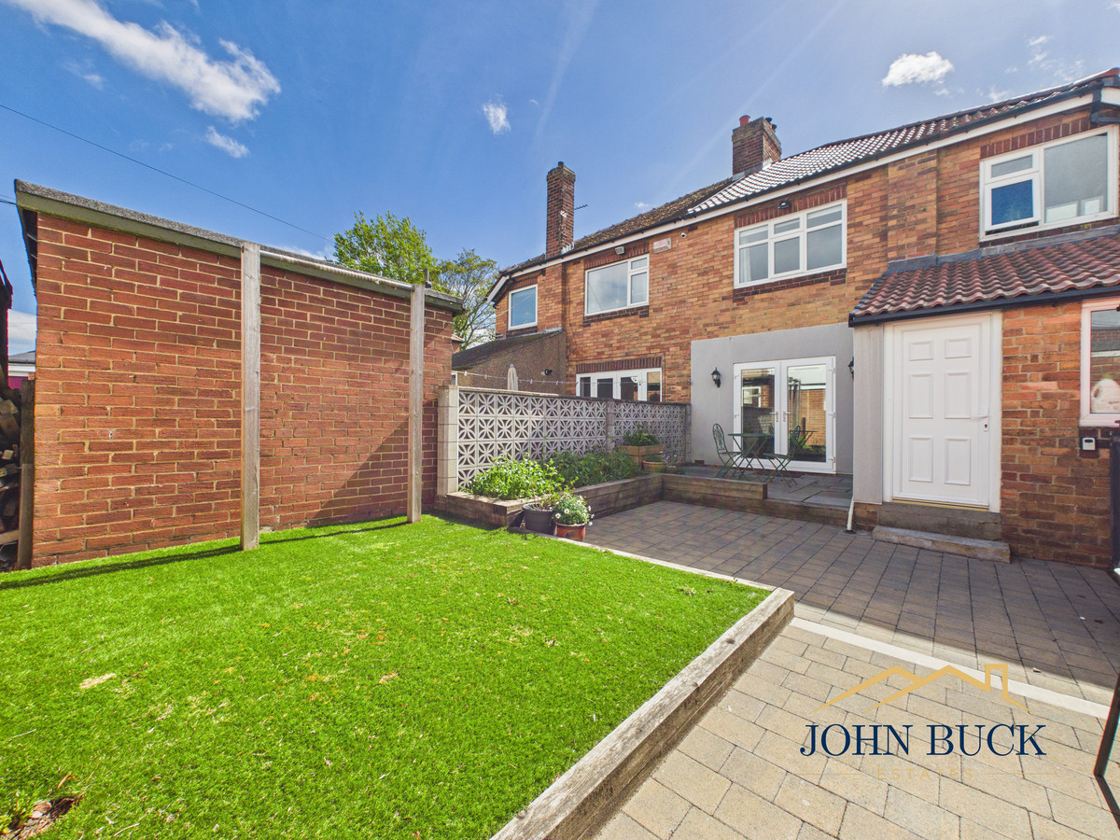
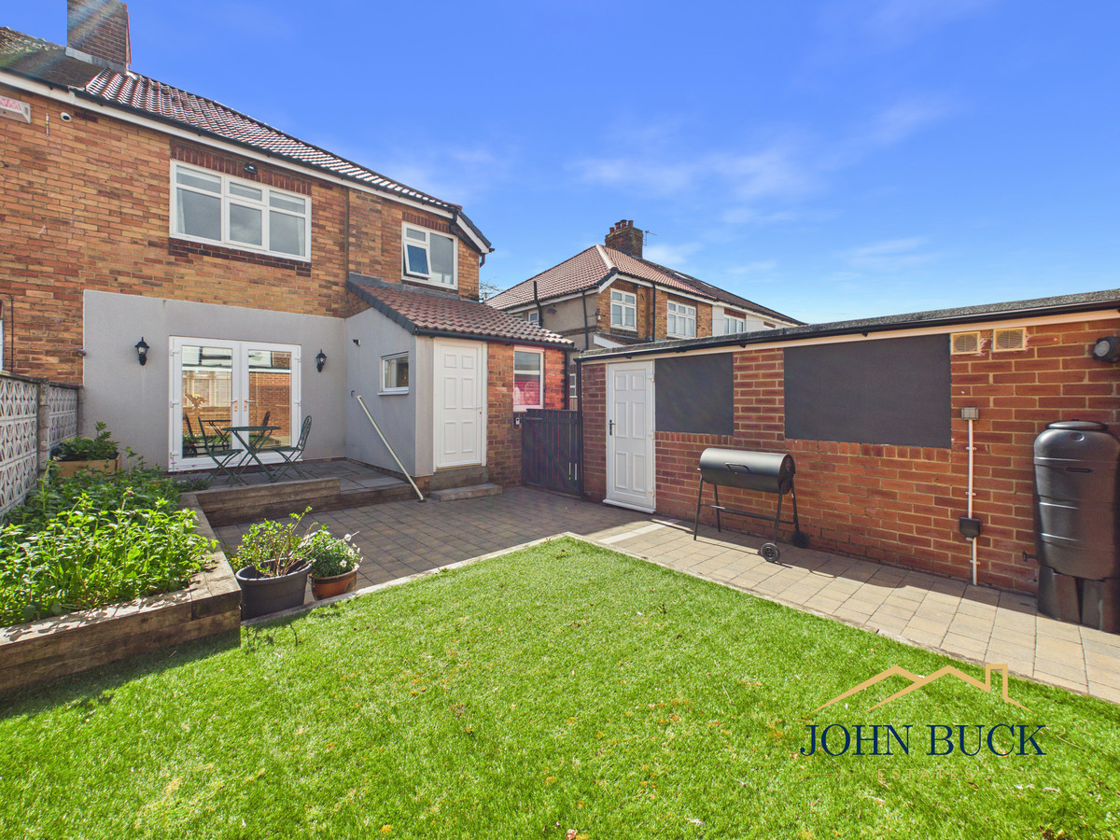
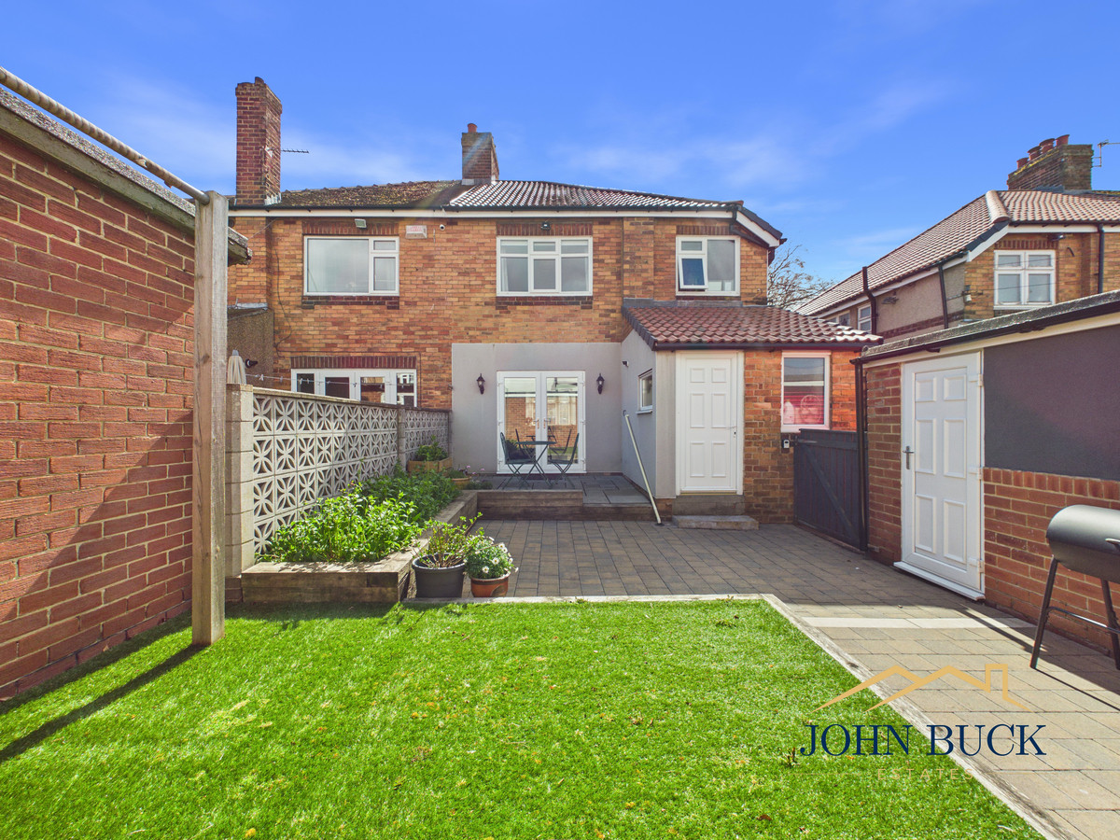
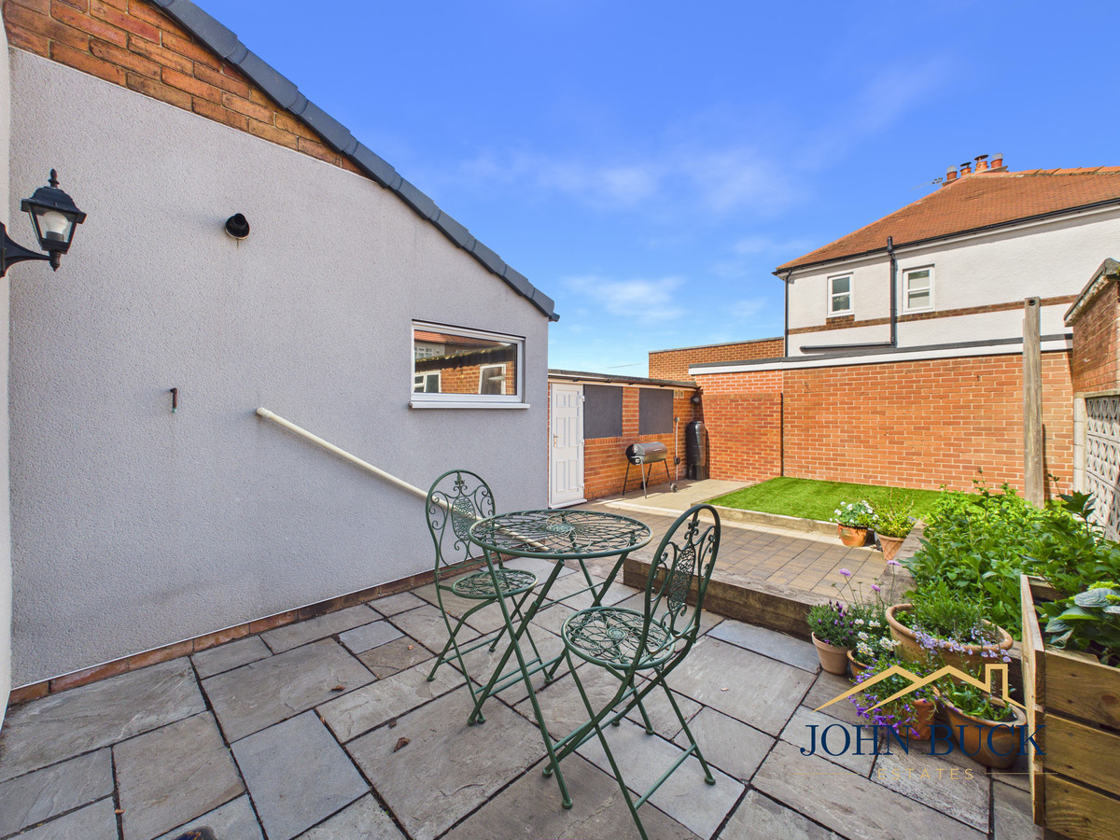
Externally, the property benefits from a large driveway to the front providing ample off street parking, while to the rear there is a private, low maintenance garden with a mix of patio and lawn, ideal for relaxing or entertaining.
Further benefits include a boarded loft with lighting, offering excellent additional storage.
A superb home in a sought after location, perfect for buyers looking for something stylish, unique and ready to move straight into.
Entrance Hall w: 1.11m x l: 4.87m
Living Room w: 3.9m x l: 3.68m
Lounge
Kitchen w: 6.02m x l: 4.28m
Dining
Utility Room w: 2.35m x l: 2.26m
Bathroom w: 0.77m x l: 1.76m
WC
Master Bedroom w: 3.83m x l: 3.61m
Bedroom w: 3.6m x l: 4.34m
Bedroom 2
Bedroom w: 2.01m x l: 2.14m
Bedroom 3
Bathroom w: 2.24m x l: 3.09m
The layout
Floorplans
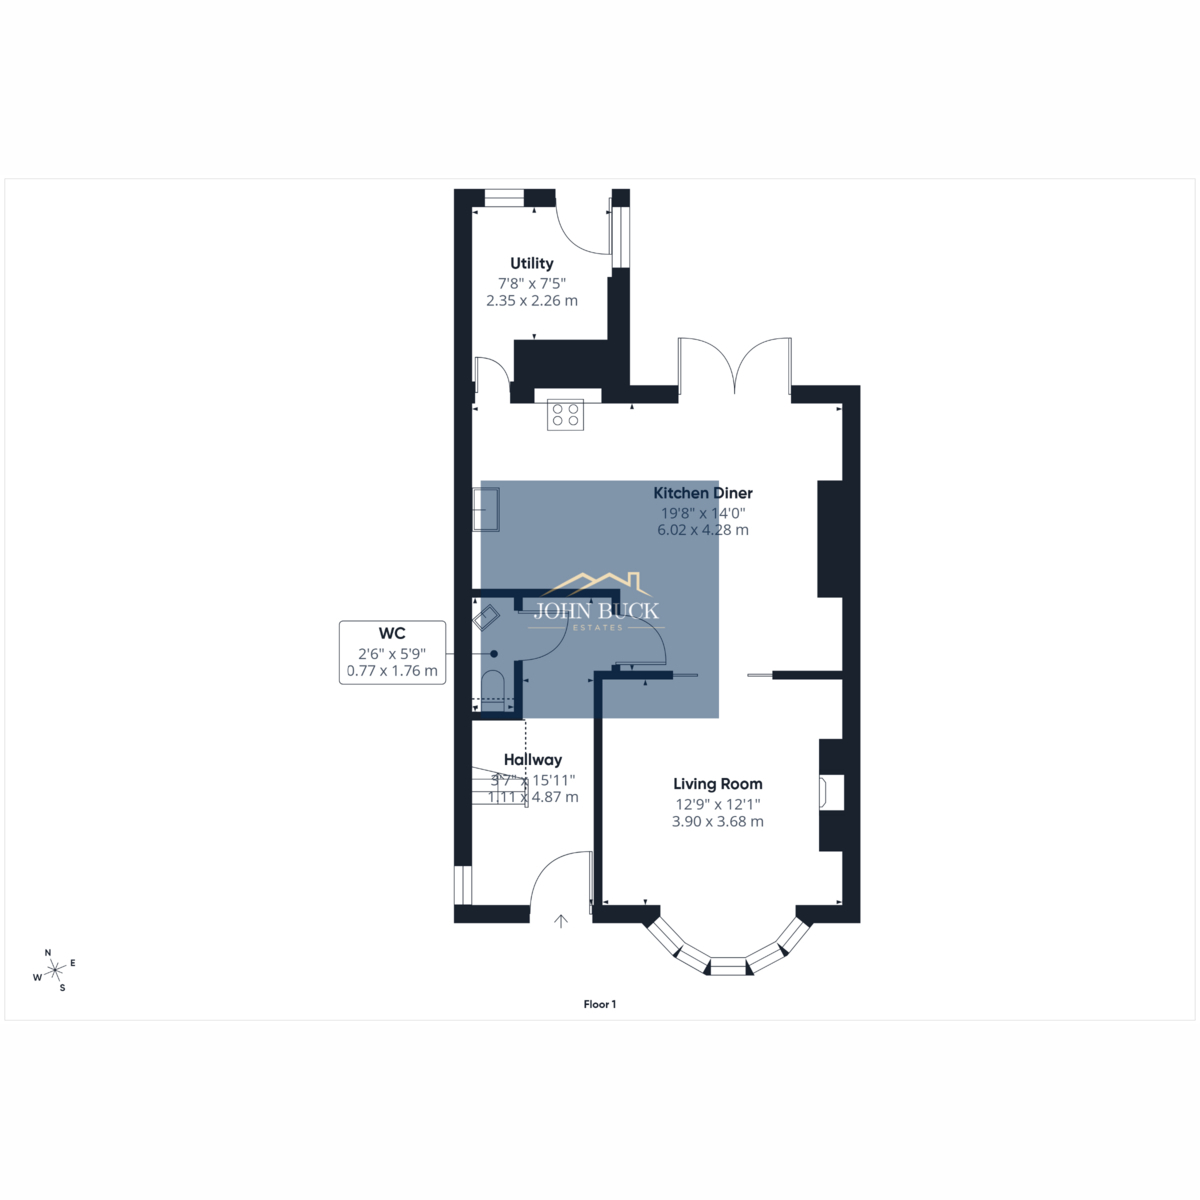
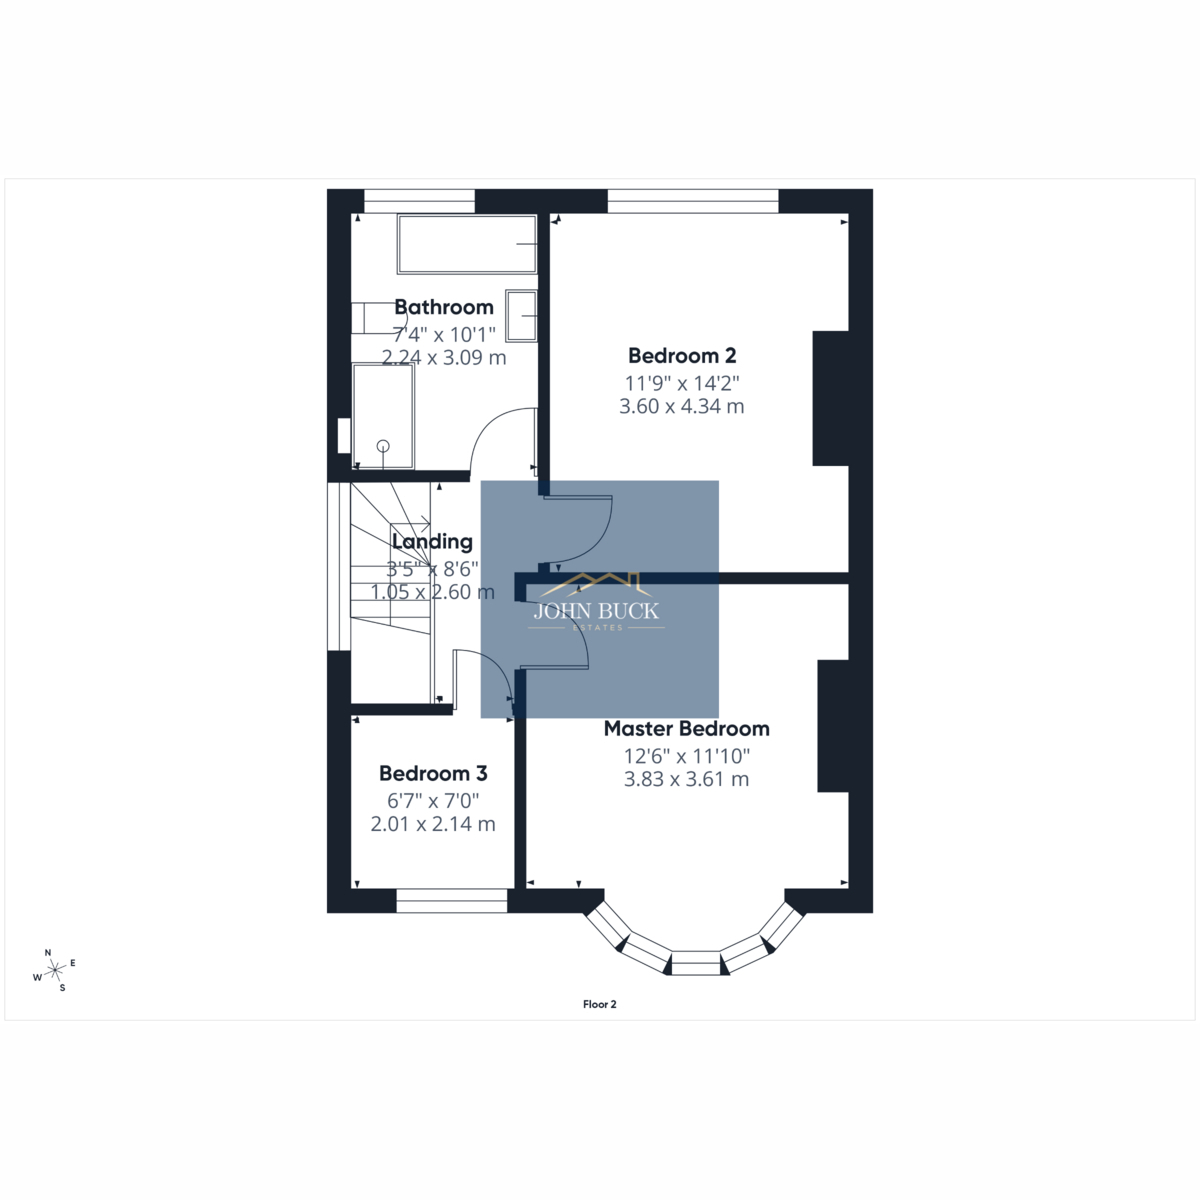
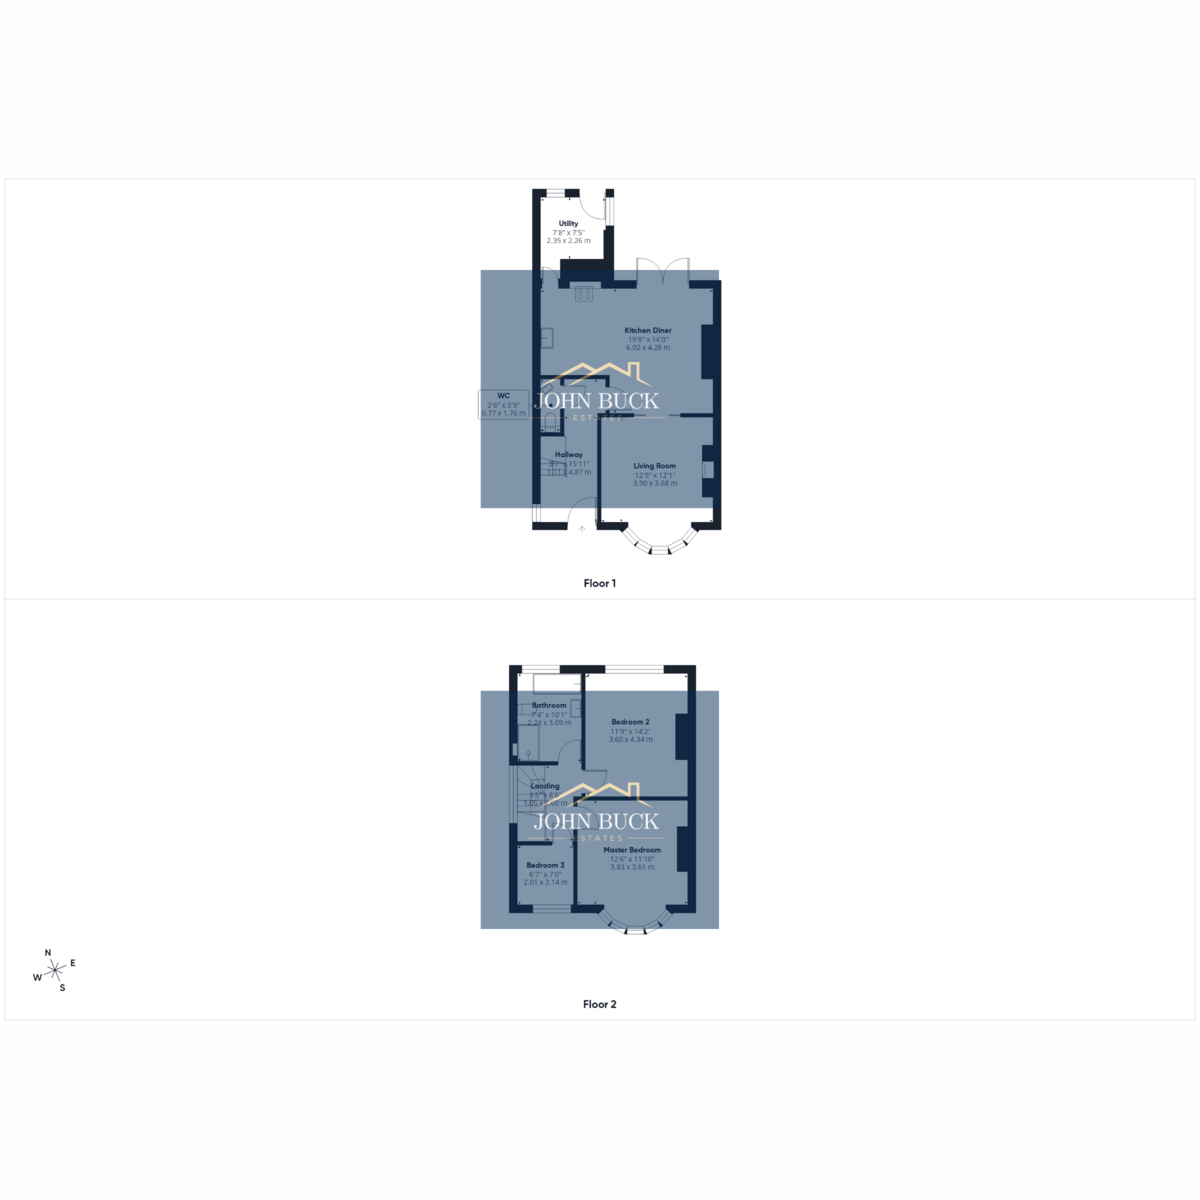
Floorplans are for identification purposes only and may not be to scale.
Explore more
Property information
Book an appointment
Request a viewing
Complete the short form and we’ll contact you to confirm a suitable day and time.
Still looking for the right home?
Explore all properties currently marketed by John Buck Estates.
View all properties Chat Now