Norham Terrace, Jarrow, NE32 5
- 3 Bedrooms
- 2 Bathrooms
- 2 Reception rooms
- Semi-Detached House Property type
- Freehold Tenure
- Band A Council tax
At a glance
Property overview
Property Summary
Highlights
Key features
Property Features
- Spacious Accommodation
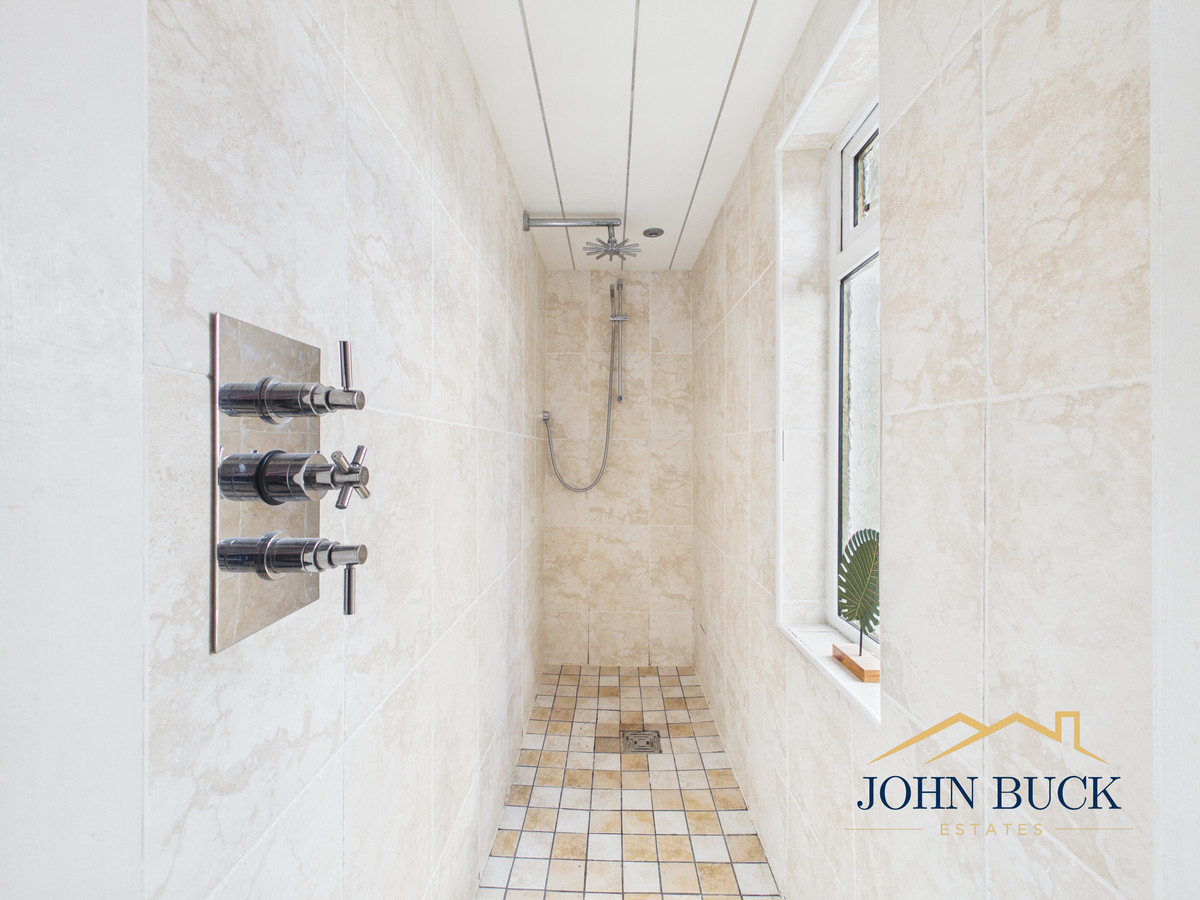
- Two Showers
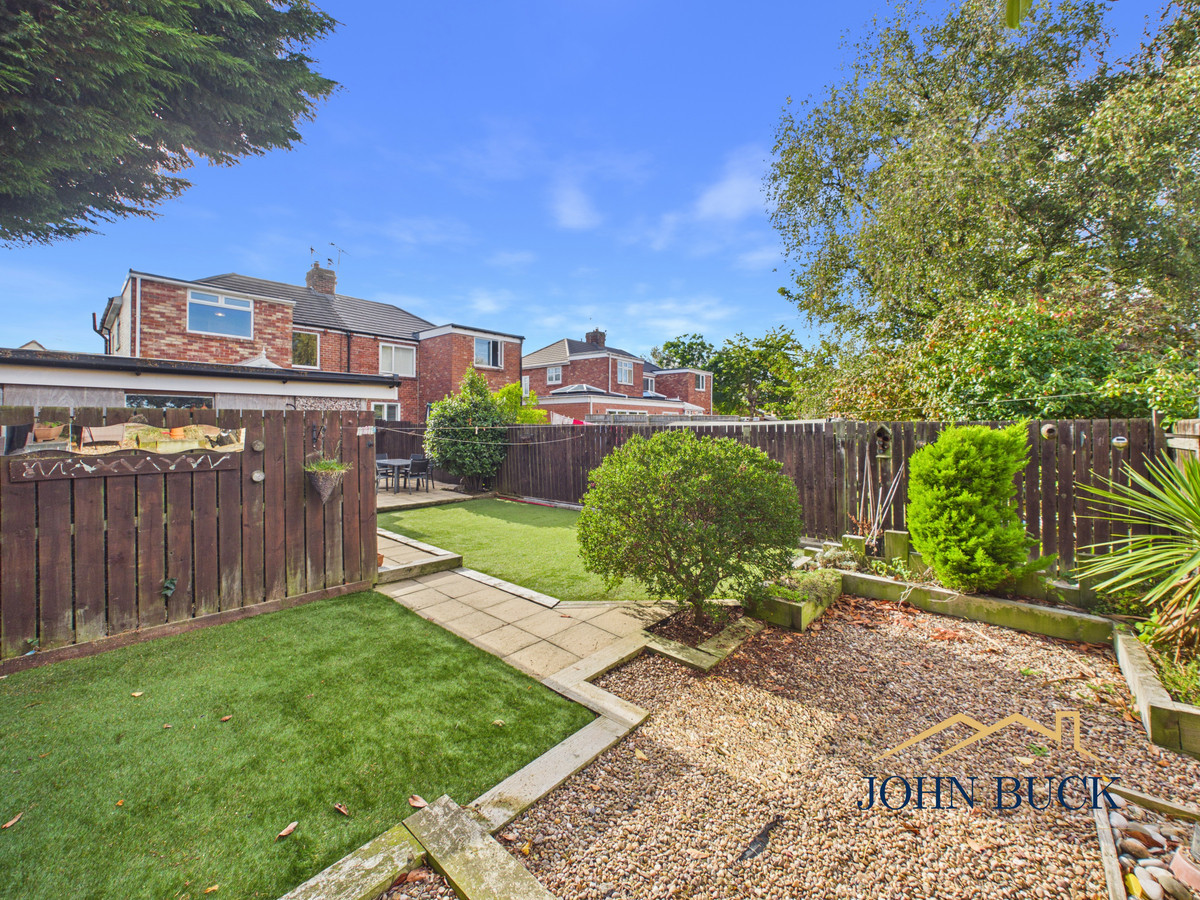
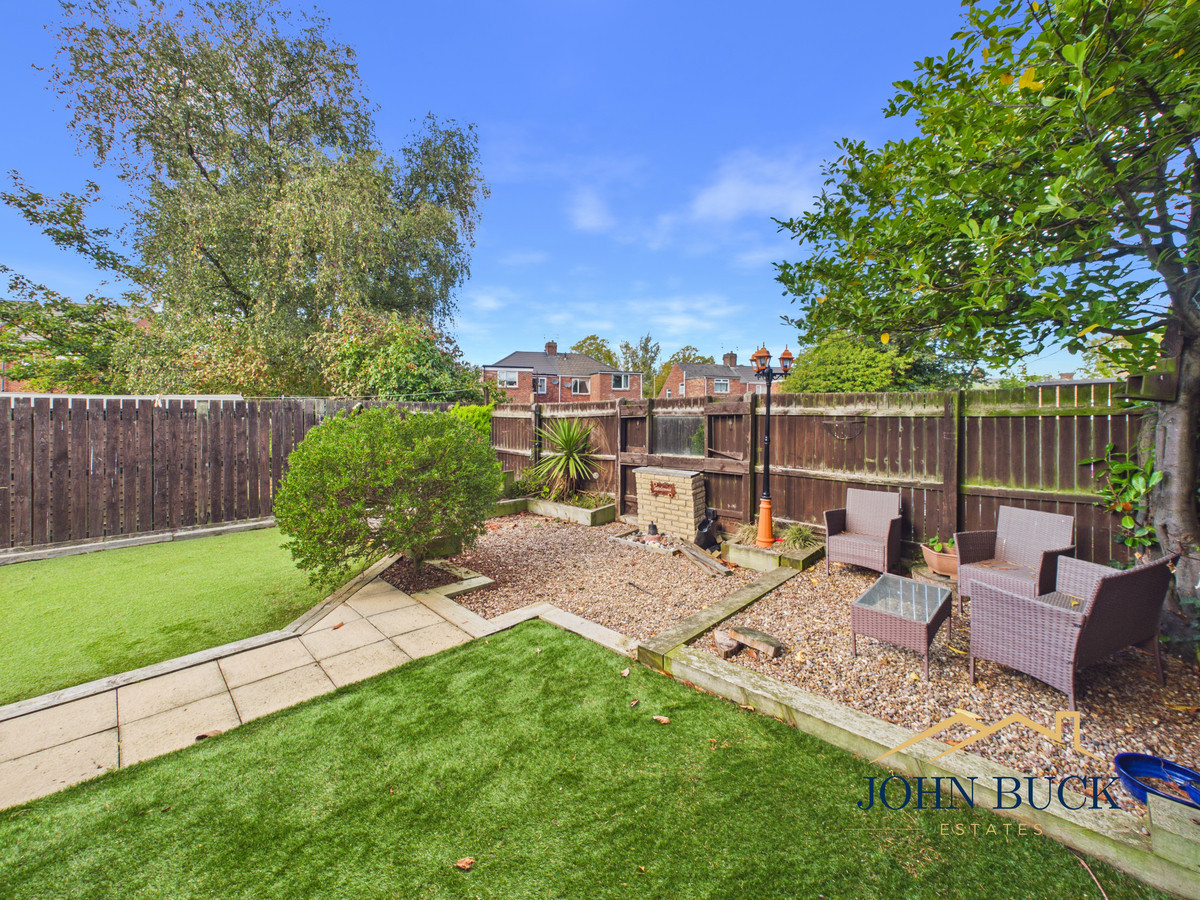
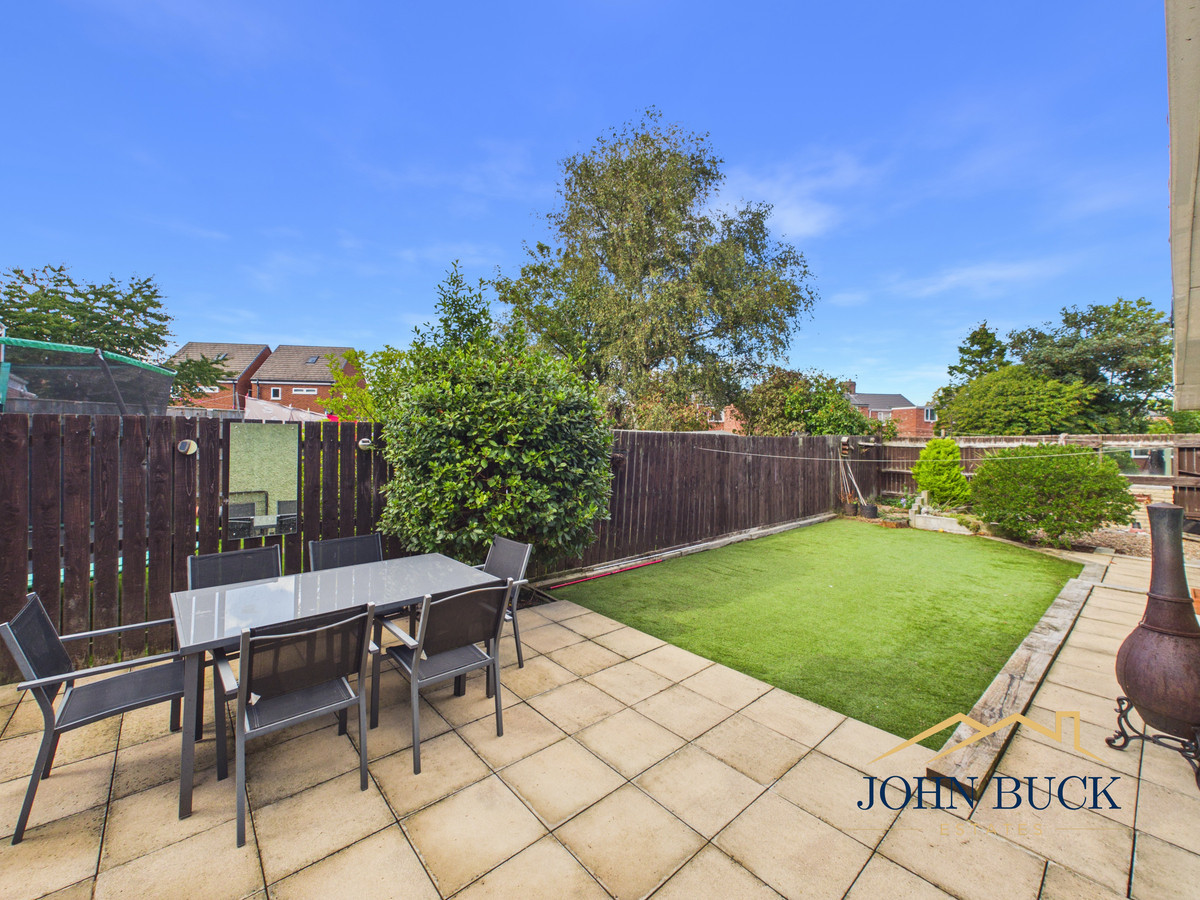
- Amazing Rear Garden
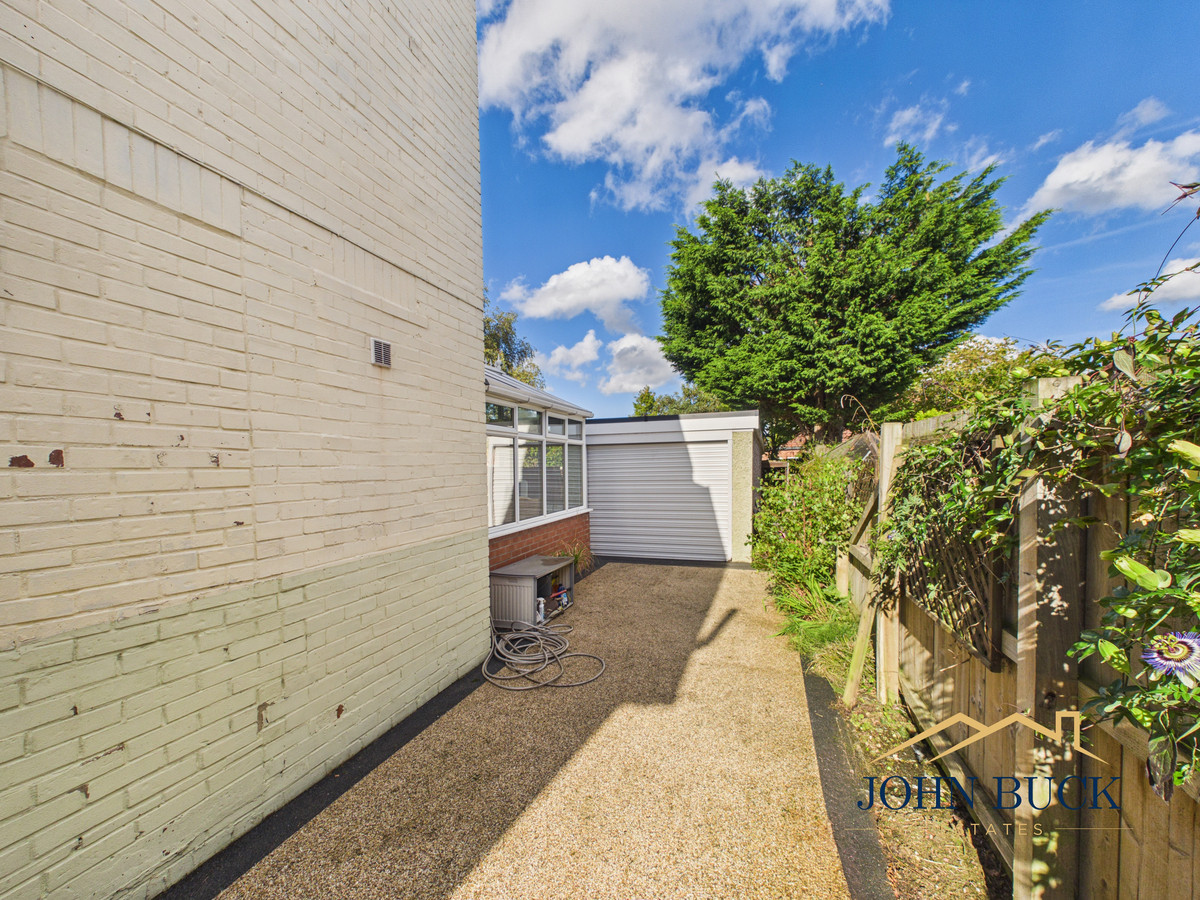
- Driveway and Garage
- Three Good Sized Bedrooms
- Log Burner
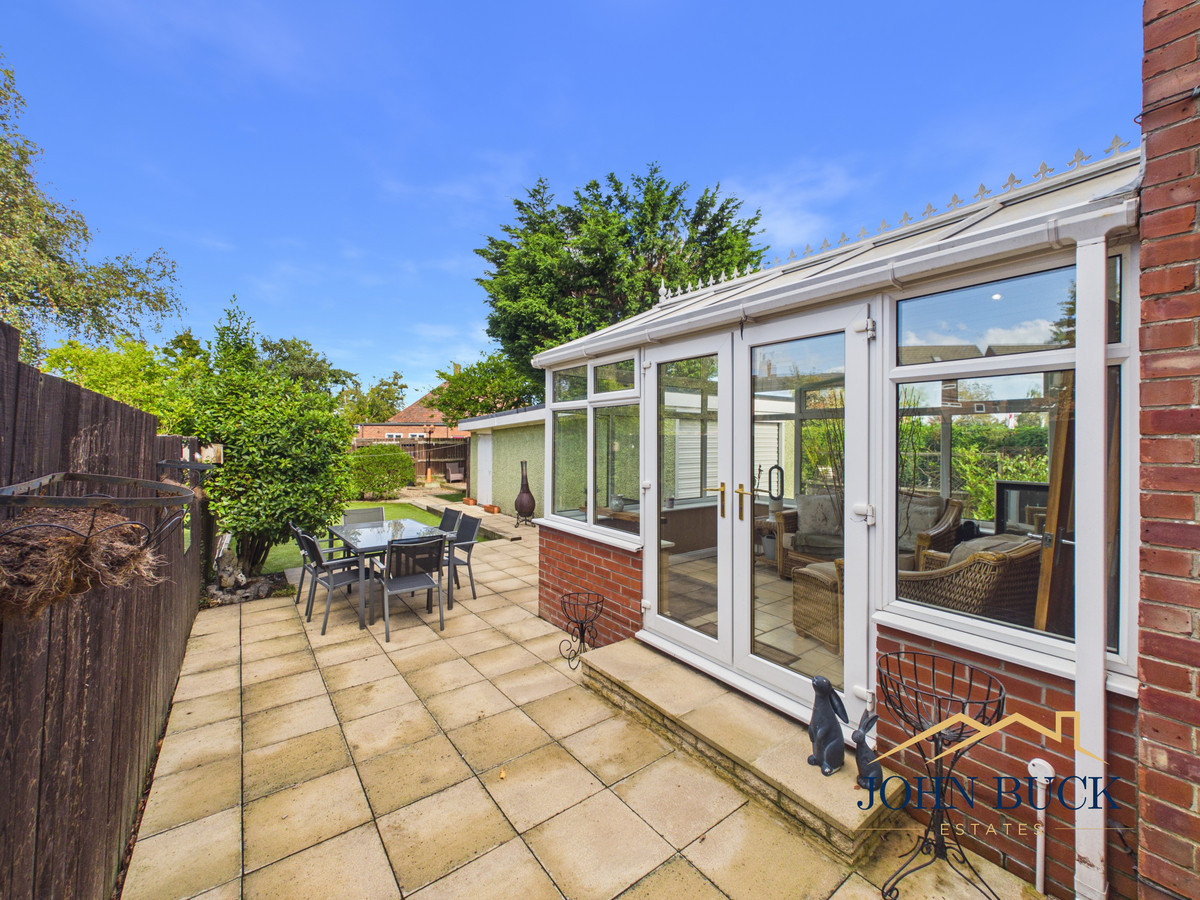
- Conservatory
In detail
About this home
Full Details
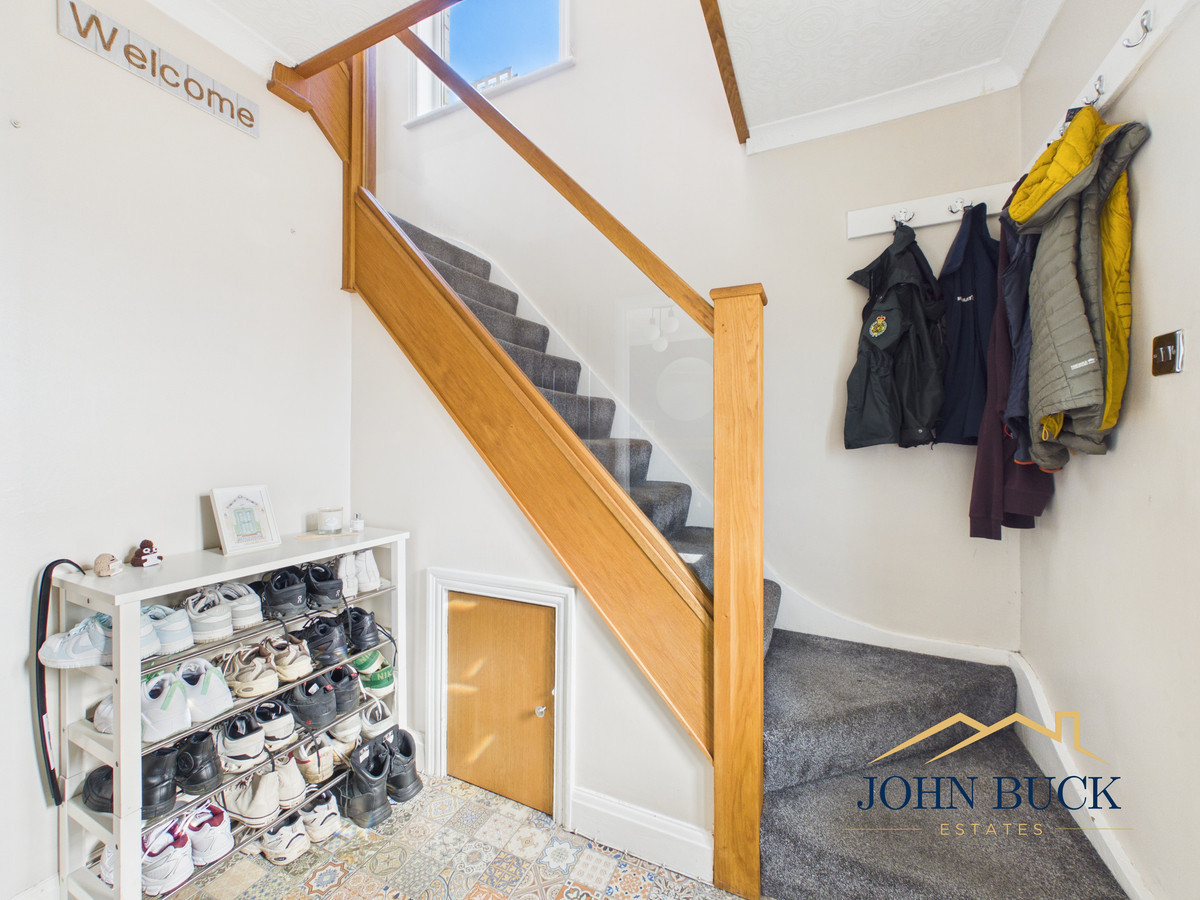
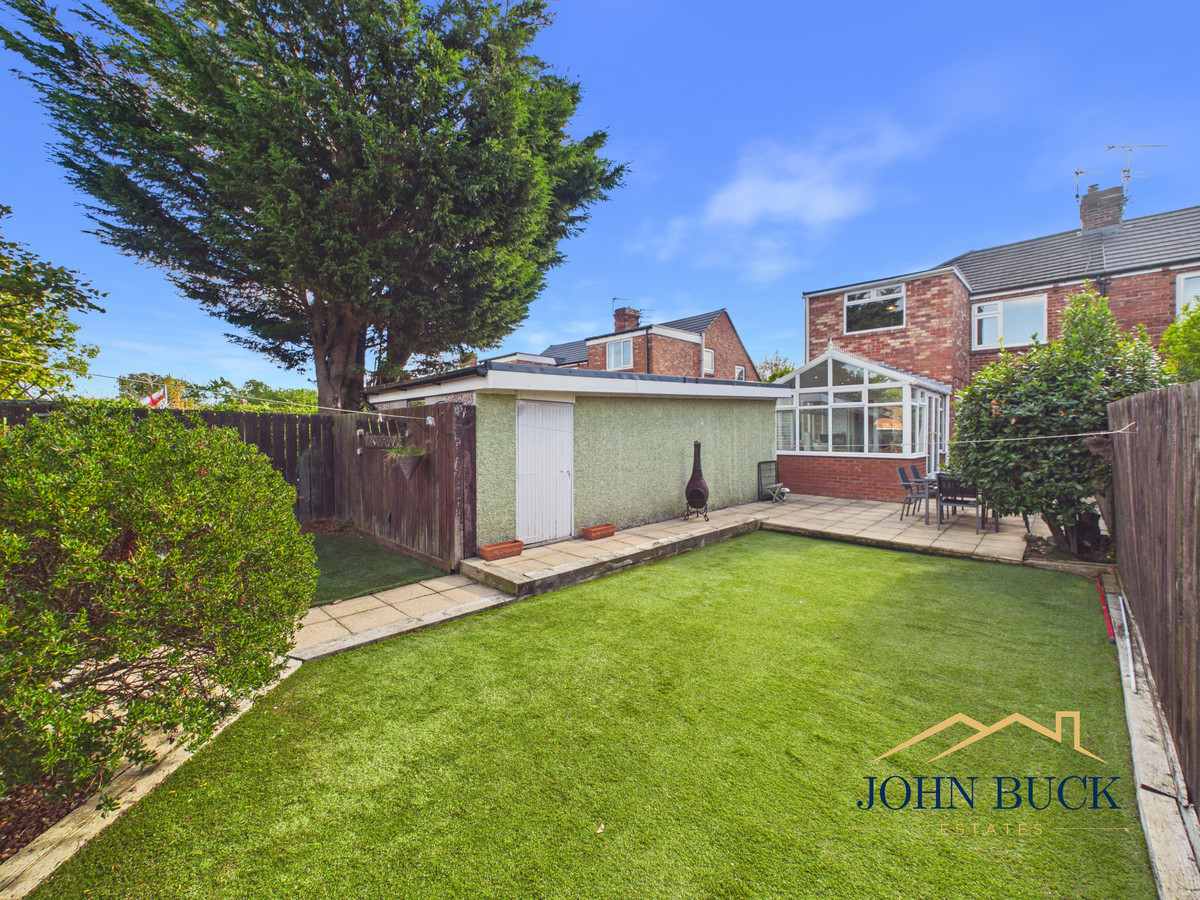
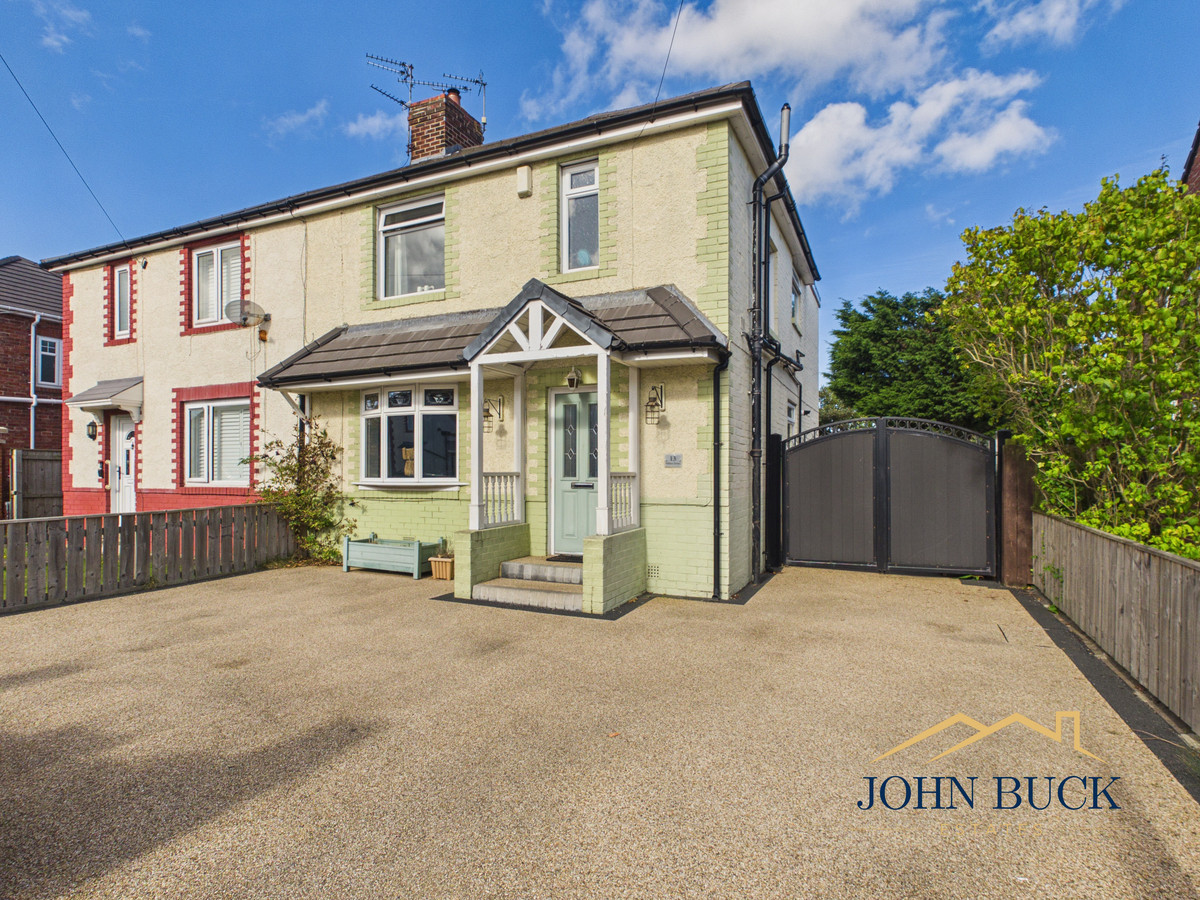
This three-bedroom semi-detached home has a warm, welcoming feel throughout, with a layout that offers far more than first impressions suggest. Set back behind a substantial driveway, there is plenty of off-road parking, while the generous rear garden, sunroom and detached garage add even more to the space on offer.
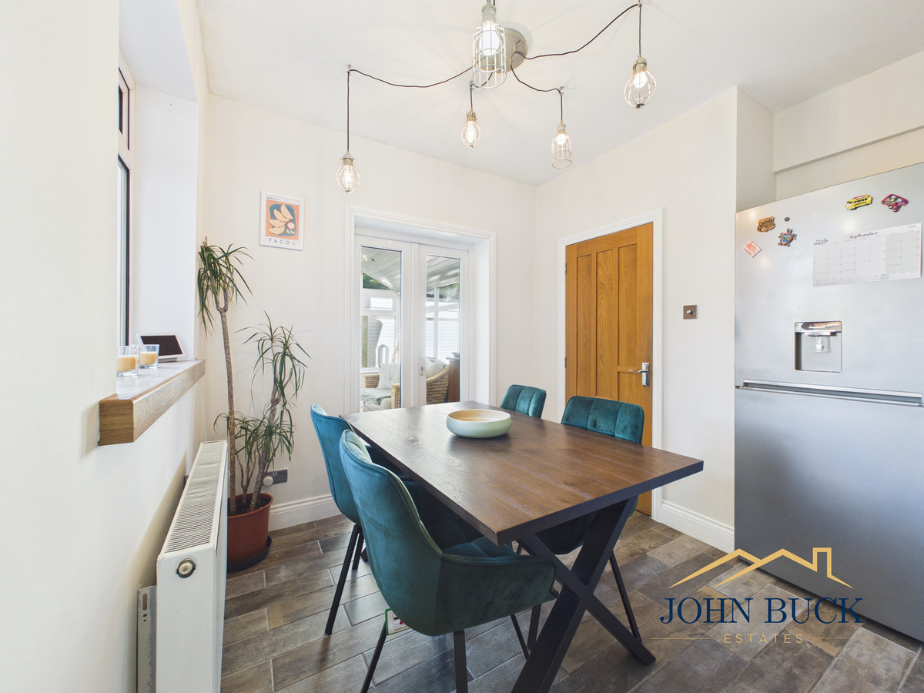
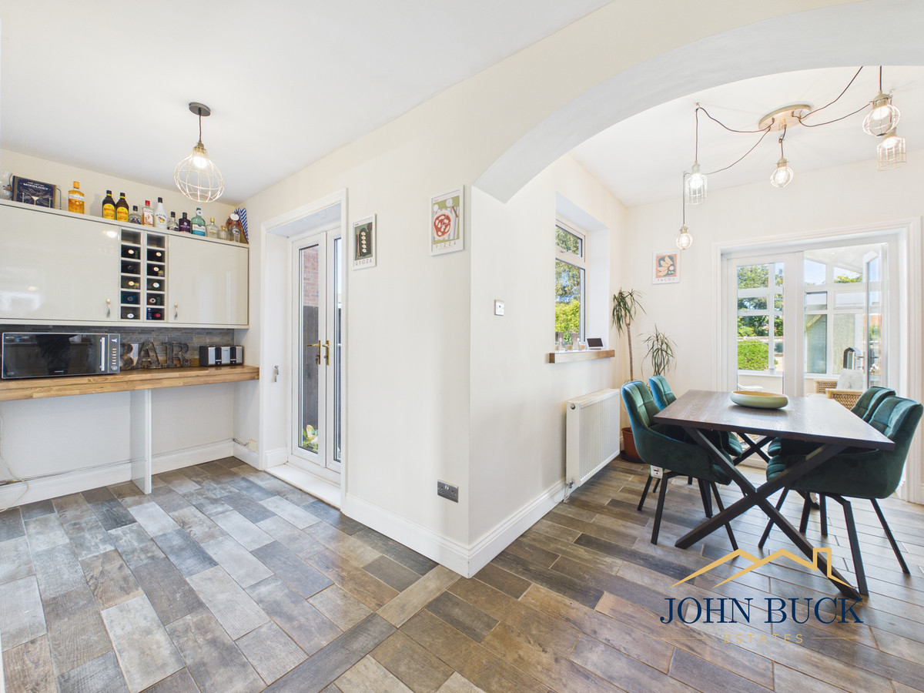
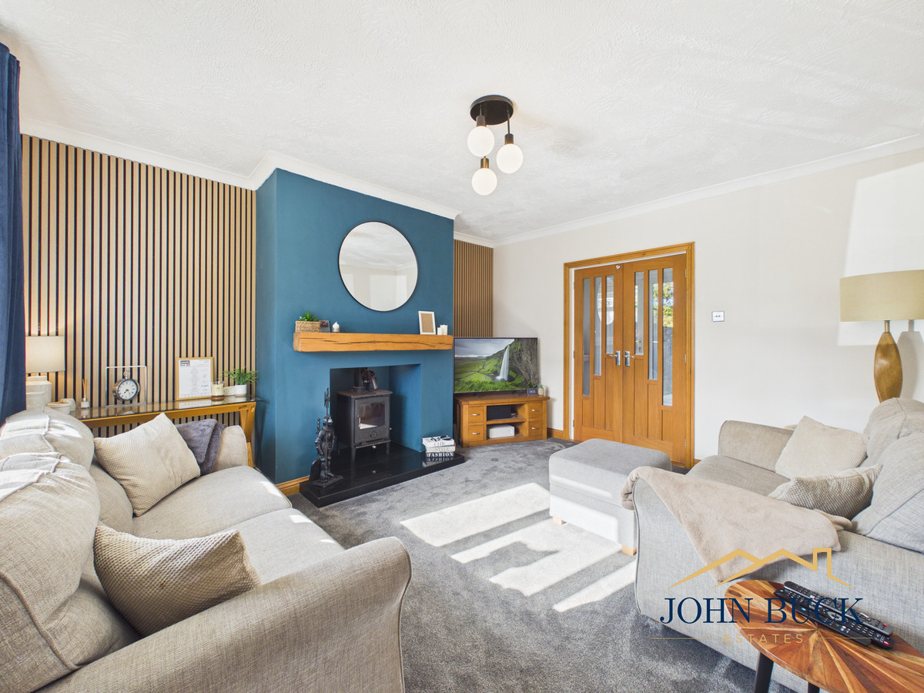
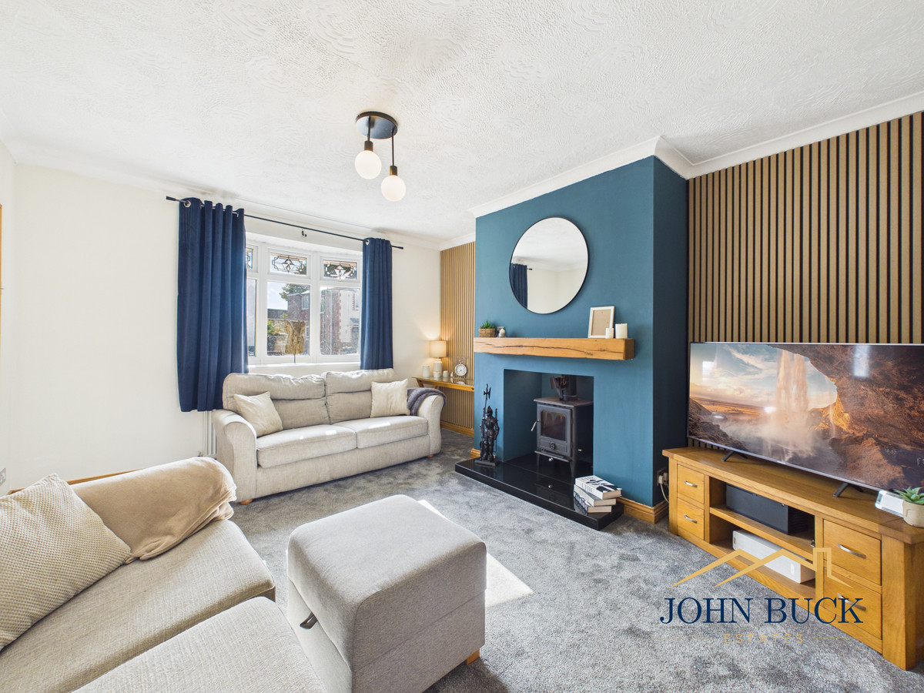
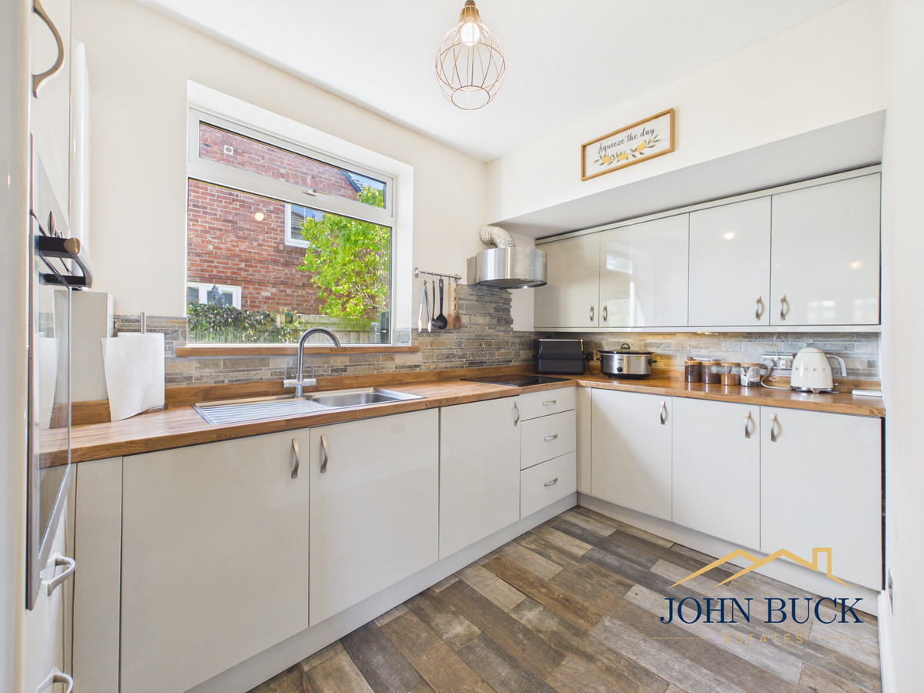
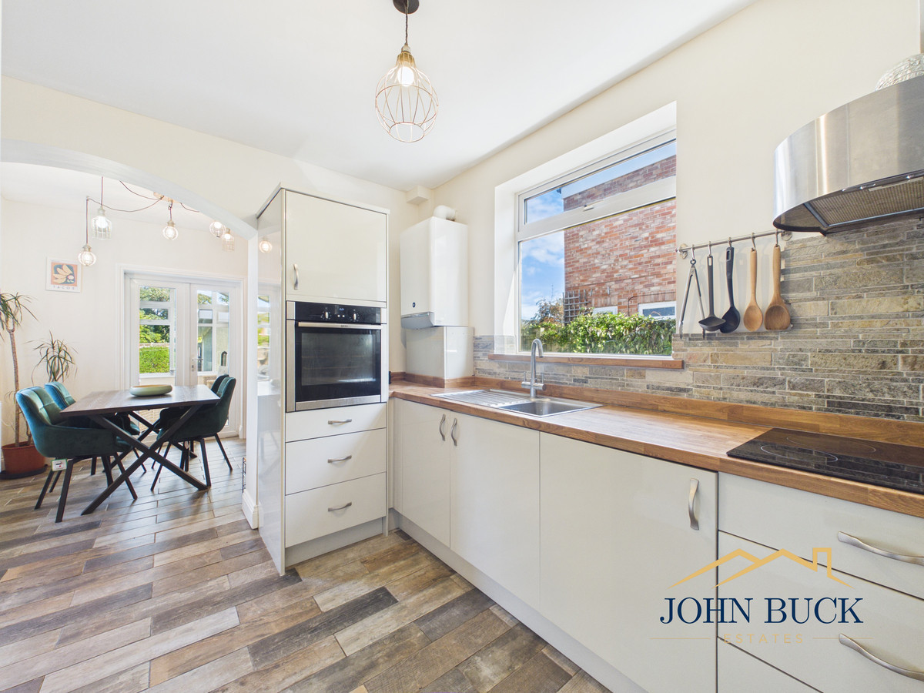
The living room is a comfortable and inviting space, with a log burner creating a real focal point and contemporary detailing giving the room plenty of character. From here, the ground floor flows through into the kitchen and dining area, creating a sociable part of the home that works brilliantly for both everyday life and having friends and family over. The kitchen offers plenty of storage and worktop space, while the adjoining dining area has room for a full-size table and opens directly out towards the garden.
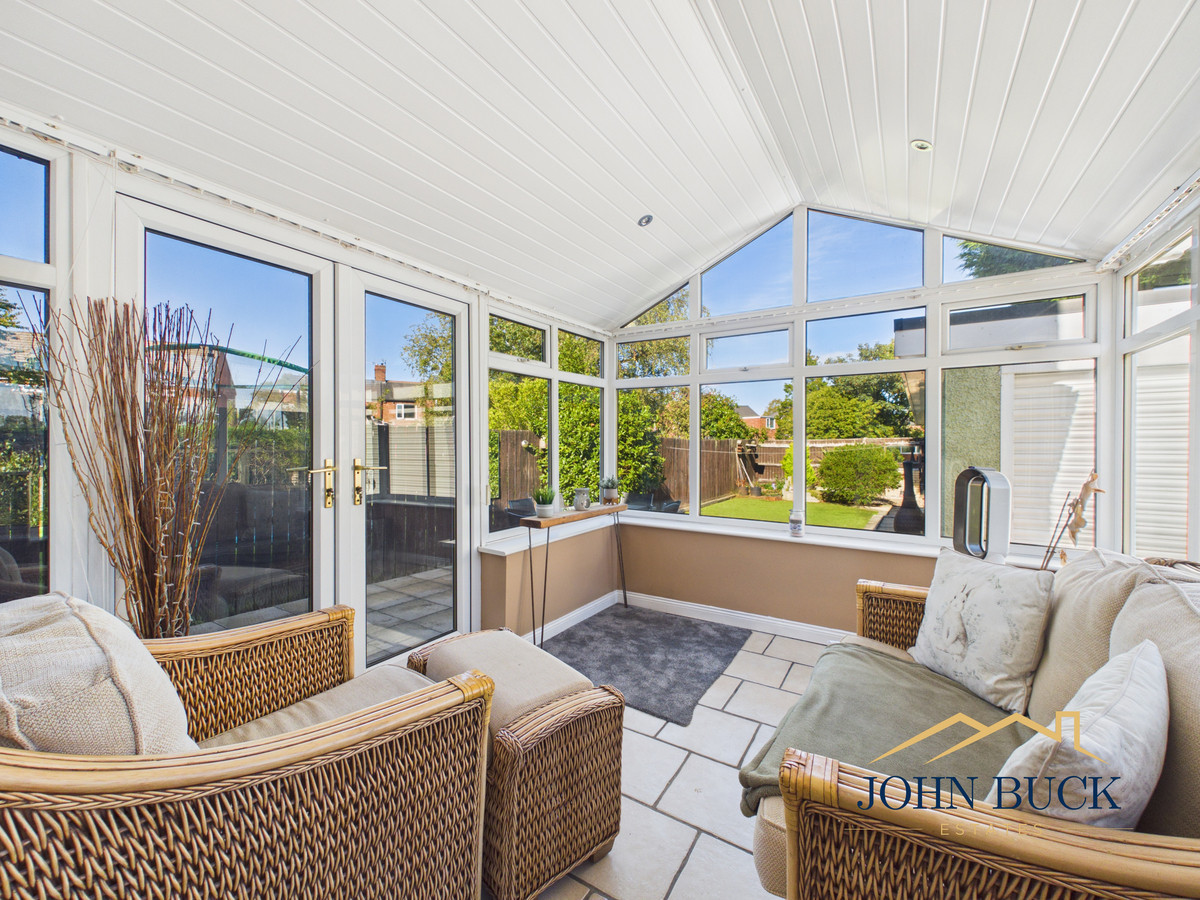
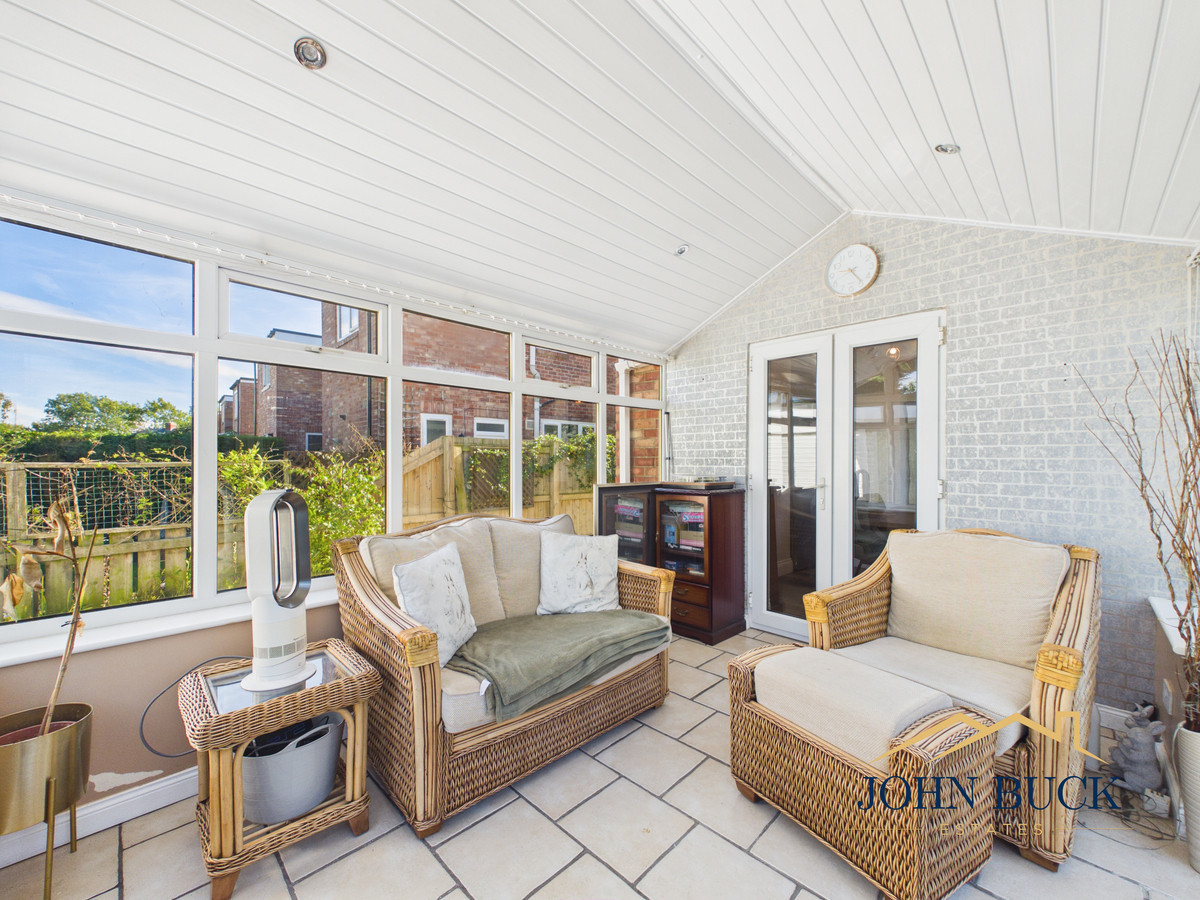
Beyond the dining area sits the sunroom, a fantastic addition that gives you another space to relax and enjoy the outlook over the garden. With glazing surrounding the room and doors opening outside, it comes into its own during the warmer months and creates a lovely connection between the house and garden.
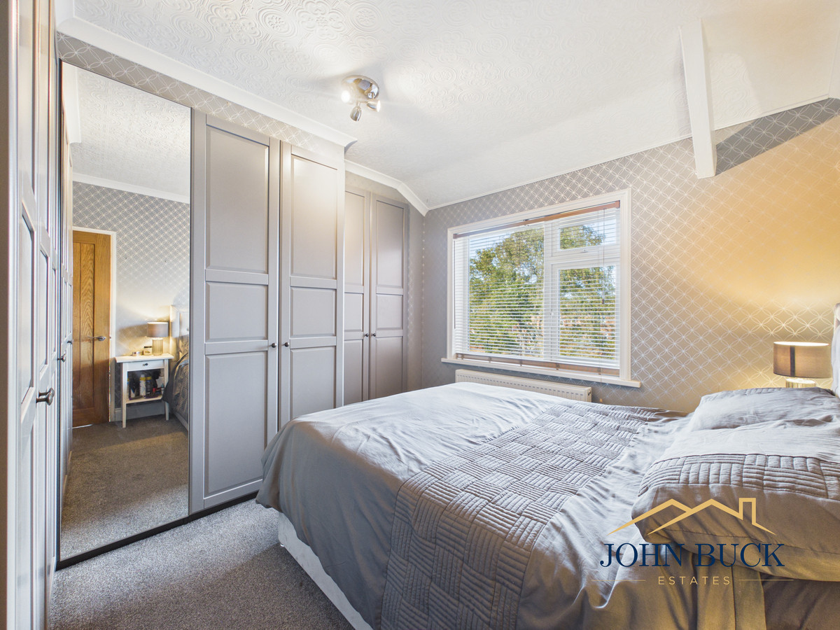
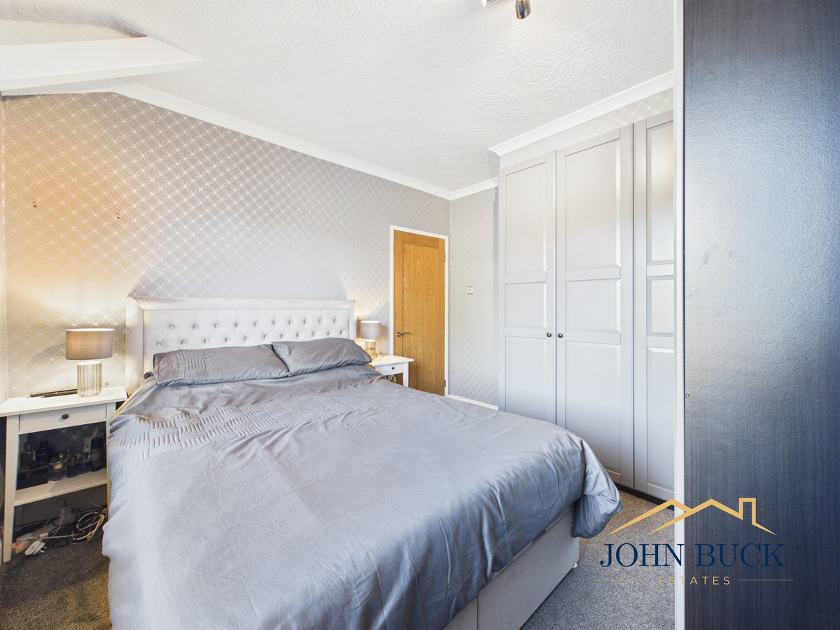
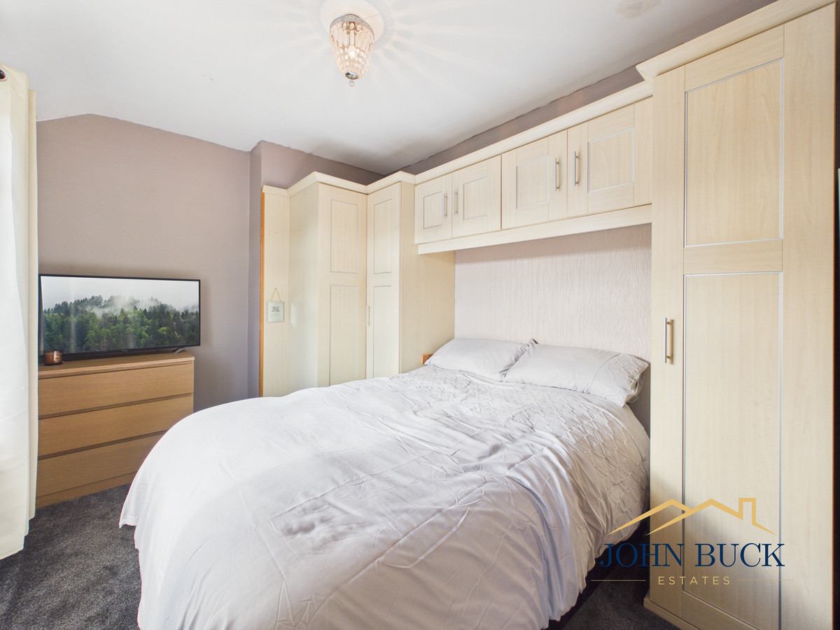
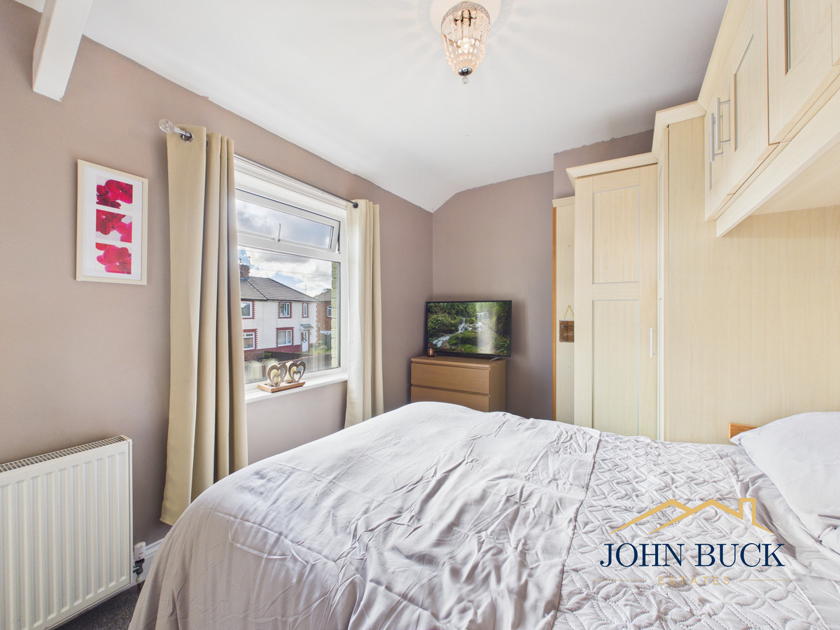
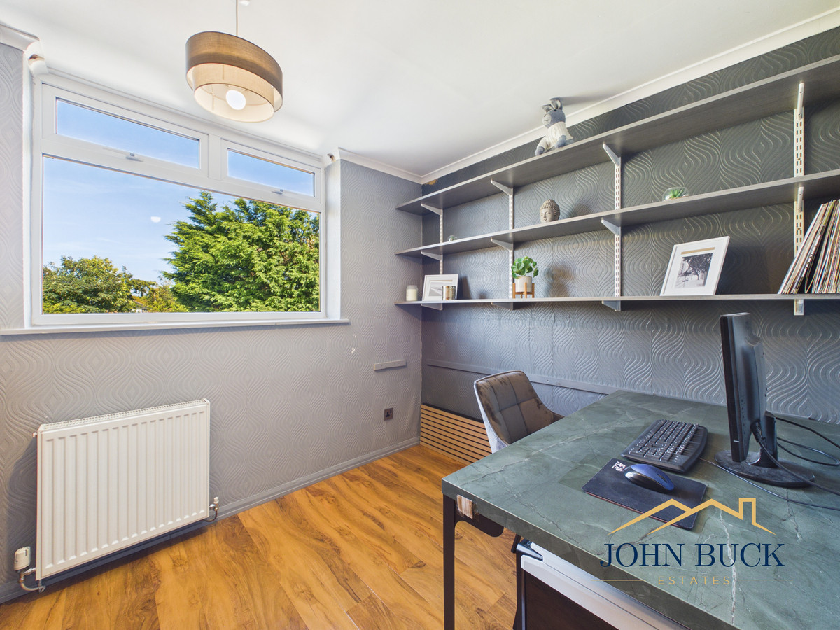
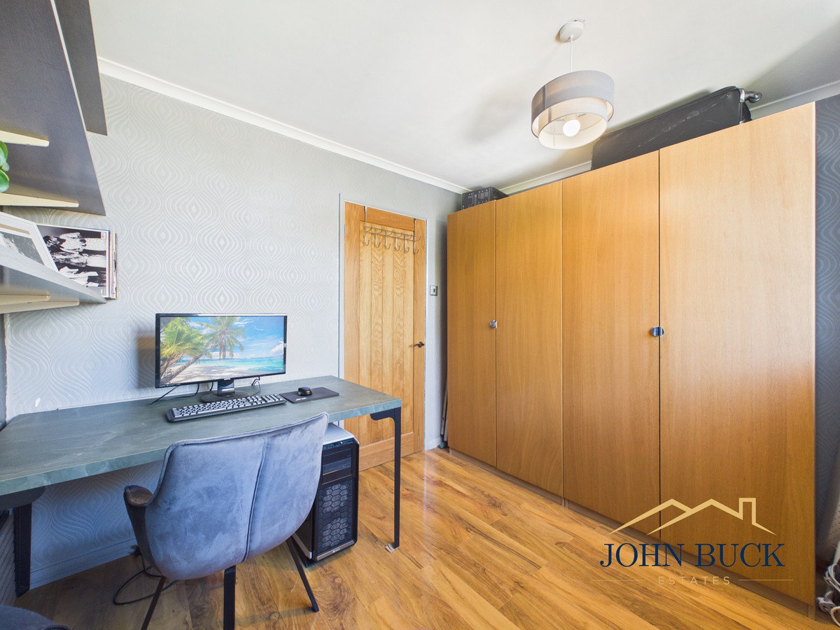
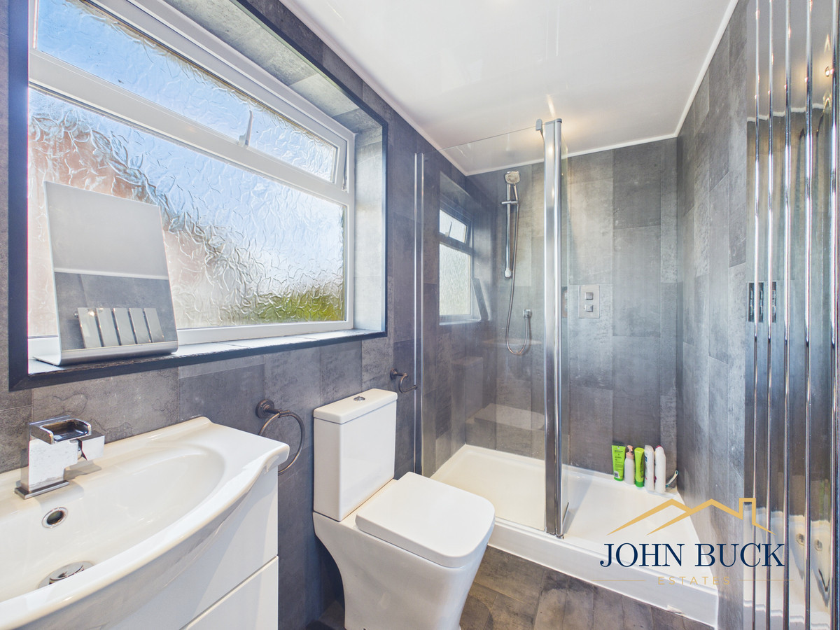
Upstairs are three bedrooms, with the bedroom one and two benefiting from extensive fitted storage. Bedroom three gives plenty of flexibility for children, guests or working from home. The accommodation is completed by a main bathroom alongside a separate shower room in bedroom two, a particularly useful feature for a busy household.
Outside, the rear garden is a real highlight. There is a great balance of lawn and paved seating areas, with established planting adding privacy and greenery around the space. There is plenty of room for outdoor dining, entertaining or simply enjoying the garden, while the detached garage provides valuable additional storage.
Norham Terrace is well placed in Jarrow for local amenities, schools and transport connections, making this a home that combines comfortable living space, excellent outdoor space and everyday convenience.
Living Room 12'7" x 14'3" (3.85m x 4.36m)
Kitchen 19'7" x 20'11" (5.99m x 6.38m)
Sunroom 8'2" x 11'7" (2.51m x 3.54m)
Bedroom 1 8'6" x 9'3" (2.61m x 2.82m)
Bedroom 2 11'10" x 8'8" (3.62m x 2.65m)
Shower Room 7'3" x 2'7" (2.22m x 0.81m)
Bedroom 3 9'10" x 8'0" (3.00m x 2.45m)
Bathroom 4'7" x 9'0" (1.40m x 2.76m)
Garage 9'10" x 23'8" (3.00m x 7.22m)
The layout
Floorplans
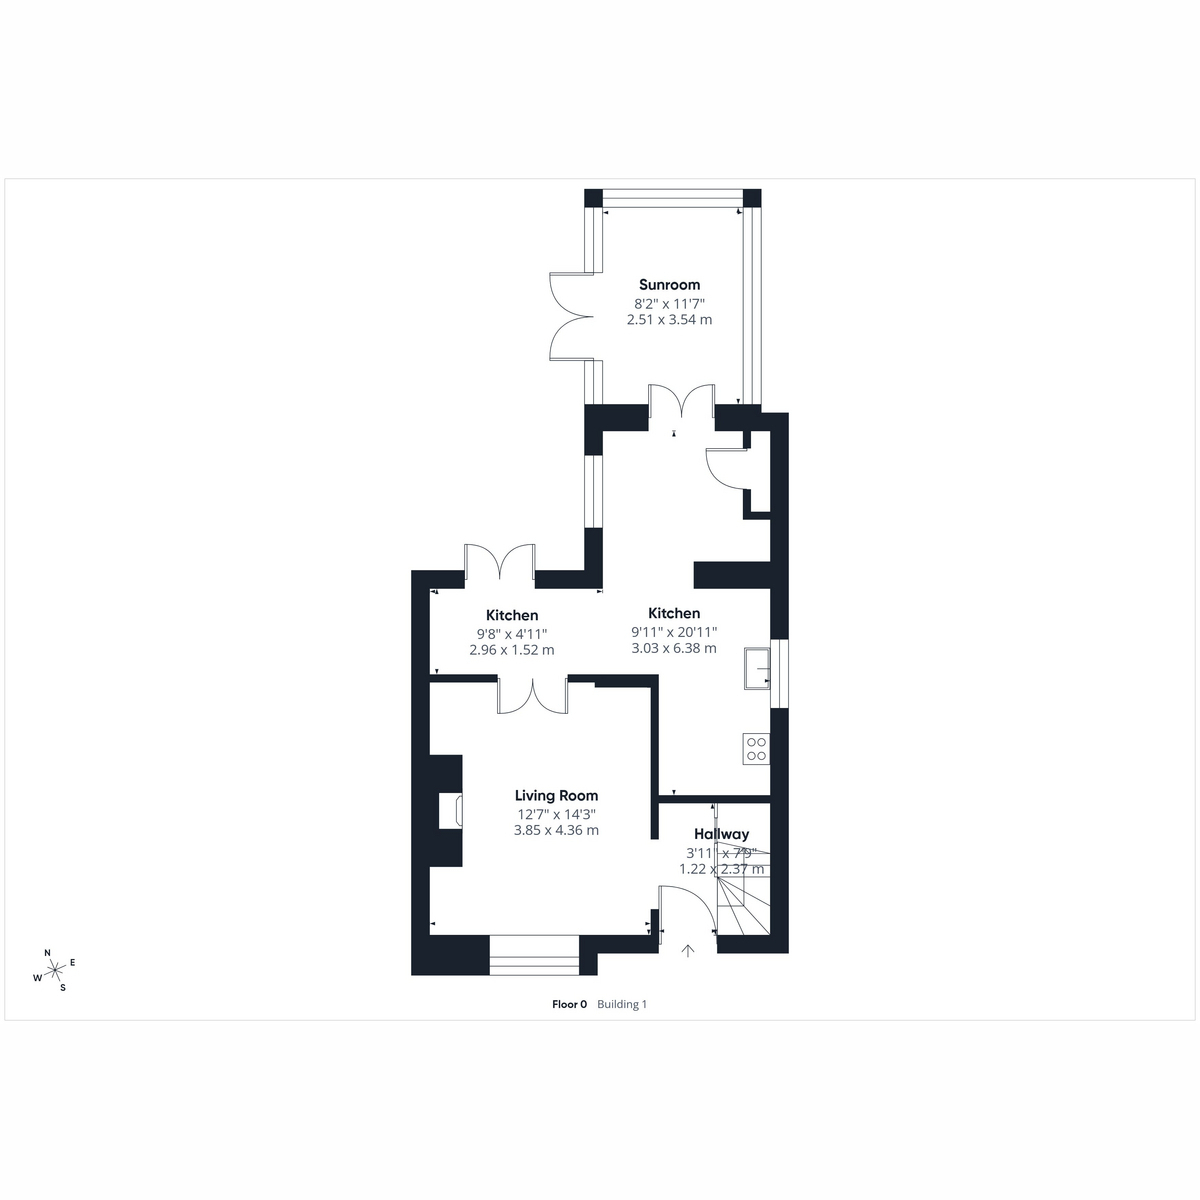
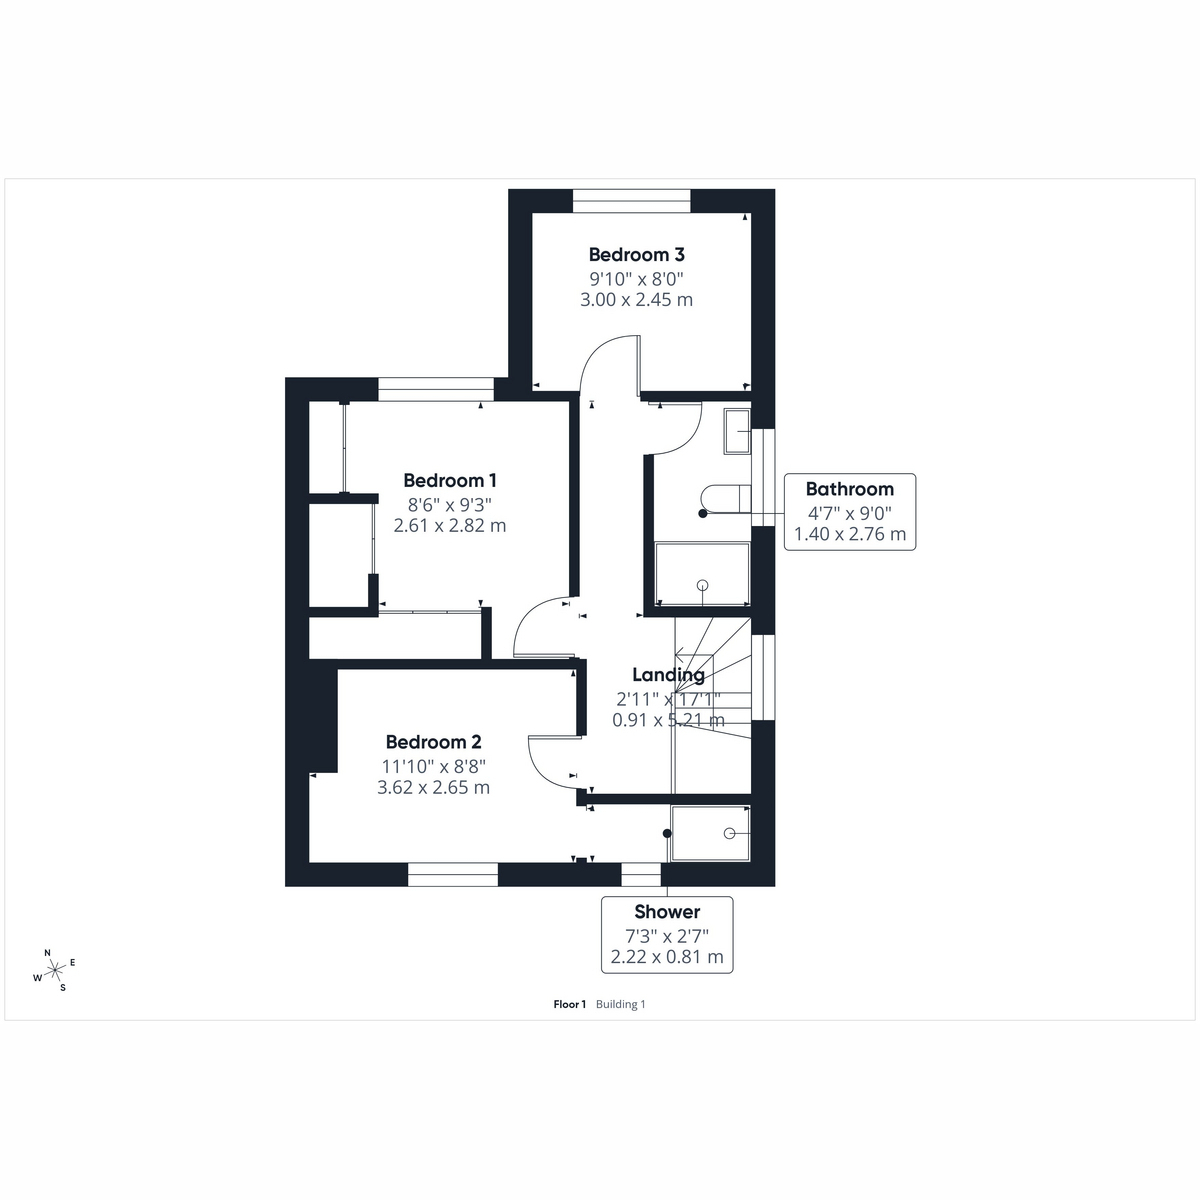
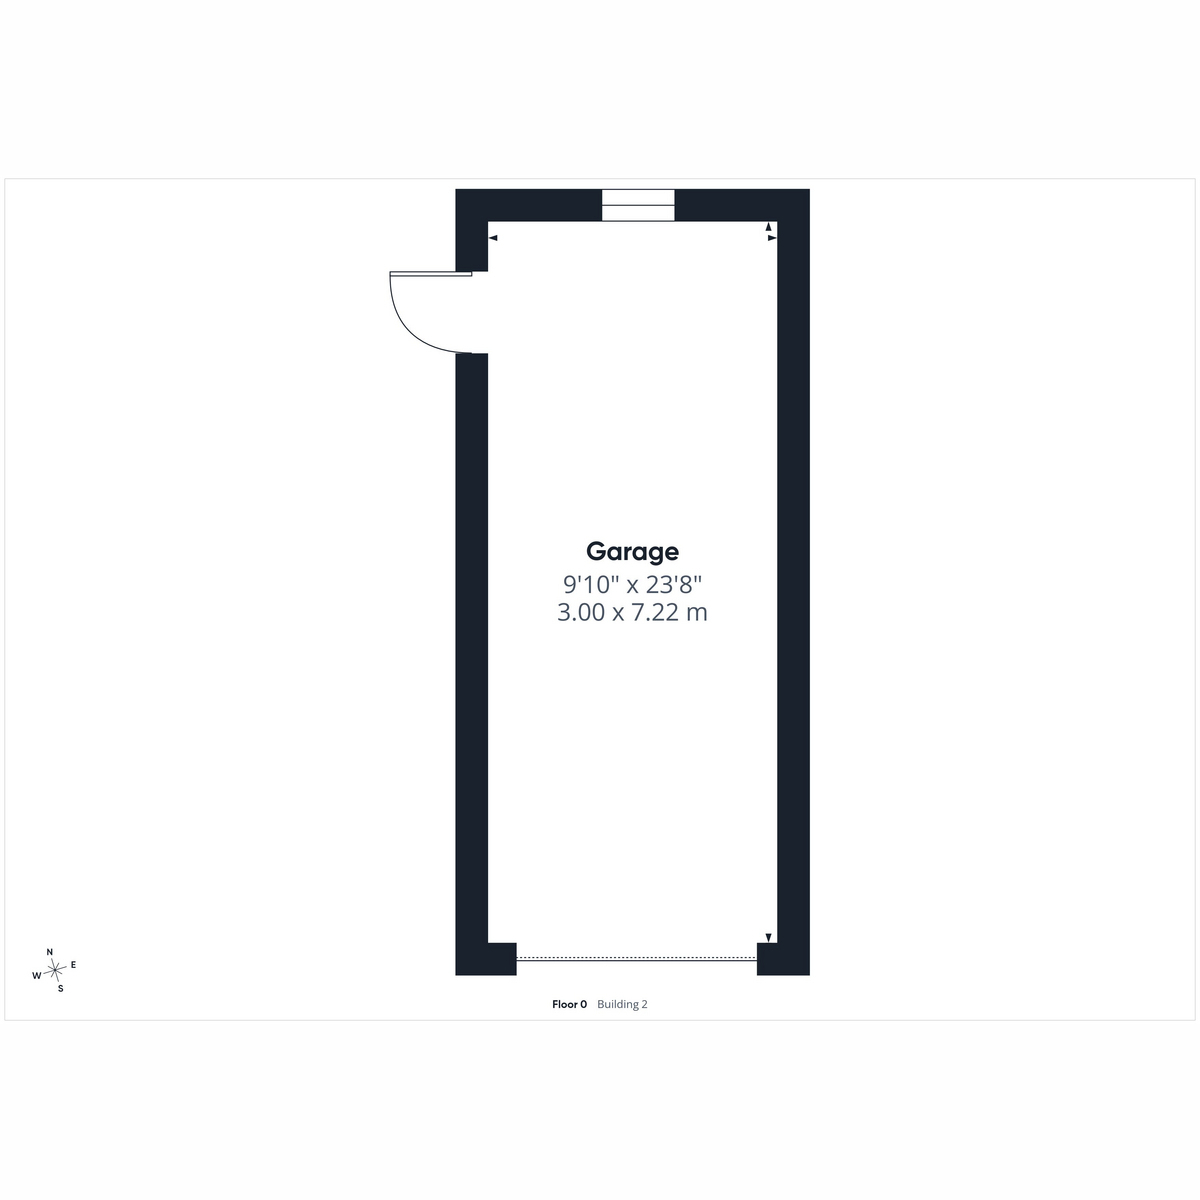
Floorplans are for identification purposes only and may not be to scale.
Explore more
Property information
Book an appointment
Request a viewing
Complete the short form and we’ll contact you to confirm a suitable day and time.
Still looking for the right home?
Explore all properties currently marketed by John Buck Estates.
View all properties Chat Now